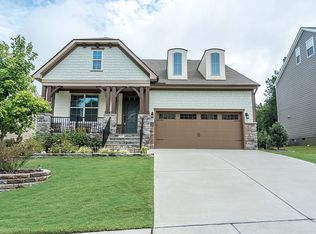
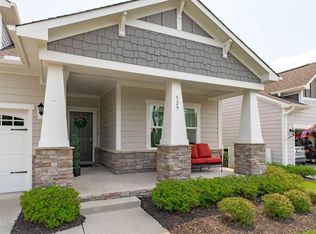
WELCOME HOME! to this prime location, just minutes from downtown Apex. This One-Owner home tucked away on a peaceful end-of-street lot bordered by mature trees, is bright and spacious with a finished 3rd story. The carpet is brand new in the bedroom on main level and upstairs. Premium highlights include a whole-house central vacuum system, a 2-car garage with Gladiator shelving, and recent functional upgrades including a newer water heater, garage door opener, and washer/dryer set. Step inside to find a light-filled main floor featuring an eat-in kitchen equipped with granite countertops, sleek stainless-steel appliances, pantry with wood shelving and a newer induction stove and oven. A bedroom with a full bathroom on main floor. The inviting living room centers around a cozy gas fireplace and opens to a private outdoor retreat, complete with a screened-in porch and a patio featuring a dedicated gas hookup for seamless grilling in the generous backyard. The expansive primary suite boasts a large ensuite bath and a spacious walk-in closet with custom wood shelving. The second floor also features a flexible open space ideal for entertaining or a playroom, along with a secondary bedroom that includes its own walk-in closet, a laundry room and another bedroom. Take the stairs to the third level to discover a finished bonus room with a closet, perfect as a den, media room, or guest retreat. . Enjoy unbeatable convenience to downtown Apex amenities, close to 540 interchange, Hwy55 and Hwy 1, combined with peaceful suburban privacy! SAVE AT CLOSING! Up to 3,000 in lender credits available with Preferred Lender Jason Harris at Advantage Lending (NMLS# 61906 /919-649-4659) The sellers will offer 700.00 towards a home warranty.
For sale
Price cut: $2.5K (10/9)
$682,500
1548 Tice Hurst Ln, Apex, NC 27502
4beds
2,734sqft
Single Family Residence
Built in 2014
7,840 Square Feet Lot
$670,700 Zestimate®
$250/sqft
$85/mo HOA
What's special
Whole-house central vacuum systemLaundry roomGenerous backyardPantry with wood shelvingSleek stainless-steel appliances
- 51 days
- 690
- 55
Zillow last checked:
Listing updated:
Listed by:
Kathy Salz 919-427-5524,
Coldwell Banker Advantage
Source: Doorify MLS,MLS#: 10188882
Facts & features
Interior
Bedrooms & bathrooms
- Bedrooms: 4
- Bathrooms: 3
- Full bathrooms: 3
- Main level bathrooms: 1
- Main level bedrooms: 1
Primary bedroom
- Level: Second
- Area: 120 Square Feet
- Dimensions: 12.0 x 10.0
Bedroom 2
- Level: First
- Area: 113.78 Square Feet
- Dimensions: 9.75 x 11.67
Bedroom 3
- Level: Second
- Area: 121.7 Square Feet
- Dimensions: 10.0 x 12.17
Bedroom 4
- Level: Second
- Area: 127.5 Square Feet
- Dimensions: 12.75 x 10.0
Bonus room
- Level: Third
- Area: 346.03 Square Feet
- Dimensions: 24.42 x 14.17
Dining room
- Level: Main
- Area: 126 Square Feet
- Dimensions: 14.0 x 9.0
Family room
- Level: Main
- Area: 225.12 Square Feet
- Dimensions: 14.0 x 16.08
Kitchen
- Level: Main
- Area: 177.97 Square Feet
- Dimensions: 15.25 x 11.67
Other
- Description: Flex - Den
- Level: Second
- Area: 227.45 Square Feet
- Dimensions: 15.42 x 14.75
Other
- Description: Garage
- Level: Main
- Area: 364.23 Square Feet
- Dimensions: 19.17 x 19.0
Other
- Description: screened Porch
- Level: Main
- Area: 1200 Square Feet
- Dimensions: 12.0 x 100.0
Heating
- Fireplace(s), Natural Gas
Cooling
- Central Air, Ceiling Fan(s)
Appliances
- Included: Convection Oven, Dryer, Dishwasher, Free-Standing Electric Range, Free-Standing Refrigerator, Gas Water Heater, Ice Maker, Microwave, Range, Stainless Steel Appliance(s), Washer
- Laundry: Electric Dryer Hookup, Inside, Laundry Room, Upper Level, Washer Hookup
Features
- Bar, Breakfast Bar, Built-in Features, Ceiling Fan(s), Crown Molding, Coffered Ceiling(s), Double Vanity, Eat-in Kitchen, Granite Counters, Kitchen Island, Pantry, Recessed Lighting, Walk-In Closet(s), Kitchen/Dining Room Combination, Central Vacuum Prewired, Bathtub/Shower Combination, Smooth Ceilings
- Flooring: Carpet, Hardwood, Tile
- Windows: Blinds, Double Pane Windows
- Number of fireplaces: 1
- Fireplace features: Gas Log, Living Room, Fireplace Screen
- Common walls with other units/homes: No Common Walls
Interior area
- Total structure area: 2,734
- Total interior livable area: 2,734 sqft
- Finished area above ground: 2,734
- Finished area below ground: 0
Video & virtual tour
Property
Parking
- Total spaces: 4
- Parking features: Attached, Driveway, Garage, Garage Door Opener
- Garage spaces: 2
- Uncovered spaces: 2
Features
- Levels: Three Or More
- Stories: 3
- Patio & porch: Covered, Front Porch, Patio, Porch, Screened
- Exterior features: Rain Gutters
- Has view: Yes
- View description: Neighborhood, Trees/Woods
Lot
- Size: 7,840 Square Feet
- Features: Back Yard
Details
- Parcel number: 0741140375
- Zoning: MD-CZ
- Special conditions: Standard
Construction
Type & style
- Home type: SingleFamily
- Architectural style: Traditional
- Property subtype: Single Family Residence
Materials
- Fiber Cement, Stone Veneer
- Foundation: Block, Concrete Perimeter, Raised, Crawlspace
- Roof: Shingle
Condition
- New construction: No
- Year built: 2014
Utilities & green energy
- Sewer: Public Sewer
- Water: Public
- Utilities for property: Electricity Connected, Sewer Connected, Septic Connected
Community & HOA
Community
- Features: Clubhouse, Pool, Suburban, Sidewalks
- Security: Smoke Detector(s)
- Subdivision: Salem Village
HOA
- Has HOA: Yes
- Amenities included: Cabana, Clubhouse, Meeting Room, Pool
- Services included: Maintenance Grounds
- HOA fee: $255 quarterly
- HOA name: Salem Village HOA - CAS
- HOA phone: 910-295-3791
Location
- Region: Apex
Financial & listing details
- Price per square foot: $250/sqft
- Tax assessed value: $645,450
- Annual tax amount: $5,897
- Date on market: 8/27/2026
- Listing agreement: Exclusive Right To Sell
- Listing terms: Cash,Conventional,FHA,VA Loan
Estimated market value
$670,700
$637,000 - $704,000
$2,626/mo
Price history
| Date | Event | Price |
|---|---|---|
| 10/9/2026 | Price change | $682,500-0.4%$250/sqft |
Source:  Doorify MLS #10188882 Report a problem Doorify MLS #10188882 Report a problem | ||
| 9/24/2026 | Price change | $685,000-0.7%$251/sqft |
Source: Doorify MLS #10188882 Report a problem | ||
| 8/27/2026 | Listed for sale | $690,000+117.7%$252/sqft |
Source: Doorify MLS #10188882 Report a problem | ||
| 3/28/2014 | Sold | $317,000$116/sqft |
Source: Public Record Report a problem | ||
Public tax history
| Year | Property taxes | Tax assessment |
|---|---|---|
| 2025 | $5,655 +2.3% | $645,450 |
| 2024 | $5,529 +24.7% | $645,450 +60.4% |
| 2023 | $4,434 +6.5% | $402,333 |
| 2022 | $4,162 +4% | $402,333 |
| 2021 | $4,003 +1% | $402,333 |
| 2020 | $3,963 -2.9% | $402,333 +12.5% |
| 2019 | $4,083 | $357,745 |
| 2018 | $4,083 +14.1% | $357,745 |
| 2017 | $3,580 +1.5% | $357,745 |
| 2016 | $3,528 +9.9% | $357,745 +12.6% |
| 2015 | $3,211 | $317,695 |
Find assessor info on the county website
Monthly payment
Est. payment
Payment breakdown
Explore the cost of this home by adjusting the details. Changes won't be saved.Climate risks
Neighborhood: 27502
Nearby schools
Schools provided by the listing agent
- Elementary: Wake - Apex Elementary
- Middle: Wake - Apex Middle
- High: Wake - Apex High
Source: Doorify MLS. This data may not be complete. We recommend contacting the local school district to confirm school assignments for this home.
Similar homes
- $659,9004 bd3 ba2.9k sqft2297 Kettle Falls Sta, Apex, NC 27502For Sale
 MLS ID #10197288, Brette Davis. Doorify MLS
 - $555,0003 bd3 ba2.1k sqft2756 Abruzzo Dr, Apex, NC 27502For Sale
 MLS ID #10181078, Johnie Blackwell. Doorify MLS
 - $685,0003 bd3 ba2.4k sqft529 Oaks End Dr, Holly Springs, NC 27540For Sale
 MLS ID #10183673, Erica Anderson. Doorify MLS
 - $650,0004 bd3 ba3.1k sqft309 Capeside Ave, Holly Springs, NC 27540For Sale
 MLS ID #10184844, Alley Buscemi. Doorify MLS
 - $725,0005 bd4 ba3.8k sqft225 Shadow Mist Ct, Apex, NC 27539For SaleMLS ID #10190912, Nancy Grace. Doorify MLS
- $699,9004 bd3 ba2.9k sqft260 Ransfield Ln, Fuquay Varina, NC 27526For SaleMLS ID #10195408, Hope Tyler. Doorify MLS
- $645,0004 bd3 ba2.4k sqftTryon, Cary, NC 27518For SaleMLS ID #10197541, Veronica Solomon. Doorify MLS
- $670,0005 bd3 ba3.2k sqft301 Atwood Dr, Holly Springs, NC 27540For SaleMLS ID #10178881, Jennifer Daube. Doorify MLS
- $595,0003 bd4 ba2.4k sqft1277 Russet Ln, Apex, NC 27523For SaleMLS ID #10193285, Tina Caul. Doorify MLS
- $609,9005 bd3 ba2.8k sqft436 Field Glow Ln, Apex, NC 27539For SaleMLS ID #10179325, Emily Savage Temple. Doorify MLS
- $665,0005 bd4 ba3k sqft128 Pointe Park Cir, Holly Springs, NC 27540For SaleMLS ID #10165924, Heather Larose. Doorify MLS
- $799,9004 bd3 ba3.1k sqft205 Evanview Ct, Apex, NC 27523For SaleMLS ID #10193328, Kathy Lynch. Doorify MLS
- $599,9004 bd3 ba2.8k sqft101 Cahors Trl, Holly Springs, NC 27540For SaleMLS ID #10178842, April Billings Comstock. Doorify MLS
- $640,0004 bd3 ba2.7k sqft2908 Landon Oaks Ct, New Hill, NC 27562For SaleMLS ID #10174918, Johnie Blackwell. Doorify MLS
- $689,9003 bd4 ba2.7k sqft104 Darter St, Holly Springs, NC 27540For SaleMLS ID #10168692, Pooja Kapur. Doorify MLS
- $700,0003 bd3 ba3k sqft2410 Heron Watch Pl, Fuquay Varina, NC 27526For SaleMLS ID #10196783, Sanju Raya Rayamajhi. Doorify MLS
- $639,0004 bd4 ba2.5k sqft200 Misty Moonlight Dr, Willow Spring, NC 27592For SaleMLS ID #10176862, Brittney Lee. Doorify MLS
- $865,0005 bd4 ba3.2k sqft613 Morning Oaks Dr, Holly Springs, NC 27540For SaleMLS ID #10196193, Benjamin Passwaters. Doorify MLS
- $584,9005 bd4 ba2.6k sqft124 Daisy Grove Ln, Holly Springs, NC 27540For SaleMLS ID #10188608, Michelle C Miniutti. Doorify MLS
- $650,0004 bd3 ba3k sqft2825 High Plains Dr, Fuquay Varina, NC 27526For SaleMLS ID #10187341, Shainah Kamen Milfort. Doorify MLS
