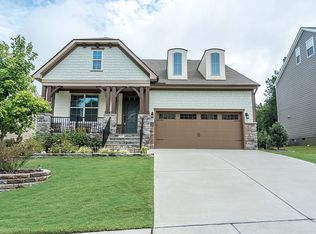
Salem Village is a beautiful community within close proximity to downtown Apex. Our home features fiber cement/stone exterior, expanded driveway in a 2car side entry oversized garage. A 30 year roof was installed in 2023. Interior features plantation shutters throughout, arched doorways, hardwoods, heavy molding/trim, formal dining, large open kitchen with granite work island. Flows into breakfast area and relaxing family room. Guest bedroom always a plus. Second floor Primary suite with luxury bath, large WIC, two spacious bedrooms w/ WIC, loft area for work and play, laundry room(washer and dryer convey). Third floor bonus with storage. NOTE: For more information go to HPWListinginfo.com. Please Note: Majority of interior has fresh paint. Open House: Saturday, 3/15 and Sunday 3/16, 1-4 pm.
Sold for $760,000
$760,000
1965 Drumlin Dr, Apex, NC 27502
4beds
3,208sqft
Single Family Residence, Residential
Built in 2013
10,454 Square Feet Lot
$745,100 Zestimate®
$237/sqft
$2,897 Estimated rent
Home value
$745,100
$708,000 - $790,000
$2,897/mo
Zestimate® history
Owner options
List your home for rent
$2,897/mo
Rent Zestimate®
Find your next renter with Zillow Rental Manager. Plus, with online applications, you can quickly screen prospective tenants – for free.
$2,897/mo
Rent Zestimate®
Refinance and save
$4,769/mo
Est. payment
Refinancing to a lower rate could help reduce your monthly payments and save thousands over the life of the loan.
$4,769/mo
Est. payment
Explore your selling options
Work with a Zillow partner agent
Leverage their expertise and Zillow's premium Showcase listings to get your home seen by more buyers.
Get startedList with your own agent
Get your home in front of millions of buyers by listing it on Zillow.
Learn how to do itSell it yourself
Take full control of how buyers see your home on Zillow by listing For Sale by Owner (FSBO).
List your homeWhat's special
Loft areaRelaxing family roomBreakfast areaLaundry roomExpanded drivewayLarge wicFormal dining
Zillow last checked:
Listing updated:
Listed by:
Roger Sloop 919-604-9920,
Coldwell Banker HPW
Bought with:
Alice Frederich, 312602
Choice Residential Real Estate
Source: Doorify MLS,MLS#: 10082130
Facts & features
Interior
Bedrooms & bathrooms
- Bedrooms: 4
- Bathrooms: 3
- Full bathrooms: 2
- 1/2 bathrooms: 1
Heating
- Central, Forced Air, Heat Pump, Natural Gas
Cooling
- Ceiling Fan(s), Central Air, Heat Pump, Multi Units
Features
- Flooring: Carpet, Ceramic Tile, Hardwood, Tile
- Number of fireplaces: 2
- Fireplace features: Fire Pit, Gas Log, Glass Doors
Interior area
- Total structure area: 3,208
- Total interior livable area: 3,208 sqft
- Finished area above ground: 3,208
- Finished area below ground: 0
Property
Parking
- Total spaces: 4
- Parking features: Garage - Attached, Open
- Attached garage spaces: 2
- Uncovered spaces: 2
Features
- Levels: Tri-Level
- Stories: 2
- Has view: Yes
Lot
- Size: 10,454 Square Feet
Details
- Parcel number: 07411400479
- Zoning: MD-CZ
- Special conditions: Standard
Construction
Type & style
- Home type: SingleFamily
- Architectural style: Transitional
- Property subtype: Single Family Residence, Residential
Materials
- Fiber Cement, HardiPlank Type, Shake Siding
- Foundation: Block, Slab
- Roof: Shingle
Condition
- New construction: No
- Year built: 2013
Details
- Builder name: Standard Pacific
Utilities & green energy
- Sewer: Public Sewer
- Water: Public
Community & HOA
Community
- Subdivision: Salem Village
HOA
- Has HOA: Yes
- Services included: Storm Water Maintenance
- HOA fee: $243 quarterly
Location
- Region: Apex
Financial & listing details
- Price per square foot: $237/sqft
- Tax assessed value: $740,250
- Annual tax amount: $6,338
- Date on market: 3/14/2025
Price history
| Date | Event | Price |
|---|---|---|
| 4/30/2025 | Sold | $760,000-1.9%$237/sqft |
Source:  Doorify MLS #10082130 Report a problem Doorify MLS #10082130 Report a problem | ||
| 3/21/2025 | Pending sale | $775,000$242/sqft |
Source: Doorify MLS #10082130 Report a problem | ||
| 3/13/2025 | Listed for sale | $775,000-3.1%$242/sqft |
Source: Doorify MLS #10082130 Report a problem | ||
| 12/29/2024 | Listing removed | $800,000$249/sqft |
Source: Doorify MLS #10056799 Report a problem | ||
| 11/21/2024 | Price change | $800,000-1.2%$249/sqft |
Source: Doorify MLS #10056799 Report a problem | ||
| 11/7/2024 | Price change | $810,000-1.8%$252/sqft |
Source: Doorify MLS #10056799 Report a problem | ||
| 10/6/2024 | Listed for sale | $825,000+113.7%$257/sqft |
Source: Doorify MLS #10056799 Report a problem | ||
| 12/18/2015 | Sold | $386,000-1%$120/sqft |
Source: Doorify MLS #2038542 Report a problem | ||
| 11/20/2015 | Pending sale | $389,900$122/sqft |
Source: RE/MAX ONE REALTY #2038542 Report a problem | ||
| 11/12/2015 | Listed for sale | $389,900+6.8%$122/sqft |
Source: RE/MAX ONE REALTY #2038542 Report a problem | ||
| 8/11/2014 | Listing removed | $365,000$114/sqft |
Source: RE/MAX ONE REALTY #1958940 Report a problem | ||
| 7/10/2014 | Listed for sale | $365,000+10.9%$114/sqft |
Source: Re/Max One Realty #1958940 Report a problem | ||
| 8/2/2013 | Sold | $329,000$103/sqft |
Source: Public Record Report a problem | ||
Public tax history
| Year | Property taxes | Tax assessment |
|---|---|---|
| 2025 | $6,483 +2.3% | $740,250 |
| 2024 | $6,338 +23% | $740,250 +58.2% |
| 2023 | $5,155 +6.5% | $468,052 |
| 2022 | $4,839 +4% | $468,052 |
| 2021 | $4,654 +1% | $468,052 |
| 2020 | $4,607 -2.4% | $468,052 +13.1% |
| 2019 | $4,721 | $413,912 +4.6% |
| 2018 | $4,721 +19.3% | $395,732 |
| 2017 | $3,958 +1.5% | $395,732 |
| 2016 | $3,900 +13% | $395,732 +15.8% |
| 2015 | $3,452 +3.7% | $341,674 |
| 2014 | $3,327 | $341,674 |
Find assessor info on the county website
Neighborhood: 27502
Nearby homes
- $728,100-- bd3 ba3.1k sqft1971 Drumlin Dr, Apex, NC 27502Off Market
- $6008,276 Square FeetDrumlin Dr, Apex, NC 27502Off Market
- $669,9004 bd4 ba3.2k sqft1548 Tice Hurst Ln, Apex, NC 27502Off Market
- $652,9003 bd3 ba2.5k sqft1552 Tice Hurst Ln, Apex, NC 27502Off Market
- $750,9005 bd4 ba3.3k sqft1556 Tice Hurst Ln, Apex, NC 27502Off Market
- $744,7005 bd4 ba3.2k sqft1972 Drumlin Dr, Apex, NC 27502Off Market
- $775,0005 bd4 ba3.2k sqft1964 Drumlin Dr, Apex, NC 27502Sold
- $742,300-- bd3 ba3.3k sqft1976 Drumlin Dr, Apex, NC 27502Off Market
Nearby schools
GreatSchools rating
- 6/10Apex ElementaryGrades: PK-5Distance: 0.6 mi
- 10/10Apex MiddleGrades: 6-8Distance: 1.2 mi
- 8/10Apex HighGrades: 9-12Distance: 2.5 mi
Schools provided by the listing agent
- Elementary: Wake - Apex Elementary
- Middle: Wake - Apex
- High: Wake - Apex Friendship
Source: Doorify MLS. This data may not be complete. We recommend contacting the local school district to confirm school assignments for this home.
Get a cash offer in 3 minutes
Find out how much your home could sell for in as little as 3 minutes with a no-obligation cash offer.
Estimated market value
$745,100
Get a cash offer in 3 minutes
Find out how much your home could sell for in as little as 3 minutes with a no-obligation cash offer.
Estimated market value
$745,100
- North Carolina
- Wake County
- Apex
- 27502
- 1965 Drumlin Dr
Nearby cities
Nearby zip codes
Other Apex Topics
