Meticulously cared for and beautifully landscaped, this generously sized 3,147 sq/ft, 4 Bedroom, 2.5 Bath home offers easy, low-maintenance living on a quiet cul-de-sac lot. With the HOA handling the lawn maintenance, you'll have more time to enjoy your home, hobbies with one of the best lots in the neighborhood. Built in 2018, the thoughtfully designed interior features 10-foot ceilings, beautiful hardwood floors throughout the main level, abundant natural light and an open floor plan ideal for everyday living and entertaining. Enjoy true main-floor living with the spacious 1st floor primary suite, featuring a tray ceiling and spa ensuite bath with dual vanities, granite countertops, garden tub, walk-in shower tiled to the ceiling and large walk in closet. The gourmet kitchen showcases white cabinetry, granite countertops, beautiful tile backsplash, stainless steel appliances, a gas cooktop with vented hood, a spacious island with seating, coffee bar and breakfast nook. Electrical is already in place to create a future butler's pantry. The kitchen flows seamlessly into the inviting family room with fireplace, while a separate dining room provides additional space for gatherings. Step outside to the large deck, perfect for grilling and entertaining while overlooking the private, beautifully landscaped and mostly level yard. Upstairs offers plenty of room for guests, with three nicely sized bedrooms each with a walk-in closet, a full hall bath with tiled flooring and shower, and a generous loft perfect for recreation, media or flex space. Additional under-stair storage, conditioned and sealed crawl space, and tankless water heater.
For sale
$799,900
205 Evanview Ct, Apex, NC 27523
4beds
3,147sqft
Single Family Residence
Built in 2018
0.37 Acres Lot
$781,200 Zestimate®
$254/sqft
$160/mo HOA
What's special
Abundant natural lightGourmet kitchenTray ceilingBreakfast nookCoffee barSpacious island with seatingGranite countertops
- 25 days
- 1,337
- 89
Likely to sell faster than
Zillow last checked:
Listing updated:
Listed by:
Kathy Lynch 919-210-2709,
Keller Williams Realty Cary
Source: Doorify MLS,MLS#: 10193328
Facts & features
Interior
Bedrooms & bathrooms
- Bedrooms: 4
- Bathrooms: 3
- Full bathrooms: 2
- 1/2 bathrooms: 1
- Main level bedrooms: 1
Primary bedroom
- Level: Main
- Area: 240 Square Feet
- Dimensions: 16.0 x 15.0
Bedroom 2
- Level: Second
- Area: 129.95 Square Feet
- Dimensions: 11.5 x 11.3
Bedroom 3
- Level: Second
- Area: 174.2 Square Feet
- Dimensions: 13.4 x 13.0
Bedroom 4
- Level: Second
- Area: 133.2 Square Feet
- Dimensions: 12.0 x 11.1
Bathroom 2
- Level: Second
- Area: 69.96 Square Feet
- Dimensions: 10.6 x 6.6
Bathroom 3
- Level: Main
- Area: 24.38 Square Feet
- Dimensions: 5.3 x 4.6
Bonus room
- Level: Second
- Area: 261.69 Square Feet
- Dimensions: 14.3 x 18.3
Breakfast room
- Level: Main
- Area: 154 Square Feet
- Dimensions: 15.4 x 10.0
Dining room
- Level: Main
- Area: 165 Square Feet
- Dimensions: 15.0 x 11.0
Other
- Level: Main
- Area: 56.95 Square Feet
- Dimensions: 6.7 x 8.5
Family room
- Level: Main
- Area: 262.28 Square Feet
- Dimensions: 15.8 x 16.6
Kitchen
- Level: Main
- Area: 169.4 Square Feet
- Dimensions: 15.4 x 11.0
Laundry
- Description: Laundry/Mudroom
- Level: Main
- Area: 58.24 Square Feet
- Dimensions: 11.2 x 5.2
Heating
- Central, Forced Air, Natural Gas
Cooling
- Central Air
Appliances
- Included: Dryer, Disposal, Dishwasher, ENERGY STAR Qualified Appliances, Gas Cooktop, Microwave, Tankless Water Heater, Vented Exhaust Fan, Washer, Wall Oven
- Laundry: Laundry Room, Main Level
Features
- Ceiling Fan(s), Entrance Foyer, Eat-in Kitchen, Granite Counters, High Ceilings, Kitchen Island, Open Floorplan, Pantry, Primary Downstairs, Recessed Lighting, Soaking Tub, Tray Ceiling(s), Walk-In Closet(s), Butler's Pantry, Separate Shower, Bathtub/Shower Combination, Walk-In Shower, Water Closet, Smooth Ceilings
- Flooring: Carpet, Ceramic Tile, Hardwood
- Number of fireplaces: 1
- Fireplace features: Family Room, Gas Log
Interior area
- Total structure area: 3,147
- Total interior livable area: 3,147 sqft
- Finished area above ground: 3,147
- Finished area below ground: 0
Video & virtual tour
Property
Parking
- Total spaces: 2
- Parking features: Concrete, Driveway, Garage
- Garage spaces: 2
- Has uncovered spaces: Yes
Features
- Levels: Two
- Stories: 2
- Patio & porch: Deck, Front Porch, Porch
- Exterior features: Rain Gutters
Lot
- Size: 0.37 Acres
- Features: Cul-De-Sac, Few Trees, Landscaped
- Residential vegetation: Cleared, Grassed
Details
- Parcel number: 0092111
- Zoning: R8
- Special conditions: Standard
Construction
Type & style
- Home type: SingleFamily
- Architectural style: Transitional
- Property subtype: Single Family Residence
Materials
- Fiber Cement, Stone
- Foundation: Crawlspace
- Roof: Architectural Shingle
Condition
- New construction: No
- Year built: 2018
Details
- Builder model: Watson II
- Builder name: Stanley Martin Homes
Utilities & green energy
- Sewer: Public Sewer
- Water: Public
- Utilities for property: Cable Available, Electricity Connected, Natural Gas Connected, Sewer Connected, Water Connected
Community & HOA
Community
- Features: Sidewalks
- Subdivision: Woodhall
HOA
- Has HOA: Yes
- Amenities included: Maintenance, Maintenance Grounds
- Services included: Maintenance Grounds
- HOA fee: $160 monthly
- HOA name: Woodhall Community Association
- HOA phone: 919-741-5285
Location
- Region: Apex
Financial & listing details
- Price per square foot: $254/sqft
- Tax assessed value: $758,086
- Annual tax amount: $7,126
- Date on market: 9/17/2026
- Listing agreement: Exclusive Right To Sell
- Listing terms: Cash,Conventional,VA Loan
Estimated market value
$781,200
$742,000 - $820,000
$3,373/mo
Price history
| Date | Event | Price |
|---|---|---|
| 9/17/2026 | Listed for sale | $799,900+59.2%$254/sqft |
Source:  Doorify MLS #10193328 Report a problem Doorify MLS #10193328 Report a problem | ||
| 11/29/2018 | Sold | $502,500$160/sqft |
Source: Doorify MLS #2192839 Report a problem | ||
Public tax history
| Year | Property taxes | Tax assessment |
|---|---|---|
| 2025 | $7,126 +36.3% | $758,086 +52.3% |
| 2024 | $5,228 +1.9% | $497,918 |
| 2023 | $5,129 +2% | $497,918 |
| 2022 | $5,029 | $497,918 |
| 2021 | $5,029 +11.4% | $497,918 +12.5% |
| 2020 | $4,514 +4.3% | $442,536 |
| 2019 | $4,328 | $442,536 |
Find assessor info on the county website
Monthly payment
Est. payment
Payment breakdown
Explore the cost of this home by adjusting the details. Changes won't be saved.Climate risks
Neighborhood: 27523
Nearby schools
Schools provided by the listing agent
- Elementary: Chatham - North Chatham Elementary
- Middle: Chatham - Margaret B Pollard Middle School
- High: Chatham - Seaforth High School
Source: Doorify MLS. This data may not be complete. We recommend contacting the local school district to confirm school assignments for this home.
Similar homes
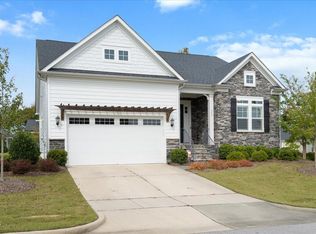
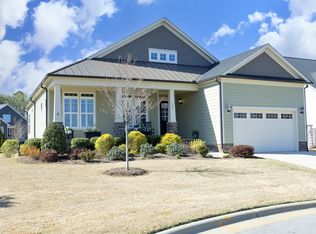
- $835,0005 bd3 ba3.4k sqft1276 Gloriosa St, Apex, NC 27523For Sale
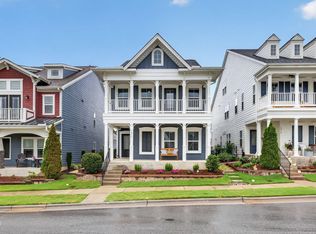
 MLS ID #10196427, Hope Tyler. Doorify MLS
 - $950,0004 bd5 ba3.4k sqft613 White Oak Pond Rd, Apex, NC 27523For Sale
 MLS ID #10191048, Neha Avasthi. Doorify MLS
 - $849,9005 bd4 ba3.4k sqft8524 Virgils Farm Rd, Apex, NC 27523For Sale
 MLS ID #10171964, Phillip DeMuth. Doorify MLS
 - $799,0004 bd3 ba3k sqft112 Myers Farm Ct, Cary, NC 27519For Sale
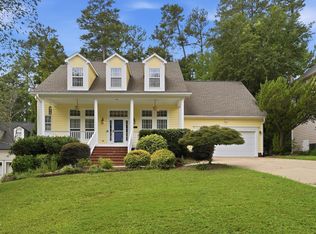 MLS ID #10189036, Carla Freund. Doorify MLS
 - $1,050,0005 bd5 ba3.8k sqft2704 Tunstall Grove Dr, Apex, NC 27523For SaleMLS ID #10193114, Jason Dapkevich. Doorify MLS
- $725,0004 bd3 ba3.1k sqft2804 Lumber River Trl, Apex, NC 27502For SaleMLS ID #10189145, Beth Randall. Doorify MLS
- $748,0004 bd3 ba2.9k sqft3910 Glorybower Way, Apex, NC 27502For SaleMLS ID #10168806, Shreyans Kochar. Doorify MLS
- $595,0003 bd4 ba2.4k sqft1277 Russet Ln, Apex, NC 27523For SaleMLS ID #10193285, Tina Caul. Doorify MLS
- $787,0004 bd4 ba3k sqft640 Cabin Crk, Pittsboro, NC 27312For SaleMLS ID #10193297, Matt Martin. Doorify MLS
- $765,0005 bd3 ba3.2k sqft1032 Pueblo Ridge Pl, Cary, NC 27519For SaleMLS ID #10178928, Stacie Morris. Doorify MLS
- $719,9694 bd3 ba2.7k sqft2629 Flora View Ct, Apex, NC 27502For SaleMLS ID #10184640, Kathy Dyer. Doorify MLS
- $825,0005 bd4 ba3.2k sqft237 Oakmere Dr, Cary, NC 27513For SaleMLS ID #10191050, Carla Freund. Doorify MLS
- $779,0005 bd4 ba3.2k sqft2016 Addenbrock Dr, Morrisville, NC 27560For SaleMLS ID #10189519, Nina Gervase. Doorify MLS
- $819,9004 bd4 ba3.6k sqft5005 Boylston Dr, Fuquay Varina, NC 27526For SaleMLS ID #10185076, Erica Anderson. Doorify MLS
- $789,0003 bd3 ba2.9k sqft3704 Highland Creek Dr, Apex, NC 27502For SaleMLS ID #10181159, Tian Zheng. Doorify MLS
- $759,0005 bd3 ba3.3k sqft81 Juneberry Dr, Chapel Hill, NC 27516For SaleMLS ID #10196187, Mandi Pitoscia. Doorify MLS
- $999,0005 bd5 ba3.6k sqft5716 Highcroft Dr, Cary, NC 27519For SaleMLS ID #10191744, Pamela Racz Tucker. Doorify MLS
- $788,0005 bd4 ba3.5k sqft1664 The Parks Dr, Pittsboro, NC 27312For SaleMLS ID #10192347, Jaki J Dysart. Doorify MLS
- $682,5004 bd3 ba2.7k sqft1548 Tice Hurst Ln, Apex, NC 27502For SaleMLS ID #10188882, Kathy Salz. Doorify MLS
- $879,0006 bd4 ba3.8k sqft314 Bay Willow Ct, Cary, NC 27519For SaleMLS ID #10187478, Chad Jemison. Doorify MLS
