Welcome to this beautiful, well-maintained home located on a .37-acre lot at the end of a peaceful cul-de-sac. Featuring 10 ft ceilings and an open, flowing plan, this home offers main floor living with a spacious primary suite, plus two additional bedrooms and second full bath. Upstairs, you'll find a large bonus room with a built-in Murphy bed, offering flexible space for guests or additional living needs, along with a 4th bedroom and a 3rd full bath.
The spacious all-season porch features a stunning gas-burning fireplace. This is the spot you'll want to cozy up for morning coffee or unwind in the evening. There's also a lovely patio for additional outdoor enjoyment.
The home boasts loads of storage, an encapsulated crawl space, and abundant upgrades: wireless ethernet access points throughout the home, alarm system with cameras, shelving and utility sink in garage, and more!
It is ideally located in the sought-after Woodhall neighborhood, just minutes from RTP, offering easy access to work, shopping, & dining, and travel is a breeze from RDU. Don't miss the opportunity to make this beautiful property your new home!
Sold for $849,900
$849,900
208 Evanview Ct, Apex, NC 27523
4beds
2,977sqft
Single Family Residence
Built in 2018
0.37 Acres Lot
$854,200 Zestimate®
$285/sqft
$3,262 Estimated rent
Home value
$854,200
$769,000 - $948,000
$3,262/mo
Zestimate® history
Owner options
List your home for rent
$3,262/mo
Rent Zestimate®
Find your next renter with Zillow Rental Manager. Plus, with online applications, you can quickly screen prospective tenants – for free.
$3,262/mo
Rent Zestimate®
Refinance and save
$5,555/mo
Est. payment
Refinancing to a lower rate could help reduce your monthly payments and save thousands over the life of the loan.
$5,555/mo
Est. payment
Explore your selling options
Work with a Zillow partner agent
Leverage their expertise and Zillow's premium Showcase listings to get your home seen by more buyers.
Get startedList with your own agent
Get your home in front of millions of buyers by listing it on Zillow.
Learn how to do itSell it yourself
Take full control of how buyers see your home on Zillow by listing For Sale by Owner (FSBO).
List your homeWhat's special
Gas-burning fireplaceLovely patioLarge bonus roomBuilt-in murphy bedMain floor livingOpen flowing planLoads of storage
Zillow last checked:
Listing updated:
Listed by:
Kelly Cipriani 919-931-0885,
NorthGroup Real Estate, Inc.,
Erin Van Horn 919-268-2518,
NorthGroup Real Estate, Inc.
Bought with:
Kathy Powers Uhorchak, 204686
Howard Hanna Allen Tate Cary
Source: Doorify MLS,MLS#: 10086367
Facts & features
Interior
Bedrooms & bathrooms
- Bedrooms: 4
- Bathrooms: 3
- Full bathrooms: 3
- Main level bathrooms: 2
Primary bedroom
- Level: Main
- Area: 293.88 Square Feet
- Dimensions: 18.6 x 15.8
Bedroom 2
- Level: Main
- Area: 124.3 Square Feet
- Dimensions: 11.3 x 11
Bedroom 3
- Level: Main
- Area: 124.3 Square Feet
- Dimensions: 11.3 x 11
Bedroom 4
- Level: Second
- Area: 266.22 Square Feet
- Dimensions: 17.4 x 15.3
Primary bathroom
- Level: Main
Bathroom 2
- Level: Main
Bathroom 3
- Level: Second
Bonus room
- Level: Second
- Area: 313.2 Square Feet
- Dimensions: 17.4 x 18
Dining room
- Level: Main
- Area: 165.24 Square Feet
- Dimensions: 15.3 x 10.8
Other
- Level: Main
- Area: 47.6 Square Feet
- Dimensions: 5.6 x 8.5
Family room
- Level: Main
- Area: 318.6 Square Feet
- Dimensions: 17.7 x 18
Kitchen
- Level: Main
- Area: 219.2 Square Feet
- Dimensions: 16 x 13.7
Laundry
- Level: Main
Heating
- Electric, Forced Air, Heat Pump, Natural Gas, Gas Pack
Cooling
- Central Air, Ceiling Fan(s), Electric, Gas, Heat Pump, Gas Pack
Appliances
- Included: Disposal, Dishwasher, Exhaust Fan, Electric Oven, Gas Cooktop, Ice Maker, Microwave, Range, Refrigerator, Range Hood, Self Cleaning Oven, Stainless Steel Appliance(s), Tankless Water Heater
- Laundry: Laundry Room, Main Level
Features
- Built-in Features, Ceiling Fan(s), Crown Molding, Double Vanity, Entrance Foyer, Granite Counters, High Ceilings, Kitchen Island, Open Floorplan, Pantry, Primary Downstairs, Recessed Lighting, Soaking Tub, See Remarks, Storage, Walk-In Closet(s), Separate Shower, Bathtub/Shower Combination, Walk-In Shower, Water Closet, Smooth Ceilings
- Flooring: Carpet, Ceramic Tile, Hardwood
- Basement: Block,Walk-In Crawl Space
- Number of fireplaces: 2
- Fireplace features: Family Room, Gas Log, Outside
Interior area
- Total structure area: 2,977
- Total interior livable area: 2,977 sqft
- Finished area above ground: 2,977
- Finished area below ground: 0
Property
Parking
- Total spaces: 3
- Parking features: Driveway, Garage Faces Front, Garage, Garage Door Opener, Parking Pad
- Garage spaces: 2
- Has uncovered spaces: Yes
Features
- Levels: One and One Half
- Stories: 1.5
- Patio & porch: Covered, Front Porch, Glass Enclosed, Patio, Rear Porch, Screened
- Exterior features: Permeable Paving
- Pool features: None
- Spa features: None
- Fencing: None
Lot
- Size: 0.37 Acres
- Features: Back Yard, Cul-De-Sac, Front Yard, Landscaped
Details
- Additional structures: None
- Parcel number: 52
- Special conditions: Standard
- Other equipment: None
- Horse amenities: None
Construction
Type & style
- Home type: SingleFamily
- Architectural style: Transitional
- Property subtype: Single Family Residence
Materials
- Fiber Cement, Stone Veneer
- Foundation: Block
- Roof: Shingle,Architectural Shingle
Condition
- New construction: No
- Year built: 2018
Details
- Builder name: Stanley Martin Homes
Utilities & green energy
- Sewer: Public Sewer
- Water: Public
- Utilities for property: Cable Connected, Electricity Connected, Natural Gas Connected, Sewer Connected, Underground Utilities, Water Connected
Community & HOA
Community
- Features: Street Lights, Sidewalks
- Security: Security System
- Subdivision: Woodhall
HOA
- Has HOA: Yes
- Amenities included: Landscaping, Maintenance Grounds
- Services included: Maintenance Grounds
- HOA fee: $160 monthly
- HOA name: Woodhall Community Association
- HOA phone: 919-741-5285
Location
- Region: Apex
Financial & listing details
- Price per square foot: $285/sqft
- Tax assessed value: $823,744
- Annual tax amount: $5,768
- Date on market: 4/2/2025
- Listing agreement: Exclusive Right To Sell
- Listing terms: Cash,Conventional,VA Loan
Price history
| Date | Event | Price |
|---|---|---|
| 5/29/2025 | Sold | $849,900$285/sqft |
Source:  Doorify MLS #10086367 Report a problem Doorify MLS #10086367 Report a problem | ||
| 4/5/2025 | Pending sale | $849,900$285/sqft |
Source: Doorify MLS #10086367 Report a problem | ||
| 4/2/2025 | Listed for sale | $849,900+81.8%$285/sqft |
Source: Doorify MLS #10086367 Report a problem | ||
| 12/12/2018 | Sold | $467,500$157/sqft |
Source: Public Record Report a problem | ||
Public tax history
| Year | Property taxes | Tax assessment |
|---|---|---|
| 2025 | $7,743 +34.2% | $823,744 +49.9% |
| 2024 | $5,769 +6.8% | $549,421 +4.8% |
| 2023 | $5,400 +2% | $524,264 |
| 2022 | $5,295 | $524,264 |
| 2021 | $5,295 +14.6% | $524,264 +15.7% |
| 2020 | $4,620 +8.9% | $452,983 +4.4% |
| 2019 | $4,243 | $433,829 |
Find assessor info on the county website
Neighborhood: 27523
Nearby homes
- $767,0004 bd3 ba2.9k sqft212 Evanview Ct, Apex, NC 27523Off Market
- $742,0003 bd3 ba2.4k sqft201 Evanview Ct, Apex, NC 27523Off Market
- $655,0003 bd2 ba1.8k sqft200 Evanview Ct, Apex, NC 27523Sold
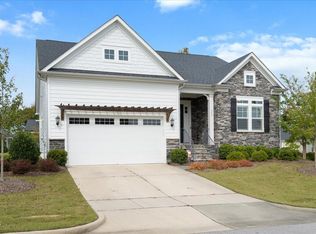
- $846,5003 bd2 ba2.2k sqft209 Evanview Ct, Apex, NC 27523Off Market
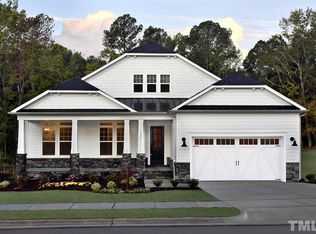
- $710,4003 bd3 ba2.3k sqft213 Evanview Ct, Apex, NC 27523Off Market
- $814,3004 bd4 ba3k sqft204 Evanview Ct, Cary, NC 27523Off Market
- $799,9004 bd3 ba3.1k sqft205 Evanview Ct, Apex, NC 27523For Sale
- $692,8003 bd2 ba2.1k sqft133 Ferrell Rd W, Apex, NC 27523Off Market
Nearby schools
GreatSchools rating
- 9/10North Chatham ElementaryGrades: PK-5Distance: 5.9 mi
- 6/10Margaret B. Pollard Middle SchoolGrades: 6-8Distance: 10 mi
- 6/10Seaforth HighGrades: 9-12Distance: 8 mi
Schools provided by the listing agent
- Elementary: Chatham - North Chatham Elementary
- Middle: Chatham - Margaret B Pollard Middle School
- High: Chatham - Seaforth High School
Source: Doorify MLS. This data may not be complete. We recommend contacting the local school district to confirm school assignments for this home.
Get a cash offer in 3 minutes
Find out how much your home could sell for in as little as 3 minutes with a no-obligation cash offer.
Estimated market value
$854,200
Get a cash offer in 3 minutes
Find out how much your home could sell for in as little as 3 minutes with a no-obligation cash offer.
Estimated market value
$854,200
- North Carolina
- Chatham County
- Apex
- 27523
- 208 Evanview Ct
