Charleston charm meets modern luxury in Apex's highly coveted Sweetwater community! Iconic double front porches welcome you into this sun-filled 5 BR/4 BA home. The open layout features a stone fireplace family room flowing into a gourmet kitchen with an expansive granite island, gas cooktop, tile backsplash, walk-in pantry, and custom cabinetry. Room for a full sized dining table in addition to island and bar seating. A main-floor bedroom with an adjacent full bath offers ideal flexibility for an office or guest suite. Upstairs, the primary retreat features private upper balcony access and a spa bath with dual vanities, a tiled shower, and a freestanding soaking tub. The large finished 3rd floor provides endless possibilities for a home theater, gym, or rec room, with another full bath. You won't believe the space, storage and privacy that this home offers, while still allowing you to be involved in an active community close to shopping, dining, and greenway trails. Enjoy outdoor living in the fully fenced backyard with a covered porch, extended patio, hot tub, and discreet rear-entry 2-car garage. Unbeatable Sweetwater amenities: pool, clubhouse, fitness center, dog parks & direct greenway access to the American Tobacco Trail. Sweetwater Town Center dining & shops just around the corner, along with an Easy commute to RTP, RDU, Jordan Lake, US-64 & NC-540!
For sale
$835,000
1276 Gloriosa St, Apex, NC 27523
5beds
3,403sqft
Single Family Residence
Built in 2018
4,791 Square Feet Lot
$810,300 Zestimate®
$245/sqft
$86/mo HOA
What's special
Stone fireplace family roomDouble front porchesHot tubGourmet kitchenIsland and bar seatingTiled showerFully fenced backyard
- 14 days
- 600
- 30
Likely to sell faster than
Zillow last checked:
Listing updated:
Listed by:
Hope Tyler 919-332-5447,
Raleigh Realty Inc.,
Adam Christian Eshbaugh 919-235-8325,
Raleigh Realty Inc.
Source: Doorify MLS,MLS#: 10196427
Facts & features
Interior
Bedrooms & bathrooms
- Bedrooms: 5
- Bathrooms: 3
- Full bathrooms: 3
- Main level bathrooms: 1
- Main level bedrooms: 1
Primary bedroom
- Level: Second
Bedroom 2
- Level: Lower
Bedroom 3
- Level: Second
Bedroom 4
- Level: Second
Bedroom 5
- Level: Second
Bonus room
- Level: Third
Dining room
- Level: Main
Kitchen
- Level: Main
Laundry
- Level: Second
Living room
- Level: Main
Mud room
- Level: Main
Heating
- Forced Air, Heat Pump
Cooling
- Central Air, Ceiling Fan(s), Heat Pump
Appliances
- Included: Cooktop, Disposal, Double Oven, Dishwasher, Gas Cooktop, Ice Maker, Microwave, Oven, Plumbed For Ice Maker, Refrigerator, Range Hood, Stainless Steel Appliance(s), Vented Exhaust Fan, Wine Cooler, Water Heater
- Laundry: Laundry Room, Upper Level
Features
- Breakfast Bar, Ceiling Fan(s), Chandelier, Crown Molding, Double Vanity, Entrance Foyer, Eat-in Kitchen, Granite Counters, High Ceilings, High Speed Internet, Kitchen Island, Open Floorplan, Pantry, Recessed Lighting, Soaking Tub, Storage, Stone Counters, Vaulted Ceiling(s), Walk-In Closet(s), Kitchen/Dining Room Combination, Living/Dining Room Combination, Dining L, Separate Shower, Walk-In Shower, Water Closet, Smooth Ceilings
- Flooring: Carpet, Luxury Vinyl, Tile, Wood
- Windows: Plantation Shutters
- Fireplace features: Gas Log, Living Room
- Common walls with other units/homes: No Common Walls
Interior area
- Total structure area: 3,403
- Total interior livable area: 3,403 sqft
- Finished area above ground: 3,403
- Finished area below ground: 0
Property
Parking
- Total spaces: 4
- Parking features: Detached, Garage Faces Rear, Garage, Garage Door Opener, Off Street, Storage
- Garage spaces: 2
- Uncovered spaces: 2
Features
- Levels: Two
- Stories: 2
- Entry location: front door
- Patio & porch: Covered, Front Porch, Patio, Porch, Rear Porch
- Exterior features: Balcony, Other, Private Yard, Fenced Yard
- Has spa: Yes
- Spa features: Above Ground, Heated, Private, See Remarks
- Fencing: Back Yard,Wrought Iron
- Has view: Yes
- View description: Neighborhood, Pond
- Has water view: Yes
- Water view: Pond
Lot
- Size: 4,791 Square Feet
- Features: Back Yard, Front Yard, Interior Lot, Landscaped, Private, Rectangular Lot
Details
- Parcel number: 072203424907000 0454906
- Zoning: PUD-C
- Special conditions: Standard
Construction
Type & style
- Home type: SingleFamily
- Architectural style: Charleston
- Property subtype: Single Family Residence
Materials
- Fiber Cement
- Foundation: Slab
- Roof: Shingle
Condition
- New Construction
- New construction: No
- Year built: 2018
Details
- Builder name: Experienceone Homes
Utilities & green energy
- Sewer: Public Sewer
- Water: Public
- Utilities for property: Cable Available, Electricity Connected, Natural Gas Connected, Phone Available, Sewer Connected, Underground Utilities, Water Connected
Community & HOA
Community
- Features: Curbs, Clubhouse, Fitness Center, Park, Playground, Pool, Suburban, Sidewalks
- Security: Smoke Detector(s)
- Subdivision: Sweetwater
HOA
- Has HOA: Yes
- Amenities included: Barbecue, Clubhouse, Dog Park, Fitness Center, Jogging Path, Management, Meeting Room, Park, Picnic Area, Playground, Pool, Party Room, Trail(s)
- Services included: None
- HOA fee: $258 quarterly
- HOA name: Sweetwater HOA
- HOA phone: 919-461-0102
Location
- Region: Apex
Financial & listing details
- Price per square foot: $245/sqft
- Tax assessed value: $793,940
- Annual tax amount: $7,249
- Date on market: 10/3/2026
- Listing agreement: Exclusive Right To Sell
- Listing terms: Cash,Conventional,FHA,VA Loan
- Road surface type: Paved
Estimated market value
$810,300
$770,000 - $851,000
$3,239/mo
Price history
| Date | Event | Price |
|---|---|---|
| 10/3/2026 | Listed for sale | $835,000$245/sqft |
Source:  Doorify MLS #10196427 Report a problem Doorify MLS #10196427 Report a problem | ||
| 10/1/2026 | Listing removed | $835,000$245/sqft |
Source: Doorify MLS #10183375 Report a problem | ||
| 8/31/2026 | Price change | $835,000-0.6%$245/sqft |
Source: Doorify MLS #10183375 Report a problem | ||
| 8/28/2026 | Price change | $840,000-1.2%$247/sqft |
Source: Doorify MLS #10183375 Report a problem | ||
| 7/30/2026 | Listed for sale | $850,000$250/sqft |
Source: Doorify MLS #10183375 Report a problem | ||
| 7/29/2026 | Listing removed | $850,000$250/sqft |
Source: Doorify MLS #10176364 Report a problem | ||
| 6/25/2026 | Listed for sale | $850,000+84.8%$250/sqft |
Source: Doorify MLS #10176364 Report a problem | ||
| 9/27/2018 | Sold | $460,000$135/sqft |
Source: Public Record Report a problem | ||
Public tax history
| Year | Property taxes | Tax assessment |
|---|---|---|
| 2025 | $6,952 +2.3% | $793,940 |
| 2024 | $6,796 +29.6% | $793,940 +66.8% |
| 2023 | $5,242 +6.5% | $476,046 |
| 2022 | $4,921 +4% | $476,046 |
| 2021 | $4,733 +1% | $476,046 |
| 2020 | $4,685 -0.3% | $476,046 +15.5% |
| 2019 | $4,701 | $412,162 +488.8% |
| 2018 | $4,701 | $70,000 |
Find assessor info on the county website
Monthly payment
Est. payment
Payment breakdown
Explore the cost of this home by adjusting the details. Changes won't be saved.Climate risks
Neighborhood: 27523
Nearby schools
Schools provided by the listing agent
- Elementary: Wake - Olive Chapel Elementary
- Middle: Wake - Lufkin Road Middle
- High: Wake - Apex Friendship High
Source: Doorify MLS. This data may not be complete. We recommend contacting the local school district to confirm school assignments for this home.
Similar homes
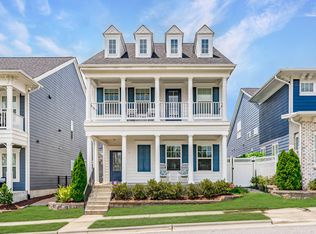
- $799,9004 bd3 ba3.1k sqft205 Evanview Ct, Apex, NC 27523For Sale
 MLS ID #10193328, Kathy Lynch. Doorify MLS
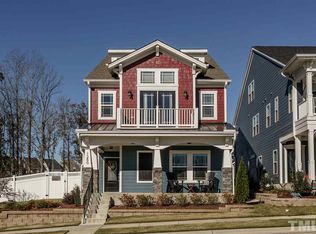
 - $825,0003 bd2 ba2k sqft2522 Cedar Hedge Ct, Apex, NC 27523For Sale
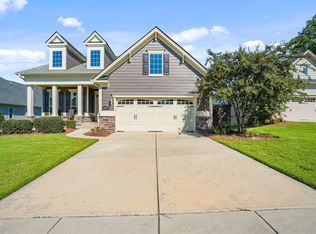 MLS ID #10196971, Heather Donovan. Doorify MLS
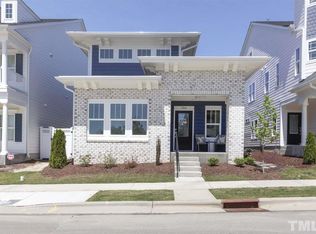
 - $849,9005 bd4 ba3.4k sqft8524 Virgils Farm Rd, Apex, NC 27523For Sale
 MLS ID #10171964, Phillip DeMuth. Doorify MLS
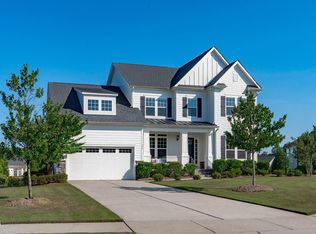
 - $1,025,0005 bd5 ba3.8k sqft2704 Tunstall Grove Dr, Apex, NC 27523For Sale
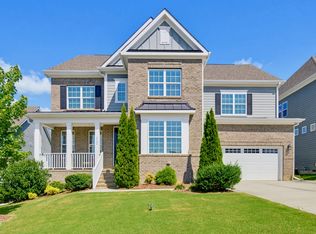 MLS ID #10193114, Jason Dapkevich. Doorify MLS
 - $595,0003 bd4 ba2.4k sqft1277 Russet Ln, Apex, NC 27523For SaleMLS ID #10193285, Tina Caul. Doorify MLS
- $748,0004 bd3 ba2.9k sqft3910 Glorybower Way, Apex, NC 27502For SaleMLS ID #10168806, Shreyans Kochar. Doorify MLS
- $735,0005 bd4 ba2.8k sqft2719 Corydalis Way, Apex, NC 27502For SaleMLS ID #10175640, Beth Smoot. Doorify MLS
- $865,0005 bd4 ba3.5k sqft5032 Trembath Ln, Cary, NC 27519For SaleMLS ID #10193941, Mike Montpetit. Doorify MLS
- $824,9005 bd3 ba2.9k sqft229 Sweetbriar Rose Ct, Holly Springs, NC 27540For SaleMLS ID #10187581, Jennifer Cohen. Doorify MLS
- $865,0005 bd4 ba3.2k sqft613 Morning Oaks Dr, Holly Springs, NC 27540For SaleMLS ID #10196193, Benjamin Passwaters. Doorify MLS
- $825,0005 bd5 ba4.5k sqft109 Virginia Creek Dr, Holly Springs, NC 27540For SaleMLS ID #10196631, Joe Matthews. Doorify MLS
- $839,9005 bd3 ba4.2k sqft237 Cahors Trl, Holly Springs, NC 27540For SaleMLS ID #10183643, Phaedrea Watkins. Doorify MLS
- $849,9005 bd4 ba3.1k sqft1300 Commons Ford Pl, Apex, NC 27539For SaleMLS ID #10174902, J. Michael Jackson. Doorify MLS
- $800,0003 bd4 ba3.7k sqft1403 Medici Ct, Cary, NC 27518For SaleMLS ID #10194598, Amy Holloway. Doorify MLS
- $799,0004 bd3 ba3.3k sqft216 Cotten Dr, Morrisville, NC 27560For SaleMLS ID #10197826, Kristen Jacoby. Doorify MLS
- $775,0004 bd3 ba3k sqft201 Patterson Ct, Cary, NC 27513For SaleMLS ID #10197430, Michael Brigham. Doorify MLS
- $690,0004 bd3 ba2.7k sqft2367 Kettle Falls Sta, Apex, NC 27502For SaleMLS ID #10185764, Sherri Fergus. Doorify MLS
- $849,9004 bd4 ba3.6k sqft2113 Orchard Lake Dr, Apex, NC 27539For SaleMLS ID #10187378, Mindy Vowell. Doorify MLS
- $825,0004 bd4 ba2.5k sqft1513 Fullerton Pl, Raleigh, NC 27607For SaleMLS ID #10197062, Angela Drum. Doorify MLS
- $770,0005 bd3 ba3.2k sqft106 Ashwyn Ct, Cary, NC 27518For SaleMLS ID #10188885, Matt Pittman. Doorify MLS
