ENJOY WALKING TO STANLEY CUP CHAMPIONSHIP CANES GAMES FROM THIS BEAUTIFULLY RENOVATED, FRESHLY PAINTED INTERIOR, LUXURY 4BR, 3.5BA IN THE HEART OF SOUGHT AFTER INSIDE WADE! DETACHED 2 CAR GARAGE+PARKING PAD, PAVERED PATIO, & FENCED BACK YARD, FEATURING A SEPARATE GUEST SUITE/ADU w/PRIVATE ENTRY. LARGE KITCHEN, CENTER ISLAND, GENEROUS BREAKFAST BAR, WINE FRIDGE, & COFFEE BAR w/CUSTOM TILE OPENS TO FAMILY ROOM, GAS FIREPLACE, & DINING. SEPARATE OFFICE/FLEX SPACE LOCATED ON FIRST FLOOR. HUGE PRIMARY SUITE PRESENTS TREY CEILINGS, WALK IN CLOSET, DUAL VANITIES, SOAKING TUB, & SEPARATE SHOWER. SPACIOUS SECONDARY BEDROOMS & CLOSETS. DEDICATED LAUNDRY ROOM, WASHER & DRYER INCLUDED. NEW HVAC 2026, NEW LVP 2025, PAINTED CABINETS 2026, CUSTOM BAR AREA 2025, TANKLESS WATER HEATER, PLANTATION SHUTTERS, COVERED FRONT PORCH, BACK PORCH, FENCED BACKYARD, & PAVERED PATIO. DETACHED 2 CAR GARAGE+ADDITIONALPARKING PAD. PRIVATE ENTRY TO SEPARATE GUEST QUARTERS WITH FULL BATH & WALK IN CLOSET, PERFECT FOR 4TH BEDROOM/STUDIO BONUS! HOA INCLUDES EXTERIOR LAWN MAINTENANCE, COMMUNITY POOL, DOG PARK, PLAYGROUND, & WALKING TRAILS. WALK TO ARENA TO ENJOY HOCKEY GAMES, CONCERTS, FOOTBALL GAMES, & MORE! Sports fans appreciate having the PNC/Lenovo Arena in the neighborhood -- and so do concert-goers. Lenovo Arena is home to the NHL's Stanley Cup Winners-Carolina Hurricanes and NC State Wolfpack basketball. It also hosts special events, live music, and special performances. College football fans can walk to Carter-Finley Stadium to cheer on the Wolfpack football team or walk to the State Fair, held in the fall!
For sale
$825,000
1513 Fullerton Pl, Raleigh, NC 27607
4beds
2,555sqft
Single Family Residence
Built in 2013
4,356 Square Feet Lot
$804,300 Zestimate®
$323/sqft
$163/mo HOA
What's special
Gas fireplaceCovered front porchTrey ceilingsSeparate showerFamily roomLarge kitchenGenerous breakfast bar
- 25 days
- 1,049
- 79
Likely to sell faster than
Zillow last checked:
Listing updated:
Listed by:
Angela Drum 919-819-3852,
Angela Drum Team Realtors
Source: Doorify MLS,MLS#: 10197062
Facts & features
Interior
Bedrooms & bathrooms
- Bedrooms: 4
- Bathrooms: 4
- Full bathrooms: 3
- 1/2 bathrooms: 1
Primary bedroom
- Level: Second
Bedroom 2
- Level: Second
Bedroom 3
- Level: Second
Bedroom 4
- Level: Additional
Family room
- Level: Main
Laundry
- Level: Second
Office
- Level: Main
Heating
- Forced Air, Natural Gas
Cooling
- Central Air
Appliances
- Included: Dryer, Disposal, Dishwasher, Gas Range, Microwave, Oven, Plumbed For Ice Maker, Range, Refrigerator, Stainless Steel Appliance(s), Washer/Dryer, Wine Refrigerator
- Laundry: Laundry Room
Features
- Ceiling Fan(s), Dry Bar, Double Vanity, Granite Counters, Kitchen Island, Open Floorplan, Pantry, Recessed Lighting, Soaking Tub, Tray Ceiling(s), Walk-In Closet(s), Butler's Pantry, Separate Shower, Bathtub/Shower Combination, Walk-In Shower, Room Over Garage, Smooth Ceilings
- Flooring: Carpet, Luxury Vinyl, Tile
- Basement: Crawl Space
- Common walls with other units/homes: No Common Walls
Interior area
- Total structure area: 2,555
- Total interior livable area: 2,555 sqft
- Finished area above ground: 2,555
- Finished area below ground: 0
Property
Parking
- Total spaces: 2
- Parking features: Additional Parking, Detached, Driveway, Enclosed, Garage Faces Rear, Garage, Garage Door Opener, Parking Pad
- Garage spaces: 2
- Has uncovered spaces: Yes
Features
- Levels: Two
- Stories: 2
- Patio & porch: Covered, Front Porch, Patio, Porch, Rear Porch
- Exterior features: Courtyard, Fenced Yard
- Fencing: Back Yard
- Has view: Yes
- View description: Trees/Woods
Lot
- Size: 4,356 Square Feet
- Features: Back Yard, Close to Clubhouse, Corner Lot, Landscaped, Level
Details
- Parcel number: 077408896753000 0409345
- Zoning: PD
- Special conditions: Standard
Construction
Type & style
- Home type: SingleFamily
- Architectural style: Craftsman,Transitional
- Property subtype: Single Family Residence
Materials
- Fiber Cement, Stone
- Foundation: Crawlspace
- Roof: Shingle
Condition
- New construction: No
- Year built: 2013
Utilities & green energy
- Sewer: Public Sewer
- Water: Public
Community & HOA
Community
- Features: Clubhouse, Playground, Pool, Street Lights, Sidewalks
- Subdivision: Inside Wade Townhomes
HOA
- Has HOA: Yes
- Amenities included: Clubhouse, Dog Park, Landscaping, Maintenance Grounds, Playground, Pool
- Services included: Maintenance Grounds, Road Maintenance
- HOA fee: $163 monthly
- HOA name: CAMS Inside Wade Townhomes HOA
- HOA phone: 877-672-2267
Location
- Region: Raleigh
Financial & listing details
- Price per square foot: $323/sqft
- Tax assessed value: $618,604
- Annual tax amount: $5,643
- Date on market: 10/7/2026
- Listing agreement: Exclusive Right To Sell
- Listing terms: Cash,Conventional
- Road surface type: Paved
Estimated market value
$804,300
$764,000 - $845,000
$3,219/mo
Price history
| Date | Event | Price |
|---|---|---|
| 10/7/2026 | Listed for sale | $825,000+98.8%$323/sqft |
Source:  Doorify MLS #10197062 Report a problem | ||
| 10/16/2017 | Sold | $415,000+10.7%$162/sqft |
Source: Public Record Report a problem | ||
| 10/2/2015 | Sold | $375,000+15.6%$147/sqft |
Source: Public Record Report a problem | ||
| 5/30/2013 | Sold | $324,500$127/sqft |
Source: Public Record Report a problem | ||
Public tax history
| Year | Property taxes | Tax assessment |
|---|---|---|
| 2025 | $5,415 +0.4% | $618,604 |
| 2024 | $5,393 +15.8% | $618,604 +45.4% |
| 2023 | $4,656 +7.6% | $425,313 |
| 2022 | $4,326 +4% | $425,313 |
| 2021 | $4,158 +1.9% | $425,313 |
| 2020 | $4,083 -3% | $425,313 +17.7% |
| 2019 | $4,209 | $361,427 |
| 2018 | $4,209 +11.3% | $361,427 |
| 2017 | $3,780 +2.1% | $361,427 |
| 2016 | $3,702 +2355.4% | $361,427 +28.7% |
| 2015 | $151 -94.6% | $280,771 |
| 2014 | $2,777 | $280,771 |
Find assessor info on the county website
Monthly payment
Est. payment
Payment breakdown
Explore the cost of this home by adjusting the details. Changes won't be saved.Climate risks
Neighborhood: West Raleigh
Nearby schools
Schools provided by the listing agent
- Elementary: Wake - Reedy Creek Elementary
- Middle: Wake - Reedy Creek Middle
- High: Wake - Athens Drive High
Source: Doorify MLS. This data may not be complete. We recommend contacting the local school district to confirm school assignments for this home.


Similar homes
- $760,0004 bd4 ba2.8k sqft5538 Wade Park Blvd, Raleigh, NC 27607For Sale
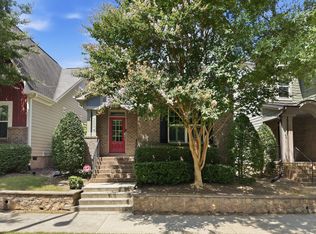
 MLS ID #10187177, Brian Wolborsky. Doorify MLS
- $849,9004 bd4 ba3.3k sqft1604 Doubles Ct, Raleigh, NC 27609For Sale
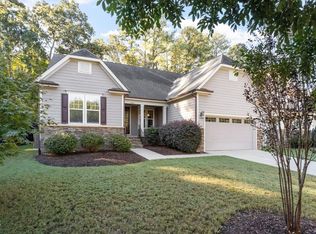 MLS ID #10198693, Christine Susan Bell. Doorify MLS
- $749,0004 bd3 ba3k sqft201 Patterson Ct, Cary, NC 27513For Sale
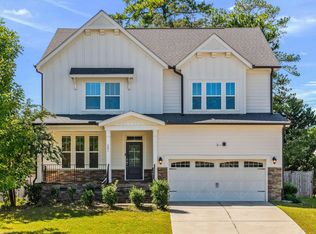 MLS ID #10197430, Michael Brigham. Doorify MLS
- $750,0005 bd3 ba2.7k sqft8813 Braceridge Rd, Raleigh, NC 27613For Sale
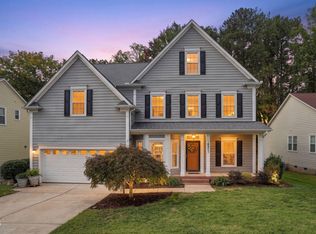 MLS ID #10199380, Tammy Anderson. Doorify MLS
- $829,0004 bd3 ba3.1k sqft113 Laurel Wreath Ln, Cary, NC 27519For SaleMLS ID #10190231, Thomas Wohl. Doorify MLS
- $799,0004 bd3 ba3.3k sqft216 Cotten Dr, Morrisville, NC 27560For SaleMLS ID #10197826, Kristen Jacoby. Doorify MLS
- $995,0005 bd4 ba3.5k sqft414 Sir Walker Ln, Cary, NC 27519For SaleMLS ID #10201107, LaPrecious Chavis. Doorify MLS
- $750,0005 bd4 ba3.2k sqft931 Regency Cottage Pl, Cary, NC 27518For SaleMLS ID #10199598, Catie Sherry. Doorify MLS
- $739,9004 bd4 ba2.7k sqft186 Briarfield Dr, Apex, NC 27502For SaleMLS ID #10188552, Marti Hampton. Doorify MLS
- $545,0003 bd3 ba2.4k sqft504 Bouree Cir, Raleigh, NC 27606For SaleMLS ID #10180661, Chad Doggett. Doorify MLS
- $865,0005 bd4 ba3.5k sqft5032 Trembath Ln, Cary, NC 27519For SaleMLS ID #10193941, Mike Montpetit. Doorify MLS
- $785,0005 bd4 ba3.6k sqft8204 Henderson Rd, Apex, NC 27539For SaleMLS ID #10193358, Cynthia Quarantello. Doorify MLS
- $799,0004 bd4 ba3.5k sqft9505 Alydar Dr, Wake Forest, NC 27587For SaleMLS ID #10183502, Nadia Bareisha. Doorify MLS
- $574,0004 bd3 ba2k sqft107 Old Bridge Ln, Cary, NC 27518For SaleMLS ID #10199668, Dustin Bryan Smith. Doorify MLS
- $825,0005 bd3 ba3.4k sqft1276 Gloriosa St, Apex, NC 27523For SaleMLS ID #10196427, Hope Tyler. Doorify MLS
- $635,0004 bd3 ba2.5k sqft635 Piper Stream Cir, Cary, NC 27519For SaleMLS ID #10190106, Joe Matthews. Doorify MLS
- $999,0005 bd4 ba3.5k sqft3025 Olde Weatherstone Way, Cary, NC 27513For SaleMLS ID #10188205, Joe Matthews. Doorify MLS
- $597,0003 bd3 ba1.4k sqft2128 Bellaire Ave, Raleigh, NC 27608For SaleMLS ID #10173097, David Johnson. Doorify MLS
- $639,9003 bd3 ba2.7k sqft2117 Royal Berry Ct, Cary, NC 27511For SaleMLS ID #10199630, Jennifer Coleman. Doorify MLS
- $925,0005 bd4 ba3.6k sqft114 Castle Garden St, Cary, NC 27513For SaleMLS ID #10184938, Cara Pierce. Doorify MLS
