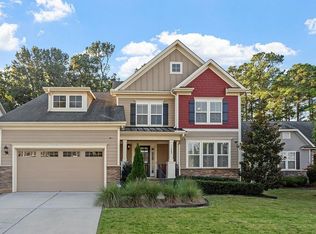
Beautiful Craftsman-style bungalow built by Stanley Martin Homes offering 4 bedrooms, 3 full baths and 1 half bath. 3,371 sq. ft. of well-designed living space. The main level features three bedrooms including the primary suite, beautiful hardwood floors, a spacious family room with built-in shelving, and a gourmet kitchen with granite countertops. The primary bath also features granite, while secondary baths offer cultured marble countertops. Upstairs includes an oversized bonus room with closet, a fourth bedroom, and a full bath, providing flexible living space for guests, recreation, or a home office. Enjoy relaxing in the sunroom overlooking the landscaped, fenced backyard. Additional features include a conditioned crawlspace and new Lennox HVAC systems installed in 2023 serving both the main and upper levels, with the main unit using natural gas heat. Refrigerator, washer, and dryer convey. Located on a private cul-de-sac in the desirable Wimbledon community of North Raleigh, just 10 minutes from North Hills with easy access to I-440 and I-540. The neighborhood backs up to Raleigh Racquet Club, with optional swim and tennis memberships available.
93 days
|
567
|
25
|
Likely to sell faster than
Zillow last checked:
Listing updated:
Listed by:
Michael Wrenn919-880-7050,
Parrish Realty Company of Zebu
Source: Doorify MLS,MLS#: 10151239
Facts & features
Interior
Bedrooms & bathrooms
Bedrooms: 4
Bathrooms: 4
Full bathrooms: 3
1/2 bathrooms: 1
Heating
Forced Air, Gas Pack, Heat Pump, Natural Gas, See Remarks
Cooling
Ceiling Fan(s), Central Air, Gas, Heat Pump
Appliances
Included: Dishwasher, Dryer, Electric Oven, Electric Water Heater, Free-Standing Gas Oven, Free-Standing Gas Range, Microwave, Refrigerator
Laundry: Laundry Room, Main Level
Features
Bookcases, Built-in Features, Cathedral Ceiling(s), Ceiling Fan(s), Double Vanity, Eat-in Kitchen, Entrance Foyer, Granite Counters, High Ceilings, Kitchen Island, Recessed Lighting, Smooth Ceilings, Walk-In Closet(s), Walk-In Shower, Wired for Sound
Flooring: Carpet, Hardwood, Tile
Number of fireplaces: 1
Fireplace features: Family Room, Gas Log
Interior area
Total structure area: 3,371
Total interior livable area: 3,371 sqft
Finished area above ground: 3,371
Finished area below ground: 0
Property
Parking
Total spaces: 2
Parking features: Attached, Concrete, Garage, Garage Faces Front
Attached garage spaces: 2
Features
Levels: One and One Half
Stories: 1
Patio & porch: Front Porch
Exterior features: Rain Gutters
Fencing: Back Yard, Fenced, See Remarks
Has view: Yes
Lot
Size: 0.25 Acres
Features: Cul-De-Sac, Landscaped
Details
Parcel number: 171610468974000 0418771
Zoning: R-4
Special conditions: Standard
Construction
Type & style
Home type: SingleFamily
Architectural style: Bungalow, Craftsman
Property subtype: Single Family Residence, Residential
Materials
Fiber Cement, Stone
Foundation: See Remarks
Roof: Shingle
Condition
New construction: No
Year built: 2015
Utilities & green energy
Sewer: Public Sewer
Water: Public
Utilities for property: Cable Connected, Natural Gas Connected, Water Connected
Explore the cost of this home by adjusting the details. Changes won't be saved.
Principal & interest
$1,547
Mortgage insurance
$0
Property taxes
$170
Home insurance
$105
HOA fees
$0
Utilities
Not included
All calculations are estimates and provided by Zillow, Inc. for informational purposes only. Actual amounts may vary.
HOA fees may include property taxes on listings classified as Co-Ops. Contact the listing agent and/or owner for fee details.
Mortgage interest rates are dependent on a number of factors, including credit score, down payment, and repayment length. Interest rate data provided by Zillow Group Marketplace, Inc. as of 1/1/1970 from various mortgage lenders with which we have lead or other similar arrangements; the Estimated Payment is an average of those rates.
See how much you could borrow to make a competitive offer.