Exceptional Ranch Living in One of North Raleigh's Most Desirable Neighborhoods! Welcome home to this beautifully appointed and exceptionally spacious ranch-style residence, nestled in one of the most sought-after neighborhoods in North Raleigh. From the moment you arrive, the inviting wraparound front porch, complete with ceiling lights and fans, creates a warm and welcoming first impression while offering the perfect place to relax and enjoy the outdoors. The main level features an impressive and highly functional floor plan, highlighted by an expansive living room with plenty of space for relaxing, entertaining, and gathering with family and friends. The well-appointed kitchen features granite countertops, stainless steel appliances, and an abundance of cabinetry, offering generous workspace and storage. A dedicated dining room and separate breakfast area provide versatile spaces for everyday meals, family gatherings, and special occasions. The spacious first-floor primary suite offers a peaceful private retreat, featuring a generously sized bedroom, a large primary bathroom, and an enormous walk-in closet with abundant storage. The second bedroom on the main level includes its own private full bathroom, making it an ideal in-law suite, guest suite, or private space for extended family. Convenience is thoughtfully built into the first floor with a dedicated mudroom and laundry room, while the oversized two-car side-entry garage provides plenty of room for vehicles, storage, and everyday needs. The second floor offers even more flexibility with a spacious media/flex room, perfect for a home theater, recreation room, home office, or additional living space. Bedrooms #3 and #4 are both generously sized, with a full bathroom conveniently located between them, providing easy access for both bedrooms while maintaining privacy for family members or guests. A walk-in attic provides exceptional storage space and potential for future use. Step outside to the fenced-in backyard, where a beautiful brick-veneer patio creates an ideal setting for outdoor dining, entertaining, or simply relaxing. Mature trees provide a wonderful sense of privacy, creating a peaceful and private outdoor retreat. Perfectly situated for convenience, this home is just minutes from shopping, restaurants, and I-540, providing easy access to downtown Raleigh, Research Triangle Park, major employment centers, and everything the Triangle has to offer. A rare opportunity to enjoy comfort, functionality, privacy, and convenience, expansive ranch-style living in one of North Raleigh's most desirable neighborhoods. Come see all this wonderful home has to offer!
For sale
$689,000
1427 Moosecreek Dr, Raleigh, NC 27614
4beds
3,360sqft
Single Family Residence
Built in 2000
0.28 Acres Lot
$673,400 Zestimate®
$205/sqft
$38/mo HOA
What's special
Inviting wraparound front porchLarge primary bathroom
- 26 days
- 1,945
- 135
Likely to sell faster than
Zillow last checked:
Listing updated:
Listed by:
Tuan Nguyen 919-434-1957,
Golden Realty,
Calvin Nguyen 919-438-5693,
Golden Realty
Source: Doorify MLS,MLS#: 10190546
Facts & features
Interior
Bedrooms & bathrooms
- Bedrooms: 4
- Bathrooms: 3
- Full bathrooms: 3
- Main level bathrooms: 2
- Main level bedrooms: 2
Primary bedroom
- Level: Main
- Area: 227.5 Square Feet
- Dimensions: 17.5 x 13.0
Bedroom 2
- Level: Main
- Area: 116.6 Square Feet
- Dimensions: 11.0 x 10.6
Bedroom 3
- Level: Second
- Area: 275.5 Square Feet
- Dimensions: 19.0 x 14.5
Bedroom 4
- Level: Second
- Area: 321.6 Square Feet
- Dimensions: 24.0 x 13.4
Breakfast room
- Level: Main
- Area: 110 Square Feet
- Dimensions: 11.0 x 10.0
Kitchen
- Level: Main
- Area: 148.5 Square Feet
- Dimensions: 13.5 x 11.0
Laundry
- Level: Main
- Area: 45.6 Square Feet
- Dimensions: 8.0 x 5.7
Living room
- Level: Main
- Area: 445.5 Square Feet
- Dimensions: 27.0 x 16.5
Media room
- Level: Second
- Area: 181.5 Square Feet
- Dimensions: 16.5 x 11.0
Mud room
- Level: Main
- Area: 64 Square Feet
- Dimensions: 8.0 x 8.0
Office
- Level: Main
- Area: 130 Square Feet
- Dimensions: 13.0 x 10.0
Heating
- Exhaust Fan, Fireplace(s), Floor Furnace, Hot Water, Natural Gas
Cooling
- Central Air, Ceiling Fan(s), Exhaust Fan
Appliances
- Included: Dishwasher, Exhaust Fan, Gas Range, Microwave, Refrigerator, Stainless Steel Appliance(s), Water Heater
- Laundry: Laundry Room, Main Level
Features
- Ceiling Fan(s), Chandelier, Eat-in Kitchen, Granite Counters, In-Law Floorplan, Pantry, Primary Downstairs, Walk-In Closet(s), Second Primary Bedroom, Room Over Garage, Smooth Ceilings
- Flooring: Carpet, Hardwood, Tile, Vinyl
- Number of fireplaces: 1
- Fireplace features: Family Room
- Common walls with other units/homes: No Common Walls
Interior area
- Total structure area: 3,360
- Total interior livable area: 3,360 sqft
- Finished area above ground: 3,360
- Finished area below ground: 0
Video & virtual tour
Property
Parking
- Total spaces: 2
- Parking features: Garage
- Garage spaces: 2
Features
- Levels: One and One Half
- Stories: 1
- Patio & porch: Covered, Patio, Porch
- Exterior features: Private Yard, Rain Gutters, Fenced Yard
- Fencing: Back Yard
Lot
- Size: 0.28 Acres
- Features: Back Yard, Few Trees, Front Yard, Landscaped
Details
- Parcel number: 172801173722000 0234013
- Zoning: R-4
- Special conditions: Standard
- Other equipment: None
Construction
Type & style
- Home type: SingleFamily
- Architectural style: A-Frame,Ranch
- Property subtype: Single Family Residence
Materials
- Brick Veneer, Frame, HardiPlank Type
- Foundation: Crawlspace
- Roof: Shingle
Condition
- Updated/Remodeled
- New construction: No
- Year built: 2000
Utilities & green energy
- Sewer: Public Sewer
- Water: Public
- Utilities for property: Electricity Available, Electricity Connected, Natural Gas Available, Natural Gas Connected, Sewer Available, Sewer Connected, Water Connected
Community & HOA
Community
- Security: Smoke Detector(s), Security System Owned
- Subdivision: Ravens Ridge
HOA
- Has HOA: Yes
- Services included: None
- HOA fee: $450 annually
- HOA name: Ravens Ridge HOA
- HOA phone: 919-848-4911
Location
- Region: Raleigh
Financial & listing details
- Price per square foot: $205/sqft
- Tax assessed value: $679,653
- Annual tax amount: $6,198
- Date on market: 9/3/2026
- Listing agreement: Exclusive Right To Sell
- Listing terms: Cash,Conventional,FHA
Estimated market value
$673,400
$640,000 - $707,000
$2,951/mo
Price history
| Date | Event | Price |
|---|---|---|
| 9/4/2026 | Listed for sale | $689,000-6.8%$205/sqft |
Source:  Doorify MLS #10190546 Report a problem Doorify MLS #10190546 Report a problem | ||
| 7/14/2026 | Listing removed | $739,000$220/sqft |
Source: Doorify MLS #10159179 Report a problem | ||
| 4/10/2026 | Listed for sale | $739,000+109.3%$220/sqft |
Source: Doorify MLS #10159179 Report a problem | ||
| 1/26/2018 | Listing removed | $2,100$1/sqft |
Source: Zillow Rental Manager Report a problem | ||
| 10/20/2017 | Price change | $2,100-6.7%$1/sqft |
Source: Fathom Realty NC, LLC #2155476 Report a problem | ||
| 9/11/2017 | Price change | $2,250-6.3%$1/sqft |
Source: Zillow Rental Manager #2155476 Report a problem | ||
| 9/7/2017 | Listed for rent | $2,400$1/sqft |
Source: Zillow Rental Manager #2155476 Report a problem | ||
| 8/29/2017 | Sold | $353,000-5.9%$105/sqft |
Source: Public Record Report a problem | ||
| 7/18/2017 | Pending sale | $375,000$112/sqft |
Source: Coldwell Banker Howard Perry and Walston #2119708 Report a problem | ||
| 5/10/2017 | Price change | $375,000-6.3%$112/sqft |
Source: Coldwell Banker Howard Perry and Walston #2119708 Report a problem | ||
| 4/4/2017 | Listed for sale | $400,000+45.5%$119/sqft |
Source: Coldwell Banker Howard Perry and Walston #2119708 Report a problem | ||
| 6/30/2000 | Sold | $275,000$82/sqft |
Source: Public Record Report a problem | ||
Public tax history
| Year | Property taxes | Tax assessment |
|---|---|---|
| 2025 | $5,947 +0.4% | $679,653 |
| 2024 | $5,923 +11.1% | $679,653 +39.4% |
| 2023 | $5,333 +7.6% | $487,450 |
| 2022 | $4,955 +4% | $487,450 |
| 2021 | $4,763 +1.9% | $487,450 |
| 2020 | $4,676 +14.9% | $487,450 +39.5% |
| 2019 | $4,070 | $349,447 |
| 2018 | $4,070 | $349,447 |
| 2017 | -- | $349,447 |
| 2016 | $3,580 -3.7% | $349,447 -2.1% |
| 2015 | $3,717 | $357,052 |
| 2014 | -- | $357,052 |
| 2013 | -- | $357,052 |
| 2012 | -- | $357,052 |
| 2011 | -- | $357,052 |
| 2010 | -- | $357,052 |
| 2009 | -- | $357,052 |
| 2008 | -- | -- |
| 2007 | -- | -- |
| 2006 | -- | -- |
| 2005 | -- | -- |
| 2004 | -- | -- |
Find assessor info on the county website
Monthly payment
Est. payment
Payment breakdown
Explore the cost of this home by adjusting the details. Changes won't be saved.Climate risks
Neighborhood: North Raleigh
Nearby schools
Schools provided by the listing agent
- Elementary: Wake County Schools
- Middle: Wake County Schools
- High: Wake County Schools
Source: Doorify MLS. This data may not be complete. We recommend contacting the local school district to confirm school assignments for this home.
Similar homes
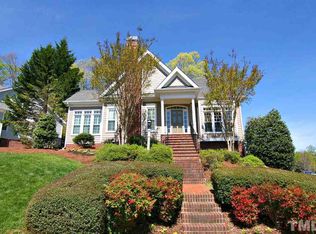
- $699,9004 bd3 ba3k sqft1524 Wood Spring Ct, Raleigh, NC 27614For Sale

 MLS ID #10176405, Marti Hampton. Doorify MLS
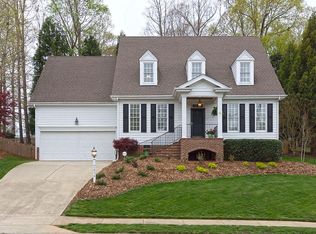
 - $779,0005 bd4 ba3.6k sqft12413 Mayhurst Pl, Raleigh, NC 27614For Sale
 MLS ID #10189364, Carole Langheim. Doorify MLS
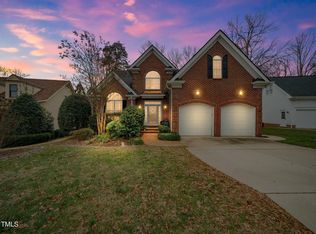
 - $685,0004 bd3 ba2.8k sqft9712 Fonville Rd, Wake Forest, NC 27587For Sale
 MLS ID #10184125, Habi Ghorbani. Doorify MLS
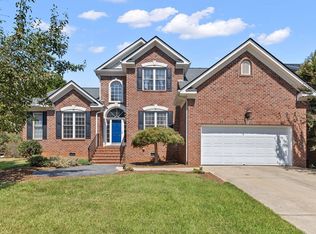
 - $615,0005 bd3 ba2.7k sqft12104 Pawleys Mill Cir, Raleigh, NC 27614For Sale
 MLS ID #10189122, Samara Presley. Doorify MLS
 - $675,0004 bd4 ba3.5k sqft11433 Horsemans Trl, Raleigh, NC 27613For SaleMLS ID #10183670, Chad Doggett. Doorify MLS
- $525,0004 bd3 ba1.9k sqft4526 All Points View Way, Raleigh, NC 27614For SaleMLS ID #10192901, Stacey Jacobs. Doorify MLS
- $695,0005 bd4 ba4k sqft8401 Chelridge Dr, Wake Forest, NC 27587For SaleMLS ID #10188667, Marshall Rich. Doorify MLS
- $589,0004 bd3 ba2.6k sqft12446 Pawleys Mill Cir, Raleigh, NC 27614For SaleMLS ID #10186573, Brenda Sue Harrison. Doorify MLS
- $725,0004 bd3 ba2.9k sqft6004 Belgreen Ct, Raleigh, NC 27612For SaleMLS ID #10170021, Lisa Hickey. Doorify MLS
- $629,9003 bd3 ba2.4k sqft2221 Brisbayne Cir, Raleigh, NC 27615For SaleMLS ID #10194957, Hayley Walston. Doorify MLS
- $575,0004 bd3 ba2.4k sqft1409 Bridgeport Dr, Raleigh, NC 27615For SaleMLS ID #10190701, Tina Lutrario. Doorify MLS
- $869,9004 bd4 ba3.4k sqft1023 Old Meetinghouse Way, Raleigh, NC 27615For SaleMLS ID #10166057, Bryan Moore. Doorify MLS
- $649,9004 bd3 ba1.9k sqft4300 Hickory Ridge Dr, Raleigh, NC 27609For SaleMLS ID #10183206, Martin Verdi. Doorify MLS
- $750,0004 bd4 ba3.5k sqft8004 Knebford Cir, Wake Forest, NC 27587For SaleMLS ID #10177332, Margaret Dickerson. Doorify MLS
- $639,9004 bd3 ba2.9k sqft8709 Ormand Way, Wake Forest, NC 27587For SaleMLS ID #10180688, Heather Layne. Doorify MLS
- $749,5005 bd3 ba2.9k sqft4816 Deerwood Dr, Raleigh, NC 27612For SaleMLS ID #10185884, Kelly Pittman. Doorify MLS
- $724,9004 bd4 ba2.5k sqft4413 Densmore Pl, Raleigh, NC 27612For SaleMLS ID #10158966, John Cates. Doorify MLS
- $735,5004 bd4 ba2.4k sqft4808 Stoneyoak Ln, Raleigh, NC 27610For SaleMLS ID #10185777, Rhonda Reaves Coe. Doorify MLS
- $795,0004 bd4 ba3.2k sqft4605 Bartwood Dr, Raleigh, NC 27613For SaleMLS ID #10160156, David Wilson. Doorify MLS
- $937,0004 bd4 ba3.4k sqft9004 Hometown Dr, Raleigh, NC 27615For SaleMLS ID #10184891, Jennifer Wolborsky. Doorify MLS
