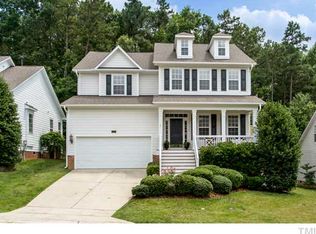
Private wooded views, exceptional outdoor living, and a sought-after main-level primary suite set this move-in ready Inman Park home apart! Offering four bedrooms, the home also features an expanded deck, a paver patio with a firepit, and a partially fenced backyard. Recent improvements include professional interior paint in July 2026, exterior paint in August 2026, new carpet on the staircase and loft in August 2026, and refreshed shutters. The inviting floor plan features a dramatic two-story living room with soaring ceilings, a cozy gas-log fireplace, and a built-in bookcase! Open to the main living areas, the kitchen offers stainless steel appliances, a wall oven, tile backsplash, under-cabinet lighting, and a sunny breakfast area. Crown molding and wainscoting add timeless character to the main-level formal areas, while crown molding continues into the upstairs bedrooms! The main-level primary suite features a walk-in closet and a private bath with a double vanity, whirlpool tub, and separate tiled shower. Upstairs, the secondary bedrooms provide plenty of space, including one with a walk-in closet and additional overhead storage. Hardwood flooring was added to three bedrooms in 2023, while luxury vinyl plank flooring was installed in the fourth bedroom, currently used as a combined home office and gym. Generous closets, seasonal storage areas, and a two-car garage with high ceilings provide excellent storage throughout! Enjoy multiple outdoor living spaces, including the replaced and extended deck with structural support for a hot tub, and a dedicated electrical connection. A paver patio with a firepit provides another inviting spot to relax or entertain. Backing to mature trees with no direct rear neighbor, the partially fenced backyard offers privacy and beautiful wooded views. Major improvements include a complete dual-zone HVAC replacement in 2018, including both furnaces and air-conditioning units; a natural-gas water heater installed in the garage in 2019; and a roof replaced by Camden Roofing in 2021. Enjoy an established sidewalk community with a neighborhood pool and convenient access to the Ironwood Trail, Shelley Lake, North Hills, Crabtree Valley Mall, and the Beltline. Don't miss this opportunity!
For sale
$789,900
1740 Wysong Ct, Raleigh, NC 27612
4beds
2,875sqft
Single Family Residence
Built in 2004
7,405 Square Feet Lot
$769,400 Zestimate®
$275/sqft
$79/mo HOA
What's special
Cozy gas-log fireplaceExpanded deckSought-after main-level primary suiteBuilt-in bookcasePrivate wooded viewsSunny breakfast areaPartially fenced backyard
- 22 days
- 1,197
- 79
Likely to sell faster than
Zillow last checked:
Listing updated:
Listed by:
Samara Presley 919-883-7451,
Smart Choice Realty Company,
Amy Huller 919-395-0220,
Smart Choice Realty Company
Source: Doorify MLS,MLS#: 10190583
Facts & features
Interior
Bedrooms & bathrooms
- Bedrooms: 4
- Bathrooms: 3
- Full bathrooms: 2
- 1/2 bathrooms: 1
- Main level bedrooms: 1
Primary bedroom
- Level: Main
- Area: 175 Square Feet
- Dimensions: 12.5 x 14.0
Bedroom 2
- Level: Second
- Area: 165 Square Feet
- Dimensions: 11.0 x 15.0
Bedroom 3
- Level: Second
- Area: 336 Square Feet
- Dimensions: 14.0 x 24.0
Bedroom 4
- Level: Second
- Area: 198 Square Feet
- Dimensions: 12.0 x 16.5
Breakfast room
- Level: Main
- Area: 76 Square Feet
- Dimensions: 8.0 x 9.5
Dining room
- Level: Main
- Area: 190 Square Feet
- Dimensions: 19.0 x 10.0
Other
- Level: Main
- Area: 71.5 Square Feet
- Dimensions: 6.5 x 11.0
Family room
- Level: Main
- Area: 306 Square Feet
- Dimensions: 17.0 x 18.0
Kitchen
- Level: Main
- Area: 285 Square Feet
- Dimensions: 19.0 x 15.0
Laundry
- Level: Main
- Area: 33 Square Feet
- Dimensions: 6.0 x 5.5
Living room
- Level: Main
- Area: 132 Square Feet
- Dimensions: 12.0 x 11.0
Loft
- Level: Second
- Area: 312 Square Feet
- Dimensions: 19.5 x 16.0
Other
- Description: GARAGE
- Level: Main
- Area: 453.25 Square Feet
- Dimensions: 18.5 x 24.5
Heating
- Electric, Zoned
Cooling
- Central Air, Electric, Zoned
Appliances
- Included: Cooktop, Dishwasher, Gas Water Heater, Water Heater, Wall Oven
- Laundry: Laundry Room, Main Level
Features
- Bookcases, Ceiling Fan(s), Crown Molding, Double Vanity, Entrance Foyer, Granite Counters, Open Floorplan, Pantry, Primary Downstairs, Recessed Lighting, Storage, Vaulted Ceiling(s), Walk-In Closet(s), Whirlpool Tub, Separate Shower, Bathtub/Shower Combination, Walk-In Shower, Water Closet
- Flooring: Carpet, Hardwood, Luxury Vinyl, Tile
- Windows: Blinds
- Number of fireplaces: 1
- Fireplace features: Gas, Gas Log, Living Room
Interior area
- Total structure area: 2,875
- Total interior livable area: 2,875 sqft
- Finished area above ground: 2,875
- Finished area below ground: 0
Property
Parking
- Total spaces: 2
- Parking features: Attached, Concrete, Driveway, Garage Faces Front, Garage
- Garage spaces: 2
- Has uncovered spaces: Yes
Features
- Levels: Two
- Stories: 2
- Patio & porch: Deck, Front Porch, Porch
- Exterior features: Fire Pit
- Fencing: Back Yard,Perimeter
Lot
- Size: 7,405 Square Feet
Details
- Parcel number: 079619720186000 0270443
- Zoning: PD
- Special conditions: Standard
Construction
Type & style
- Home type: SingleFamily
- Architectural style: Traditional,Transitional
- Property subtype: Single Family Residence
Materials
- Brick Veneer, Fiber Cement
- Foundation: Crawlspace
- Roof: Shingle
Condition
- New construction: No
- Year built: 2004
Utilities & green energy
- Sewer: Public Sewer
- Water: Public
Community & HOA
Community
- Features: Pool, Street Lights, Sidewalks
- Subdivision: Inman Park
HOA
- Has HOA: Yes
- Amenities included: Pool, Trail(s)
- Services included: None
- HOA fee: $236 quarterly
- HOA name: Inman Park - Charleston Mgmt
- HOA phone: 919-848-4911
Location
- Region: Raleigh
Financial & listing details
- Price per square foot: $275/sqft
- Tax assessed value: $717,752
- Annual tax amount: $6,545
- Date on market: 9/3/2026
- Listing agreement: Exclusive Agency
- Listing terms: Cash,Conventional
Estimated market value
$769,400
$731,000 - $808,000
$2,771/mo
Price history
| Date | Event | Price |
|---|---|---|
| 9/3/2026 | Listed for sale | $789,900+88.1%$275/sqft |
Source:  Doorify MLS #10190583 Report a problem Doorify MLS #10190583 Report a problem | ||
| 9/22/2016 | Sold | $420,000-4.5%$146/sqft |
Source: Doorify MLS #2067054 Report a problem | ||
| 6/27/2016 | Price change | $439,900-2.2%$153/sqft |
Source: Re/Max United #2067054 Report a problem | ||
| 4/23/2016 | Listed for sale | $449,9000%$156/sqft |
Source: Owner Report a problem | ||
| 7/31/2009 | Listing removed | $450,000$157/sqft |
Source: Owner Report a problem | ||
| 7/14/2009 | Listed for sale | $450,000+35.3%$157/sqft |
Source: Owner Report a problem | ||
| 3/1/2005 | Sold | $332,500$116/sqft |
Source: Public Record Report a problem | ||
Public tax history
| Year | Property taxes | Tax assessment |
|---|---|---|
| 2025 | $6,280 +0.4% | $717,752 |
| 2024 | $6,254 +14.3% | $717,752 +43.5% |
| 2023 | $5,473 +7.6% | $500,303 |
| 2022 | $5,086 +4% | $500,303 |
| 2021 | $4,888 +1.9% | $500,303 |
| 2020 | $4,799 -7.5% | $500,303 +12.2% |
| 2019 | $5,187 | $445,816 |
| 2018 | $5,187 +11.4% | $445,816 |
| 2017 | $4,658 +2.1% | $445,816 |
| 2016 | $4,562 -2.2% | $445,816 -0.6% |
| 2015 | $4,662 | $448,325 |
| 2014 | -- | $448,325 |
| 2013 | -- | $448,325 |
| 2012 | -- | $448,325 |
| 2011 | -- | $448,325 |
| 2010 | -- | $448,325 |
| 2009 | -- | $448,325 |
| 2008 | -- | -- |
| 2007 | -- | -- |
| 2006 | -- | -- |
| 2005 | -- | -- |
Find assessor info on the county website
Monthly payment
Est. payment
Payment breakdown
Explore the cost of this home by adjusting the details. Changes won't be saved.Climate risks
Neighborhood: Six Forks
Nearby schools
Schools provided by the listing agent
- Elementary: Wake - Lynn Road Elementary
- Middle: Wake - Carroll Middle
- High: Wake - Sanderson High
Source: Doorify MLS. This data may not be complete. We recommend contacting the local school district to confirm school assignments for this home.
Similar homes
- $775,0004 bd4 ba3.1k sqft4802 Glenmist Ct, Raleigh, NC 27612For Sale
 MLS ID #10153623, Kim Schweibinz. Doorify MLS
 - $649,9003 bd4 ba3.5k sqft4724 Ludwell Branch Ct, Raleigh, NC 27612For Sale
 MLS ID #10145848, Steven Squires. Doorify MLS
 - $779,0005 bd4 ba3.6k sqft12413 Mayhurst Pl, Raleigh, NC 27614For Sale
 MLS ID #10189364, Carole Langheim. Doorify MLS
 - $659,9004 bd3 ba2.8k sqft8005 Millenium Dr, Raleigh, NC 27614For Sale
 MLS ID #10181847, Cathy Lyons. Doorify MLS
 - $575,0004 bd3 ba2.4k sqft1409 Bridgeport Dr, Raleigh, NC 27615For SaleMLS ID #10190701, Tina Lutrario. Doorify MLS
- $799,9004 bd3 ba3.6k sqft5307 The Dyke Dr, Raleigh, NC 27606For SaleMLS ID #10183443, Dave Anderson. Doorify MLS
- $650,0004 bd3 ba2.6k sqft5512 Windy Gap Ct, Raleigh, NC 27617For SaleMLS ID #10186195, John Cho. Doorify MLS
- $875,0004 bd4 ba3.4k sqft324 Stearns Way, Wake Forest, NC 27587For SaleMLS ID #10194314, Alison Malloy Wojnarowski. Doorify MLS
- $589,9004 bd3 ba2k sqft4324 Glen Erin Way, Raleigh, NC 27613For SaleMLS ID #10191992, Carol Dunn. Doorify MLS
- $800,0004 bd3 ba4.1k sqft691 Hawthorne Pl, Creedmoor, NC 27522For SaleMLS ID #10193786, Tim Mock. Doorify MLS
- $720,0004 bd4 ba2.9k sqft2101 Chicora Wood Dr, Raleigh, NC 27606For SaleMLS ID #10179289, April Auman. Doorify MLS
- $835,0004 bd4 ba3.5k sqft9505 Alydar Dr, Wake Forest, NC 27587For SaleMLS ID #10183502, Nadia Bareisha. Doorify MLS
- $939,0004 bd4 ba3.6k sqft2200 Hedge Maple Dr, Raleigh, NC 27603For SaleMLS ID #10190143, Renee Smith. Doorify MLS
- $749,0005 bd3 ba3k sqft306 Honeywood Ct, Cary, NC 27518For SaleMLS ID #10192144, Mike Montpetit. Doorify MLS
- $650,0004 bd3 ba2.9k sqft3320 Buck Run Trl, Wake Forest, NC 27587For SaleMLS ID #10193077, Morgan Womble. Doorify MLS
- $699,0004 bd4 ba3k sqft714 Adeline Ct, Durham, NC 27713For SaleMLS ID #10194295, Laurene Sieli. Doorify MLS
- $849,9003 bd5 ba4.1k sqft8110 Lloyd Allyns Way, Raleigh, NC 27615For SaleMLS ID #10167463, Stephanie Beltrone. Doorify MLS
- $695,0004 bd3 ba3.3k sqft3528 Kemble Ridge Dr, Wake Forest, NC 27587For SaleMLS ID #10188872, Kathleen Olechovsky. Doorify MLS
- $650,0005 bd4 ba4.2k sqft2813 Carriage Meadows Dr, Wake Forest, NC 27587For SaleMLS ID #10194629, Samantha Hall. Doorify MLS
- $599,0004 bd3 ba2.8k sqft4301 Brintons Cottage St, Raleigh, NC 27616For SaleMLS ID #10168544, Karen Gaskins Roberson. Doorify MLS
