No HOA. No city taxes. And a convenient Raleigh location just minutes from 540! This meticulously maintained home offers an open floor plan with a two-story family room, cherry hardwoods throughout the main living areas, a dedicated home office, and a first-floor primary suite. The updated primary bath is gorgeous and feels like a true retreat. Upstairs offers additional bedrooms, flexible living space, and tons of storage. The home is well appointed throughout and has been thoughtfully cared for, with plenty of room for everyday living and entertaining. Outside, you'll find a storage shed and a private setting that adds even more functionality. A great combination of location, space, and value without the HOA or city taxes.
For sale
Price cut: $10K (10/25)
$860,000
1412 Abbeys Grove Trl, Raleigh, NC 27614
4beds
3,496sqft
Single Family Residence
Built in 2005
0.92 Acres Lot
$837,700 Zestimate®
$246/sqft
$-- HOA
What's special
- 37 days
- 1,284
- 125
Zillow last checked:
Listing updated:
Listed by:
Michelle Gelston 919-272-8216,
Coldwell Banker Advantage
Source: Doorify MLS,MLS#: 10197189
Facts & features
Interior
Bedrooms & bathrooms
- Bedrooms: 4
- Bathrooms: 4
- Full bathrooms: 3
- 1/2 bathrooms: 1
- Main level bathrooms: 2
- Main level bedrooms: 1
Primary bedroom
- Level: Main
- Area: 232.4 Square Feet
- Dimensions: 14.0 x 16.6
Bedroom 2
- Level: Second
- Area: 166.25 Square Feet
- Dimensions: 13.3 x 12.5
Bedroom 3
- Level: Second
- Area: 153.4 Square Feet
- Dimensions: 11.8 x 13.0
Bedroom 4
- Level: Second
- Area: 169.05 Square Feet
- Dimensions: 11.5 x 14.7
Primary bathroom
- Level: Main
- Area: 165 Square Feet
- Dimensions: 11.0 x 15.0
Bathroom 2
- Level: Second
- Area: 68.44 Square Feet
- Dimensions: 11.8 x 5.8
Bathroom 3
- Level: Second
- Area: 55 Square Feet
- Dimensions: 11.0 x 5.0
Bonus room
- Level: Second
- Area: 385.7 Square Feet
- Dimensions: 13.3 x 29.0
Dining room
- Level: Main
- Area: 151.8 Square Feet
- Dimensions: 13.8 x 11.0
Other
- Level: Main
- Area: 177.56 Square Feet
- Dimensions: 9.2 x 19.3
Family room
- Level: Main
- Area: 360.72 Square Feet
- Dimensions: 21.6 x 16.7
Kitchen
- Level: Main
- Area: 306 Square Feet
- Dimensions: 15.3 x 20.0
Laundry
- Level: Main
- Area: 114 Square Feet
- Dimensions: 11.4 x 10.0
Living room
- Level: Main
- Area: 156.94 Square Feet
- Dimensions: 11.8 x 13.3
Office
- Level: Main
- Area: 114 Square Feet
- Dimensions: 11.4 x 10.0
Heating
- Forced Air
Cooling
- Central Air
Appliances
- Included: Dishwasher, Free-Standing Electric Oven, Microwave
- Laundry: Laundry Room, Main Level
Features
- Ceiling Fan(s), Crown Molding, Coffered Ceiling(s), Double Vanity, Entrance Foyer, Eat-in Kitchen, Granite Counters, High Ceilings, Kitchen Island, Open Floorplan, Pantry, Primary Downstairs, Recessed Lighting, Tray Ceiling(s), Vaulted Ceiling(s), Walk-In Closet(s), Separate Shower, Walk-In Shower, Smooth Ceilings
- Flooring: Carpet, Hardwood, Tile
Interior area
- Total structure area: 3,496
- Total interior livable area: 3,496 sqft
- Finished area above ground: 3,496
- Finished area below ground: 0
Video & virtual tour
Property
Parking
- Total spaces: 7
- Parking features: Attached, Concrete, Driveway, Garage Faces Front, Side By Side
- Garage spaces: 2
- Uncovered spaces: 5
- Details: Extended driveway to allow additional parking, boat, trailer...
Features
- Levels: Two
- Stories: 2
- Patio & porch: Deck, Patio, Porch
- Exterior features: Storage, Fenced Yard
- Fencing: Back Yard,Wood
Lot
- Size: 0.92 Acres
Details
- Parcel number: 0799484519
- Special conditions: Standard
Construction
Type & style
- Home type: SingleFamily
- Architectural style: Transitional
- Property subtype: Single Family Residence
Materials
- Fiber Cement
- Foundation: Crawlspace
- Roof: Shingle
Condition
- New construction: No
- Year built: 2005
Utilities & green energy
- Sewer: Septic Tank
- Water: Well
- Utilities for property: Cable Available, Electricity Connected, Propane, Water Connected, Septic Connected
Community & HOA
HOA
- Has HOA: No
Location
- Region: Raleigh
Financial & listing details
- Price per square foot: $246/sqft
- Tax assessed value: $786,953
- Annual tax amount: $5,210
- Date on market: 10/9/2026
- Listing agreement: Exclusive Right To Sell
- Listing terms: Contract
- Road surface type: Asphalt
Estimated market value
$837,700
$796,000 - $880,000
$3,773/mo
Price history
| Date | Event | Price |
|---|---|---|
| 10/25/2026 | Price change | $860,000-1.1%$246/sqft |
Source:  Doorify MLS #10197189 Report a problem | ||
| 10/9/2026 | Listed for sale | $870,000+94%$249/sqft |
Source: Doorify MLS #10197189 Report a problem | ||
| 7/29/2013 | Sold | $448,500-0.3%$128/sqft |
Source: Doorify MLS #1888320 Report a problem | ||
| 5/3/2013 | Listed for sale | $450,000+5.9%$129/sqft |
Source: Re/Max One Realty #1888320 Report a problem | ||
| 3/22/2006 | Sold | $425,000$122/sqft |
Source: Public Record Report a problem | ||
Public tax history
| Year | Property taxes | Tax assessment |
|---|---|---|
| 2025 | $5,053 +3.5% | $786,953 +0.5% |
| 2024 | $4,883 +11.8% | $783,128 +40.5% |
| 2023 | $4,366 +7.9% | $557,406 |
| 2022 | $4,046 +2.8% | $557,406 |
| 2021 | $3,937 +1.7% | $557,406 |
| 2020 | $3,872 +3.4% | $557,406 +22.2% |
| 2019 | $3,744 | $456,022 |
| 2018 | $3,744 +14.8% | $456,022 |
| 2017 | $3,262 | $456,022 |
| 2016 | -- | $456,022 0% |
| 2015 | $3,188 +5.5% | $456,088 |
| 2014 | $3,021 | $456,088 |
| 2013 | -- | $456,088 |
| 2012 | -- | $456,088 |
| 2011 | -- | $456,088 |
| 2010 | -- | $456,088 |
| 2009 | -- | $456,088 |
| 2008 | -- | -- |
| 2007 | -- | -- |
| 2006 | -- | -- |
| 2005 | -- | -- |
Find assessor info on the county website
Monthly payment
Est. payment
Payment breakdown
Explore the cost of this home by adjusting the details. Changes won't be saved.Climate risks
Neighborhood: 27614
Nearby schools
Schools provided by the listing agent
- Elementary: Wake - Pleasant Union Elementary
- Middle: Wake - West Millbrook Middle
- High: Wake - Millbrook High
Source: Doorify MLS. This data may not be complete. We recommend contacting the local school district to confirm school assignments for this home.
- $1,770,8005 bd5 ba5k sqft1312 Hannahs View Dr, Raleigh, NC 27615Off Market
- $2,464,200-- bd3 ba6.2k sqft1316 Hannahs View Dr, Raleigh, NC 27615Off Market
- $1,296,4004 bd6 ba6k sqft1404 Abbeys Grove Trl, Raleigh, NC 27614Off Market
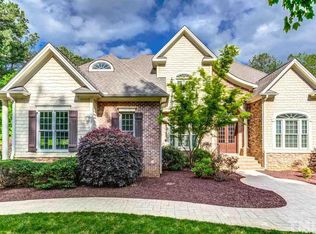
- $1,732,1005 bd6 ba4.6k sqft1228 Hannahs View Dr, Raleigh, NC 27615Off Market
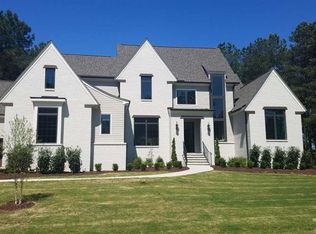
Similar homes
- $860,0004 bd4 ba3.3k sqft2012 Macon Ridge Rd, Raleigh, NC 27613For Sale
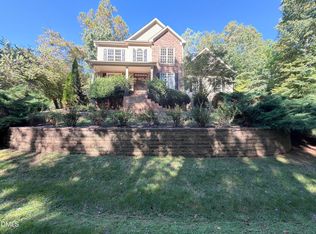
 MLS ID #10198951, Thomas Ladane Shoupe. Doorify MLS
- $950,0004 bd4 ba3.6k sqft8501 Southfield Pl, Raleigh, NC 27615For Sale
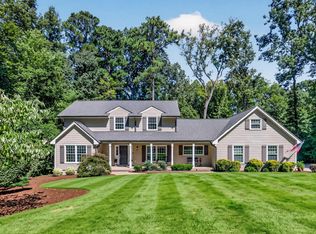 MLS ID #10192703, Cindy Poole Roberts. Doorify MLS
- $899,9994 bd4 ba4k sqft12413 Browder St, Raleigh, NC 27614For Sale
 MLS ID #10201033, Benjamin Passwaters. Doorify MLS
- $775,0004 bd4 ba3.2k sqft4605 Bartwood Dr, Raleigh, NC 27613For Sale
 MLS ID #10160156, David Wilson. Doorify MLS
- $995,0004 bd4 ba3.4k sqft10408 Veasey Mill Rd, Raleigh, NC 27615For SaleMLS ID #10199469, Alan Murray. Doorify MLS
- $879,9004 bd6 ba4k sqft5101 Deerchase Trl, Wake Forest, NC 27587For SaleMLS ID #10161701, Rob Zelem. Doorify MLS
- $937,0004 bd4 ba3.4k sqft9004 Hometown Dr, Raleigh, NC 27615For SaleMLS ID #10184891, Jennifer Wolborsky. Doorify MLS
- $659,9004 bd3 ba2.8k sqft8005 Millenium Dr, Raleigh, NC 27614For SaleMLS ID #10181847, Cathy Lyons. Doorify MLS
- $725,0004 bd3 ba2.7k sqft805 Berwyn Way, Raleigh, NC 27615For SaleMLS ID #10202136, Samuel Spangler Duncan. Doorify MLS
- $1,150,0003 bd3 ba3.9k sqft12624 Six Forks Rd, Raleigh, NC 27614For SaleMLS ID #10196649, John O'Neal. Doorify MLS
- $750,0005 bd4 ba3.6k sqft12413 Mayhurst Pl, Raleigh, NC 27614For SaleMLS ID #10189364, Carole Langheim. Doorify MLS
- $1,250,0004 bd5 ba5k sqft1308 Ballyclare Ct, Raleigh, NC 27614For SaleMLS ID #10175445, Gaye Orr. Doorify MLS
- $895,0004 bd4 ba3.5k sqft7604 Trail Blazer Trl, Wake Forest, NC 27587For SaleMLS ID #10167391, Brandon Gray Blackman. Doorify MLS
- $974,9004 bd4 ba3.7k sqft5340 Mill Dam Rd, Wake Forest, NC 27587For SaleMLS ID #10203156, Tricia Greene. Doorify MLS
- $775,0003 bd4 ba2.8k sqft8801 Old Tom Way, Raleigh, NC 27613For SaleMLS ID #10190957, Roger Sloop. Doorify MLS
- $850,0004 bd4 ba3.7k sqft1313 Marshall Farm St, Wake Forest, NC 27587For SaleMLS ID #10190413, Caren Fried. Doorify MLS
- $930,0004 bd5 ba4.1k sqft7524 Tynewind Dr, Wake Forest, NC 27587For SaleMLS ID #10180671, Elisabeth Kane. Doorify MLS
- $1,075,0004 bd4 ba4.1k sqft1008 Old Meetinghouse Way, Raleigh, NC 27615For SaleMLS ID #10171239, Marti Hampton. Doorify MLS
- $975,0005 bd4 ba4.2k sqft9015 Treesdale Ln, Raleigh, NC 27617For SaleMLS ID #10190764, Stephanie Murray. Doorify MLS
- $799,0006 bd5 ba4.3k sqft1412 Savannah Oaks Way, Raleigh, NC 27615For SaleMLS ID #10193118, Dennis de Jong. Doorify MLS
