Former Parade of Homes residence featuring a main-level primary suite, nearly 4,400 square feet, six bedrooms and a rare finished walk-out basement on a cul-de-sac. The open first floor offers extensive hardwoods, detailed millwork, a soaring family room with fireplace, formal dining room and sunny breakfast area. The spacious kitchen includes granite countertops, stainless steel appliances, abundant cabinetry, under-cabinet lighting and a 42-inch gas range. Upstairs are three additional bedrooms, two full baths, a loft, oversized bonus room and floored attic storage. The finished basement adds two bedrooms, a full bath, den and flex room, plus unfinished storage—ideal for guests, recreation, fitness or working from home. Enjoy the wooded backyard from the deck or covered patio, with nearby shopping and everyday conveniences, Durant Nature Preserve, neighborhood parks and greenways, Falls Lake recreation, Lafayette Village and easy access to I-540 and US-1. Join The Greenway Club at Ralls River for swim, tennis and additional recreation, less than a mile away!
For sale
$820,000
1412 Savannah Oaks Way, Raleigh, NC 27615
6beds
4,372sqft
Single Family Residence
Built in 2004
0.26 Acres Lot
$795,200 Zestimate®
$188/sqft
$75/mo HOA
What's special
Rare finished walk-out basementOversized bonus roomSix bedroomsExtensive hardwoodsSunny breakfast areaSpacious kitchenDetailed millwork
- 13 days
- 1,172
- 84
Zillow last checked:
Listing updated:
Listed by:
Dennis de Jong 919-307-6151,
Redfin Corporation
Source: Doorify MLS,MLS#: 10193118
Facts & features
Interior
Bedrooms & bathrooms
- Bedrooms: 6
- Bathrooms: 5
- Full bathrooms: 4
- 1/2 bathrooms: 1
- Main level bedrooms: 1
Primary bedroom
- Level: Main
Heating
- Forced Air
Cooling
- Central Air
Appliances
- Included: Dishwasher, Gas Range, Microwave, Stainless Steel Appliance(s), Wall Oven
Features
- Built-in Features, Bookcases, Ceiling Fan(s), Crown Molding, Double Vanity, Entrance Foyer, Pantry, Soaking Tub, Tray Ceiling(s), Walk-In Closet(s), Separate Shower, Walk-In Shower, Water Closet, Smooth Ceilings
- Flooring: Carpet, Hardwood, Tile
- Basement: Finished
- Number of fireplaces: 2
- Fireplace features: Basement, Family Room
Interior area
- Total structure area: 4,372
- Total interior livable area: 4,372 sqft
- Finished area above ground: 3,077
- Finished area below ground: 1,295
Property
Parking
- Total spaces: 2
- Parking features: Attached, Garage Faces Front, Garage
- Garage spaces: 2
Features
- Levels: Two
- Stories: 2
- Patio & porch: Deck
Lot
- Size: 0.26 Acres
- Features: Cul-De-Sac
Details
- Parcel number: 172801163910000 0312464
- Zoning: R-4
- Special conditions: Standard
Construction
Type & style
- Home type: SingleFamily
- Architectural style: Transitional
- Property subtype: Single Family Residence
Materials
- Stone Veneer, Vinyl Siding
- Foundation: Permanent
- Roof: Shingle
Condition
- New construction: No
- Year built: 2004
Utilities & green energy
- Sewer: Community Sewer
- Water: Public
Community & HOA
Community
- Subdivision: Savannah Ridge
HOA
- Has HOA: Yes
- Services included: None
- HOA fee: $900 annually
- HOA name: Savannah ridge association
Location
- Region: Raleigh
Financial & listing details
- Price per square foot: $188/sqft
- Tax assessed value: $644,732
- Annual tax amount: $5,881
- Date on market: 9/17/2026
- Listing agreement: Exclusive Right To Sell
- Listing terms: Cash,Conventional,FHA,VA Loan
Estimated market value
$795,200
$755,000 - $835,000
$3,738/mo
Price history
| Date | Event | Price |
|---|---|---|
| 9/17/2026 | Listed for sale | $820,000+82.2%$188/sqft |
Source:  Doorify MLS #10193118 Report a problem Doorify MLS #10193118 Report a problem | ||
| 7/21/2008 | Sold | $450,000+0.8%$103/sqft |
Source: Public Record Report a problem | ||
| 10/5/2007 | Sold | $446,624-17%$102/sqft |
Source: Public Record Report a problem | ||
| 6/15/2005 | Sold | $538,000$123/sqft |
Source: Public Record Report a problem | ||
Public tax history
| Year | Property taxes | Tax assessment |
|---|---|---|
| 2025 | $5,643 +0.4% | $644,732 |
| 2024 | $5,620 +0.4% | $644,732 +26% |
| 2023 | $5,596 +7.6% | $511,558 |
| 2022 | $5,200 +4% | $511,558 |
| 2021 | $4,997 +6.2% | $511,558 |
| 2020 | $4,706 -19.4% | $511,558 -10.4% |
| 2019 | $5,838 +28.6% | $571,090 |
| 2018 | $4,538 -23.9% | $571,090 |
| 2017 | $5,961 +2.1% | $571,090 |
| 2016 | $5,838 +0.5% | $571,090 +2.1% |
| 2015 | $5,812 +5.4% | $559,301 |
| 2014 | $5,511 | $559,301 |
| 2013 | -- | $559,301 |
| 2012 | -- | $559,301 |
| 2011 | -- | $559,301 |
| 2010 | -- | $559,301 |
| 2009 | -- | $559,301 |
| 2008 | -- | -- |
| 2007 | -- | -- |
| 2006 | -- | -- |
| 2005 | -- | -- |
Find assessor info on the county website
Monthly payment
Est. payment
Payment breakdown
Explore the cost of this home by adjusting the details. Changes won't be saved.Climate risks
Neighborhood: North Raleigh
Nearby schools
Schools provided by the listing agent
- Elementary: Wake - Abbotts Creek Elementary School
- Middle: Wake - East Millbrook Middle
- High: Wake - Millbrook High
Source: Doorify MLS. This data may not be complete. We recommend contacting the local school district to confirm school assignments for this home.
- $812,8006 bd5 ba4.4k sqft1412 Savannah Oaks Way, Raleigh, NC 27614Off Market
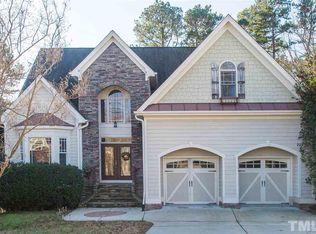
- $799,3006 bd5 ba4.6k sqft1408 Savannah Oaks Way, Raleigh, NC 27614Off Market
- $730,1006 bd5 ba4.1k sqft1413 Savannah Oaks Way, Raleigh, NC 27614Off Market
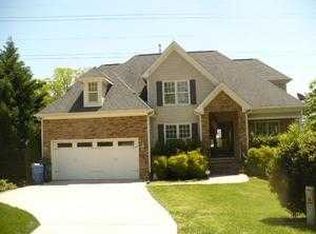
- $652,700-- bd3 ba2.7k sqft1404 Savannah Oaks Way, Raleigh, NC 27614Off Market
Similar homes
- $819,9005 bd5 ba4.7k sqft10200 Thoughtful Spot Way, Raleigh, NC 27614For Sale
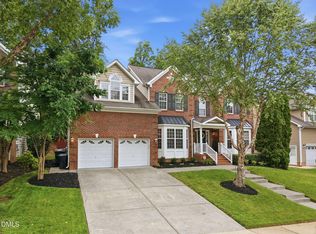
 MLS ID #10171375, Scott Hoffman. Doorify MLS
 - $829,9006 bd5 ba4.3k sqft12301 Schoolhouse St, Raleigh, NC 27614For Sale
 MLS ID #10177248, Aimee Anderson. Doorify MLS
 - $779,0005 bd4 ba3.6k sqft12413 Mayhurst Pl, Raleigh, NC 27614For Sale
 MLS ID #10189364, Carole Langheim. Doorify MLS
 - $744,9003 bd4 ba3k sqft9408 Lake Villa Way, Raleigh, NC 27614For Sale
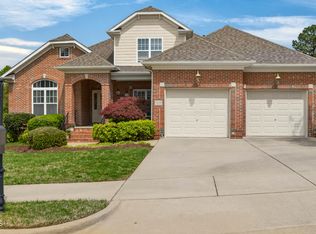 MLS ID #10167049, Kelly Janine Joyner. Doorify MLS
 - $807,5005 bd4 ba3.4k sqft9804 San Remo Pl, Wake Forest, NC 27587For SaleMLS ID #10190226, Kameela Wardsworth. Doorify MLS
- $650,0005 bd4 ba4.2k sqft2813 Carriage Meadows Dr, Wake Forest, NC 27587For SaleMLS ID #10194629, Samantha Hall. Doorify MLS
- $1,045,0005 bd5 ba4.5k sqft3821 Falls River Ave, Raleigh, NC 27614For SaleMLS ID #10190599, Howard Jacobson. Doorify MLS
- $749,0004 bd4 ba4.4k sqft12113 Pawleys Mill Cir, Raleigh, NC 27614For SaleMLS ID #10186383, Lia Ann Watson. Doorify MLS
- $789,9005 bd4 ba4.9k sqft4804 Pine Glenn Ct, Rolesville, NC 27571For SaleMLS ID #10179095, Natalie Pearse. Doorify MLS
- $800,0004 bd3 ba4.1k sqft691 Hawthorne Pl, Creedmoor, NC 27522For SaleMLS ID #10193786, Tim Mock. Doorify MLS
- $899,0004 bd4 ba3.5k sqft2901 Lauren Oaks Dr, Raleigh, NC 27616For SaleMLS ID #10176419, Greg Peterson. Doorify MLS
- $695,0005 bd4 ba4k sqft8401 Chelridge Dr, Wake Forest, NC 27587For SaleMLS ID #10188667, Marshall Rich. Doorify MLS
- $800,0004 bd3 ba2.4k sqft911 Emory Ln, Raleigh, NC 27609For SaleMLS ID #10181913, Katherine Peterson. Doorify MLS
- $789,9004 bd3 ba2.8k sqft1740 Wysong Ct, Raleigh, NC 27612For SaleMLS ID #10190583, Samara Presley. Doorify MLS
- $798,0005 bd4 ba3.4k sqft308 Stearns Way, Wake Forest, NC 27587For SaleMLS ID #10187573, Vy Nguyen. Doorify MLS
- $875,0004 bd4 ba3.4k sqft324 Stearns Way, Wake Forest, NC 27587For SaleMLS ID #10194314, Alison Malloy Wojnarowski. Doorify MLS
- $885,0004 bd4 ba3.7k sqft1313 Marshall Farm St, Wake Forest, NC 27587For SaleMLS ID #10190413, Caren Fried. Doorify MLS
- $850,0004 bd4 ba3.9k sqft1300 Heritage Club Ave, Wake Forest, NC 27587For SaleMLS ID #10151106, Betsy Walls. Doorify MLS
- $675,0004 bd4 ba3.6k sqft9301 Bramden Ct, Wake Forest, NC 27587For SaleMLS ID #10189861, Meredith Hilbert. Doorify MLS
- $750,0004 bd4 ba3.5k sqft8004 Knebford Cir, Wake Forest, NC 27587For SaleMLS ID #10177332, Margaret Dickerson. Doorify MLS
