Nestled on a prominent corner lot in the highly sought-after Bedford at Falls River community, this beautifully maintained single-owner home offers the perfect blend of timeless charm, generous living space, and an exceptional neighborhood lifestyle. Boasting six spacious bedrooms, this home provides incredible flexibility. The expansive primary suite serves as a private retreat with ample space to relax and unwind. Inside, you'll find a thoughtfully designed floor plan filled with natural light and comfortable living spaces that are ideal for both entertaining and daily life. Outside, the fenced backyard with deck offers the perfect setting for gatherings, gardening, or hosting family and friends. Living in Bedford at Falls River means enjoying one of North Raleigh's most desirable communities, known for its tree-lined streets, vibrant neighborhood atmosphere, and outstanding amenities, including a resort-style community pool, playgrounds, parks, walking trails, and community events. Conveniently located near top-rated schools, shopping, dining, and major commuter routes. Lovingly cared for by its original owner, this exceptional property presents a rare opportunity to own a spacious home in one of Raleigh's most coveted neighborhoods. Welcome home to 2200 Wide River Drive.
For sale
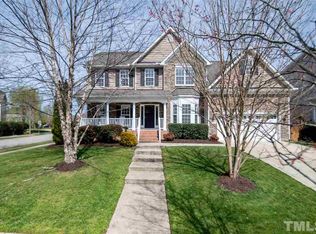
$699,000
2200 Wide River Dr, Raleigh, NC 27614
6beds
3,380sqft
Single Family Residence
Built in 2008
8,276 Square Feet Lot
$675,700 Zestimate®
$207/sqft
$88/mo HOA
What's special
Filled with natural lightSix spacious bedroomsComfortable living spacesTree-lined streetsFenced backyard with deckProminent corner lotExpansive primary suite
- 70 days
- 573
- 31
Zillow last checked:
Listing updated:
Listed by:
Ryan Underwood 919-500-3551,
Raleigh Realty Inc.
Source: Doorify MLS,MLS#: 10180957
Facts & features
Interior
Bedrooms & bathrooms
- Bedrooms: 6
- Bathrooms: 3
- Full bathrooms: 3
- Main level bathrooms: 1
Primary bedroom
- Level: Second
- Area: 385.12 Square Feet
- Dimensions: 16.6 x 23.2
Bedroom 2
- Level: Main
- Area: 130.8 Square Feet
- Dimensions: 12.0 x 10.9
Bedroom 3
- Level: Second
- Area: 302.67 Square Feet
- Dimensions: 17.1 x 17.7
Bedroom 4
- Level: Second
- Area: 141.6 Square Feet
- Dimensions: 12.0 x 11.8
Bedroom 5
- Level: Second
- Area: 170.18 Square Feet
- Dimensions: 12.7 x 13.4
Primary bathroom
- Level: Second
- Area: 128.1 Square Feet
- Dimensions: 10.5 x 12.2
Bathroom 2
- Level: Main
- Area: 43.07 Square Feet
- Dimensions: 7.3 x 5.9
Bathroom 3
- Level: Second
- Area: 63.07 Square Feet
- Dimensions: 5.3 x 11.9
Dining room
- Level: Main
- Area: 191.16 Square Feet
- Dimensions: 11.8 x 16.2
Family room
- Level: Main
- Area: 439.3 Square Feet
- Dimensions: 19.1 x 23.0
Kitchen
- Level: Main
- Area: 220.59 Square Feet
- Dimensions: 12.9 x 17.1
Laundry
- Level: Second
- Area: 21.62 Square Feet
- Dimensions: 4.6 x 4.7
Other
- Level: Second
- Area: 141.6 Square Feet
- Dimensions: 11.8 x 12.0
Sunroom
- Level: Main
- Area: 172.8 Square Feet
- Dimensions: 18.0 x 9.6
Heating
- None
Cooling
- Attic Fan, Central Air, Ceiling Fan(s), Dual, Zoned
Appliances
- Included: Dryer, Dishwasher, Exhaust Fan, Freezer, Gas Water Heater, Microwave, Refrigerator, Self Cleaning Oven, Stainless Steel Appliance(s), Vented Exhaust Fan, Washer, Washer/Dryer, Water Heater
- Laundry: Inside, Laundry Room, Upper Level, Washer Hookup
Features
- Ceiling Fan(s), Double Vanity, Entrance Foyer, Eat-in Kitchen, Granite Counters, His and Hers Closets, Kitchen Island, Open Floorplan, Pantry, Recessed Lighting, Soaking Tub, Walk-In Closet(s), Butler's Pantry, Separate Shower, Bathtub/Shower Combination, Walk-In Shower, Smooth Ceilings
- Flooring: Carpet, Hardwood, Tile
- Number of fireplaces: 1
- Common walls with other units/homes: No Common Walls,No One Above,No One Below
Interior area
- Total structure area: 3,380
- Total interior livable area: 3,380 sqft
- Finished area above ground: 3,380
- Finished area below ground: 0
Property
Parking
- Total spaces: 2
- Parking features: Attached, Concrete, Driveway, Garage, Garage Door Opener, On Site, Paved
- Garage spaces: 2
- Has uncovered spaces: Yes
Accessibility
- Accessibility features: Accessible Common Area, Level Flooring
Features
- Levels: Two
- Stories: 2
- Patio & porch: Covered, Deck, Front Porch, Patio
- Exterior features: Fenced Yard
- Fencing: Back Yard,Wrought Iron
Lot
- Size: 8,276 Square Feet
- Features: Back Yard, Corner Lot, Front Yard, Landscaped
Details
- Additional structures: None
- Parcel number: 172904640080000 0333093
- Zoning: PD
- Special conditions: Standard
- Other equipment: None
Construction
Type & style
- Home type: SingleFamily
- Architectural style: Traditional
- Property subtype: Single Family Residence
Materials
- Vinyl Siding
- Foundation: Crawlspace
- Roof: Shingle
Condition
- New construction: No
- Year built: 2008
Utilities & green energy
- Sewer: Public Sewer
- Water: Public
- Utilities for property: Natural Gas Available, Natural Gas Connected, Sewer Connected, Water Connected
Community & HOA
Community
- Features: Clubhouse, Fitness Center, Park, Playground, Pool, Street Lights, Sidewalks, Tennis Court(s)
- Security: Carbon Monoxide Detector(s), Fire Alarm, Smoke Detector(s)
- Subdivision: Bedford at Falls River
HOA
- Has HOA: Yes
- Amenities included: Playground, Pool
- Services included: None
- HOA fee: $88 monthly
- HOA name: First Service Residential
- HOA phone: 919-375-7599
Location
- Region: Raleigh
Financial & listing details
- Price per square foot: $207/sqft
- Tax assessed value: $671,093
- Annual tax amount: $5,872
- Date on market: 7/17/2026
- Listing agreement: Exclusive Right To Sell
- Listing terms: Cash,Conventional,VA Loan
- Road surface type: Asphalt
Estimated market value
$675,700
$642,000 - $709,000
$3,178/mo
Price history
| Date | Event | Price |
|---|---|---|
| 7/17/2026 | Listed for sale | $699,000+87.7%$207/sqft |
Source:  Doorify MLS #10180957 Report a problem Doorify MLS #10180957 Report a problem | ||
| 3/28/2008 | Sold | $372,500$110/sqft |
Source: Public Record Report a problem | ||
Public tax history
| Year | Property taxes | Tax assessment |
|---|---|---|
| 2025 | $5,873 +0.4% | $671,093 |
| 2024 | $5,848 +34.2% | $671,093 +68.6% |
| 2023 | $4,358 +7.6% | $397,971 |
| 2022 | $4,049 +4% | $397,971 |
| 2021 | $3,892 +1.9% | $397,971 |
| 2020 | $3,821 -12.2% | $397,971 +6.5% |
| 2019 | $4,351 | $373,679 |
| 2018 | $4,351 +11.3% | $373,679 |
| 2017 | $3,907 +2.1% | $373,679 |
| 2016 | $3,827 -6.2% | $373,679 -4.7% |
| 2015 | $4,081 +5.4% | $392,154 |
| 2014 | $3,870 | $392,154 |
| 2013 | -- | $392,154 |
| 2012 | -- | $392,154 |
| 2011 | -- | $392,154 |
| 2010 | -- | $392,154 |
| 2009 | -- | $392,154 |
| 2008 | -- | -- |
Find assessor info on the county website
Monthly payment
Est. payment
Payment breakdown
Explore the cost of this home by adjusting the details. Changes won't be saved.Climate risks
Neighborhood: North Raleigh
Nearby schools
Schools provided by the listing agent
- Elementary: Wake - Brassfield Road Elementary
- Middle: Wake - Wakefield Middle
- High: Wake - Wakefield High
Source: Doorify MLS. This data may not be complete. We recommend contacting the local school district to confirm school assignments for this home.
Similar homes
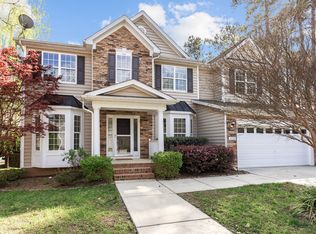
- $689,0005 bd3 ba3.1k sqft2536 Gregmoor Ct, Raleigh, NC 27614For Sale

 MLS ID #10187728, Manning Mullikin Callan. Doorify MLS
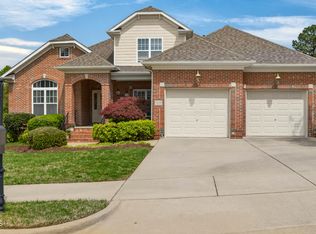
 - $744,9003 bd4 ba3k sqft9408 Lake Villa Way, Raleigh, NC 27614For Sale
 MLS ID #10167049, Kelly Janine Joyner. Doorify MLS
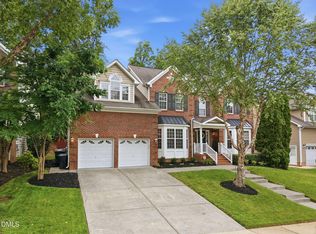
 - $819,9005 bd5 ba4.7k sqft10200 Thoughtful Spot Way, Raleigh, NC 27614For Sale
 MLS ID #10171375, Scott Hoffman. Doorify MLS
 - $779,0005 bd4 ba3.6k sqft12413 Mayhurst Pl, Raleigh, NC 27614For Sale
 MLS ID #10189364, Carole Langheim. Doorify MLS
 - $659,9004 bd3 ba2.8k sqft8005 Millenium Dr, Raleigh, NC 27614For SaleMLS ID #10181847, Cathy Lyons. Doorify MLS
- $829,9006 bd5 ba4.3k sqft12301 Schoolhouse St, Raleigh, NC 27614For SaleMLS ID #10177248, Aimee Anderson. Doorify MLS
- $695,0004 bd3 ba3.3k sqft3528 Kemble Ridge Dr, Wake Forest, NC 27587For SaleMLS ID #10188872, Kathleen Olechovsky. Doorify MLS
- $650,0004 bd3 ba2.6k sqft5512 Windy Gap Ct, Raleigh, NC 27617For SaleMLS ID #10186195, John Cho. Doorify MLS
- $675,0003 bd4 ba3.3k sqft2908 Morning Ridge Ct, Raleigh, NC 27616For SaleMLS ID #10181344, Linda Craft. Doorify MLS
- $750,0004 bd4 ba3.5k sqft8004 Knebford Cir, Wake Forest, NC 27587For SaleMLS ID #10177332, Margaret Dickerson. Doorify MLS
- $647,9995 bd4 ba3.3k sqft717 Virginia Water Dr, Rolesville, NC 27571For SaleMLS ID #10189536, Craig Tribus. Doorify MLS
- $875,0004 bd4 ba3.4k sqft324 Stearns Way, Wake Forest, NC 27587For SaleMLS ID #10194314, Alison Malloy Wojnarowski. Doorify MLS
- $625,0005 bd4 ba3.6k sqft6024 Jones Farm Rd, Wake Forest, NC 27587For SaleMLS ID #10171038, Jim Allen. Doorify MLS
- $699,9003 bd3 ba1.9k sqft15 Winter Woods Dr, Louisburg, NC 27549For SaleMLS ID #10184730, Linda Nestor. Doorify MLS
- $789,9004 bd3 ba2.8k sqft1740 Wysong Ct, Raleigh, NC 27612For SaleMLS ID #10190583, Samara Presley. Doorify MLS
- $599,0004 bd3 ba2.8k sqft4301 Brintons Cottage St, Raleigh, NC 27616For SaleMLS ID #10168544, Karen Gaskins Roberson. Doorify MLS
- $560,0004 bd3 ba3.3k sqft2472 Everstone Rd, Wake Forest, NC 27587For SaleMLS ID #10187802, Betsy Luckett. Doorify MLS
- $675,0003 bd2 ba2k sqft3020 Stone Gap Ct, Raleigh, NC 27612For SaleMLS ID #10180813, Sherrie Smith. Doorify MLS
- $486,5005 bd4 ba2.8k sqft3433 Grosbeak Way, Raleigh, NC 27616For SaleMLS ID #10184581, Christopher Webb. Doorify MLS
- $575,0004 bd4 ba3.7k sqft7584 Oakberry Dr, Raleigh, NC 27616For SaleMLS ID #10188460, Aimee Anderson. Doorify MLS
