*****ONE YEAR SELLER PAID RATE BUYDOWN AVAILABLE TO QUALIFIED BUYERS USING APPROVED LENDER WITH AN ACCEPTABLE OFFER***** This beautiful home has an abundance of space with five bedrooms and two other flex space rooms all in popular Wakefield Plantation.. Recently updated with beautiful new red oak Hardwoods throughout the first floor. The primary bedroom upstairs hallway and second bath. New carpet through all secondary bedrooms and the full basement and New appliances The basement is a kids dream with a dedicated Home Theater/Gaming room and a full bath.. Come see this beauty at this price and square footage it won't be here long..
For sale
$619,900
13201 Townfield Dr, Raleigh, NC 27614
5beds
4,418sqft
Single Family Residence
Built in 1999
10,018 Square Feet Lot
$605,800 Zestimate®
$140/sqft
$25/mo HOA
What's special
Five bedroomsNew appliancesPrimary bedroom upstairs
- 34 days
- 951
- 85
Likely to sell faster than
Zillow last checked:
Listing updated:
Listed by:
Charles Johnson 919-605-9441,
Cambridge & Assoc. R.E. Group
Source: Doorify MLS,MLS#: 10198979
Facts & features
Interior
Bedrooms & bathrooms
- Bedrooms: 5
- Bathrooms: 4
- Full bathrooms: 3
- 1/2 bathrooms: 1
- Main level bathrooms: 1
Primary bedroom
- Level: Second
- Area: 218.44 Square Feet
- Dimensions: 17.2 x 12.7
Bedroom 2
- Level: Second
- Area: 183.38 Square Feet
- Dimensions: 17.3 x 10.6
Bedroom 3
- Level: Second
- Area: 134.56 Square Feet
- Dimensions: 11.6 x 11.6
Bedroom 4
- Level: Basement
- Area: 187.2 Square Feet
- Dimensions: 10.4 x 18.0
Bonus room
- Level: Second
- Area: 247.38 Square Feet
- Dimensions: 13.3 x 18.6
Den
- Level: Basement
- Area: 285 Square Feet
- Dimensions: 19.0 x 15.0
Dining room
- Level: Main
- Area: 171.2 Square Feet
- Dimensions: 16.0 x 10.7
Family room
- Level: Main
- Area: 266.22 Square Feet
- Dimensions: 15.3 x 17.4
Kitchen
- Level: Main
- Area: 234 Square Feet
- Dimensions: 11.7 x 20.0
Laundry
- Level: Main
- Area: 49.6 Square Feet
- Dimensions: 6.2 x 8.0
Living room
- Level: Main
- Area: 156 Square Feet
- Dimensions: 12.0 x 13.0
Office
- Level: Main
- Area: 194.31 Square Feet
- Dimensions: 15.3 x 12.7
Heating
- Central, Forced Air
Cooling
- Central Air, Dual
Appliances
- Included: Built-In Electric Range, Convection Oven, Disposal, Dishwasher, Exhaust Fan, Microwave, Plumbed For Ice Maker, Self Cleaning Oven, Stainless Steel Appliance(s)
- Laundry: Main Level
Features
- Entrance Foyer, Open Floorplan, Vaulted Ceiling(s), Walk-In Shower, Quartz Counters
- Flooring: Carpet, Hardwood
- Doors: French Doors
- Windows: Double Pane Windows
- Basement: Bath/Stubbed,Daylight,Exterior Entry,Finished,Full,Heated
- Number of fireplaces: 1
- Fireplace features: Gas, Living Room, Prefabricated
- Common walls with other units/homes: No Common Walls
Interior area
- Total structure area: 4,418
- Total interior livable area: 4,418 sqft
- Finished area above ground: 2,976
- Finished area below ground: 1,442
Property
Parking
- Total spaces: 2
- Parking features: Driveway
- Garage spaces: 2
- Has uncovered spaces: Yes
Features
- Levels: Tri-Level
- Stories: 1
- Patio & porch: Deck, Rear Porch
- Exterior features: Rain Gutters, Fenced Yard
- Fencing: Back Yard
- Has view: Yes
- View description: Neighborhood
Lot
- Size: 10,018 Square Feet
- Features: Corner Lot
Details
- Parcel number: 172902774569000 0247363
- Zoning: R-6
- Special conditions: Standard
Construction
Type & style
- Home type: SingleFamily
- Architectural style: Traditional
- Property subtype: Single Family Residence
Materials
- Fiber Cement, HardiPlank Type
- Foundation: Brick/Mortar, Concrete Perimeter
- Roof: Shingle
Condition
- Updated/Remodeled
- New construction: No
- Year built: 1999
Utilities & green energy
- Sewer: Public Sewer
- Water: Public
- Utilities for property: Electricity Connected, Sewer Connected, Water Connected
Community & HOA
Community
- Features: Park, Pool
- Subdivision: Wakefield
HOA
- Has HOA: Yes
- Services included: Unknown
- HOA fee: $296 annually
- HOA name: Professional Properties Management of Raleigh
- HOA phone: 919-848-4911
Location
- Region: Raleigh
Financial & listing details
- Price per square foot: $140/sqft
- Tax assessed value: $570,974
- Annual tax amount: $5,210
- Date on market: 10/16/2026
- Listing agreement: Exclusive Right To Sell
- Listing terms: Cash,Conventional,FHA,USDA Loan,VA Loan
- Road surface type: Asphalt
Estimated market value
$605,800
$576,000 - $636,000
$3,806/mo
Price history
| Date | Event | Price |
|---|---|---|
| 10/17/2026 | Listed for sale | $619,900+29.1%$140/sqft |
Source:  Doorify MLS #10198979 Report a problem | ||
| 7/29/2026 | Sold | $480,000-17.9%$109/sqft |
Source: Public Record Report a problem | ||
| 4/17/2026 | Listed for sale | $585,000-2.5%$132/sqft |
Source: Doorify MLS #10117653 Report a problem | ||
| 9/24/2025 | Price change | $600,000-4%$136/sqft |
Source: Doorify MLS #10117653 Report a problem | ||
| 8/23/2025 | Listed for sale | $625,000-3.8%$141/sqft |
Source: Doorify MLS #10117653 Report a problem | ||
| 7/22/2025 | Listing removed | $650,000$147/sqft |
Source: Doorify MLS #10108264 Report a problem | ||
| 7/10/2025 | Listed for sale | $650,000+85.7%$147/sqft |
Source: Doorify MLS #10108264 Report a problem | ||
| 11/24/2009 | Sold | $350,000-2.6%$79/sqft |
Source: Public Record Report a problem | ||
| 9/30/2009 | Listed for sale | $359,500+12.7%$81/sqft |
Source: Prudential York Simpson Underwood Realty #1687389 Report a problem | ||
| 8/17/2005 | Sold | $319,000+12.7%$72/sqft |
Source: Public Record Report a problem | ||
| 9/24/1999 | Sold | $283,000$64/sqft |
Source: Public Record Report a problem | ||
Public tax history
| Year | Property taxes | Tax assessment |
|---|---|---|
| 2025 | $4,999 +0.4% | $570,974 |
| 2024 | $4,979 +18.5% | $570,974 +48.8% |
| 2023 | $4,202 +7.6% | $383,675 |
| 2022 | $3,905 +4% | $383,675 |
| 2021 | $3,753 +1.9% | $383,675 |
| 2020 | $3,685 -11% | $383,675 +8% |
| 2019 | $4,138 | $355,356 |
| 2018 | $4,138 +11.3% | $355,356 |
| 2017 | $3,717 +2.1% | $355,356 |
| 2016 | $3,640 -6.5% | $355,356 -5% |
| 2015 | $3,892 +5.4% | $373,883 |
| 2014 | $3,691 | $373,883 |
| 2013 | -- | $373,883 |
| 2012 | -- | $373,883 |
| 2011 | -- | $373,883 |
| 2010 | -- | $373,883 +12.4% |
| 2009 | -- | $332,714 |
| 2008 | -- | -- |
| 2007 | -- | -- |
| 2006 | -- | -- |
| 2005 | -- | -- |
| 2004 | -- | -- |
| 2003 | -- | -- |
| 2002 | -- | -- |
Find assessor info on the county website
Monthly payment
Est. payment
Payment breakdown
Explore the cost of this home by adjusting the details. Changes won't be saved.Climate risks
Neighborhood: North Raleigh
Nearby schools
Schools provided by the listing agent
- Elementary: Wake - Wakefield Elementary
- Middle: Wake - Wakefield Middle
- High: Wake - Wakefield High
Source: Doorify MLS. This data may not be complete. We recommend contacting the local school district to confirm school assignments for this home.

Similar homes
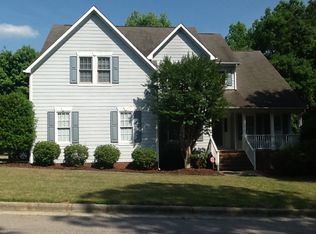
- $555,0004 bd3 ba3k sqft13112 Elmleaf Ct, Raleigh, NC 27614For Sale

 MLS ID #10196491, Maiddo Esho. Doorify MLS
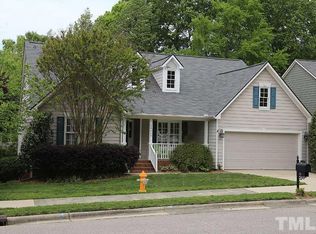
- $750,0005 bd4 ba3.6k sqft12413 Mayhurst Pl, Raleigh, NC 27614For Sale
 MLS ID #10189364, Carole Langheim. Doorify MLS
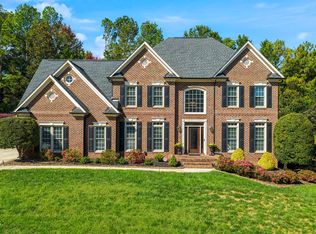
- $899,9994 bd4 ba4k sqft12413 Browder St, Raleigh, NC 27614For Sale
 MLS ID #10201033, Benjamin Passwaters. Doorify MLS
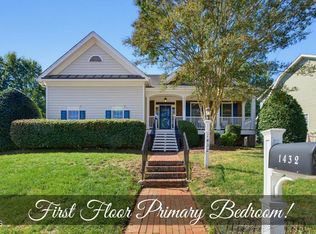
- $574,9003 bd3 ba2.2k sqft1432 Sandusky Ln, Raleigh, NC 27614For Sale
 MLS ID #10197342, Michael Terbet. Doorify MLS
- $595,9005 bd4 ba3.6k sqft205 Forbes Rd, Wake Forest, NC 27587For SaleMLS ID #10199566, Summer McCormick. Doorify MLS
- $659,9004 bd3 ba2.8k sqft8005 Millenium Dr, Raleigh, NC 27614For SaleMLS ID #10181847, Cathy Lyons. Doorify MLS
- $724,9003 bd4 ba3k sqft9408 Lake Villa Way, Raleigh, NC 27614For SaleMLS ID #10167049, Kelly Janine Joyner. Doorify MLS
- $639,9004 bd3 ba2.9k sqft3320 Buck Run Trl, Wake Forest, NC 27587For SaleMLS ID #10193077, Morgan Womble. Doorify MLS
- $525,0005 bd4 ba2.6k sqft2516 Deanwood Dr, Raleigh, NC 27615For SaleMLS ID #10202038, Gabriella Elise Encinas. Doorify MLS
- $695,0005 bd4 ba4k sqft8401 Chelridge Dr, Wake Forest, NC 27587For SaleMLS ID #10199768, Matt Bennett. Doorify MLS
- $600,0005 bd4 ba2.5k sqft4217 Field Oak Dr, Wake Forest, NC 27587For SaleMLS ID #10191359, Sue Goodwin. Doorify MLS
- $860,0004 bd4 ba3.4k sqft1412 Abbeys Grove Trl, Raleigh, NC 27614For SaleMLS ID #10197189, Michelle Gelston. Doorify MLS
- $565,0004 bd3 ba2.8k sqft9133 Linslade Way, Wake Forest, NC 27587For SaleMLS ID #10202130, Don Gomez. Doorify MLS
- $633,4995 bd4 ba3.3k sqft717 Virginia Water Dr, Rolesville, NC 27571For SaleMLS ID #10189536, Craig Tribus. Doorify MLS
- $650,0004 bd3 ba2.6k sqft5512 Windy Gap Ct, Raleigh, NC 27617For SaleMLS ID #10186195, John Cho. Doorify MLS
- $695,0004 bd3 ba3.3k sqft3528 Kemble Ridge Dr, Wake Forest, NC 27587For SaleMLS ID #10188872, Kathleen Olechovsky. Doorify MLS
- $725,0004 bd3 ba2.7k sqft805 Berwyn Way, Raleigh, NC 27615For SaleMLS ID #10202136, Samuel Spangler Duncan. Doorify MLS
- $725,0004 bd4 ba3.5k sqft8004 Knebford Cir, Wake Forest, NC 27587For SaleMLS ID #10177332, Margaret Dickerson. Doorify MLS
- $700,0004 bd3 ba3k sqft4217 Wood Valley Dr, Raleigh, NC 27613For SaleMLS ID #10184599, Stacey McDonald. Doorify MLS
- $575,0004 bd4 ba3.7k sqft7584 Oakberry Dr, Raleigh, NC 27616For SaleMLS ID #10188460, Aimee Anderson. Doorify MLS
