Welcome to 4217 Wood Valley, a beautiful, stately brick 4-bedroom, 2.5-bath home nestled on a picturesque 0.93-acre wooded lot in one of North Raleigh's most desirable locations. Surrounded by mature hardwood trees, this property offers a rare combination of privacy, natural beauty, and convenience. Freshly painted throughout the interior, this move-in-ready home features new hardwood flooring on the main level and new carpet upstairs, creating a fresh, modern feel from the moment you walk in. The spacious floor plan offers comfortable living areas perfect for everyday life and entertaining, while large windows fill the home with natural light and frame the peaceful wooded views. Outside, enjoy nearly an acre of beautifully wooded property, providing plenty of space for outdoor living, gardening, recreation, or simply relaxing in a private setting. Located in an established neighborhood with a voluntary HOA, residents have the option to enjoy exceptional community amenities, including a neighborhood pool, tennis courts, and pickleball courts. All of this is just minutes from shopping, dining, parks, and major commuter routes, making this an ideal North Raleigh location. Offering timeless appeal, and an unbeatable setting, 4217 Wood Valley is ready to welcome its next owners home. Full fenced back yard both wood and invisible. There is also a 20' climbing wall. Please include pre-approval letter with all offers. Corcoran DeRonja does not hold EMD money.
For sale
Price cut: $10.1K (9/17)
$714,900
4217 Wood Valley Dr, Raleigh, NC 27613
4beds
3,089sqft
Single Family Residence
Built in 1988
0.93 Acres Lot
$707,200 Zestimate®
$231/sqft
$5/mo HOA
What's special
Private settingPeaceful wooded viewsSpacious floor planNew carpet upstairs
- 78 days
- 565
- 19
Zillow last checked:
Listing updated:
Listed by:
Stacey McDonald 919-412-8880,
Corcoran DeRonja Real Estate
Source: Doorify MLS,MLS#: 10184599
Facts & features
Interior
Bedrooms & bathrooms
- Bedrooms: 4
- Bathrooms: 3
- Full bathrooms: 2
- 1/2 bathrooms: 1
Primary bedroom
- Level: Second
Heating
- Central, Fireplace(s)
Cooling
- Central Air
Appliances
- Included: Electric Oven, Electric Range, Gas Water Heater, Microwave, Refrigerator
- Laundry: Electric Dryer Hookup, Upper Level
Features
- Bookcases, Double Vanity, Entrance Foyer, Eat-in Kitchen, Kitchen Island, Soaking Tub, Storage, Walk-In Closet(s), Bathtub/Shower Combination, Smooth Ceilings
- Flooring: Carpet, Hardwood, Tile
- Windows: Bay Window(s)
- Fireplace features: Family Room, Wood Burning
Interior area
- Total structure area: 3,089
- Total interior livable area: 3,089 sqft
- Finished area above ground: 3,089
- Finished area below ground: 0
Property
Parking
- Total spaces: 4
- Parking features: Attached, Concrete, Driveway, Garage Faces Front, Garage
- Garage spaces: 2
- Uncovered spaces: 2
Features
- Levels: Three Or More
- Stories: 3
- Patio & porch: Deck
- Exterior features: Lighting, Playground, Private Yard, Storage
- Fencing: Invisible,Wood
Lot
- Size: 0.93 Acres
- Features: Back Yard, Front Yard, Landscaped, Private, Wooded, Hardwood Trees
Details
- Parcel number: 078904734610000 0169320
- Zoning: R-40W
- Special conditions: Standard
Construction
Type & style
- Home type: SingleFamily
- Architectural style: Traditional
- Property subtype: Single Family Residence
Materials
- Brick
- Foundation: Crawlspace
- Roof: Asphalt,Fiberglass
Condition
- New construction: No
- Year built: 1988
Utilities & green energy
- Sewer: Septic Tank
- Water: Shared Well, Community Water
- Utilities for property: Cable Available, Electricity Connected, Natural Gas Connected, Water Connected, Septic Connected
Community & HOA
Community
- Features: Clubhouse, Pool, Tennis Court(s)
- Subdivision: Wood Valley
HOA
- Has HOA: Yes
- Amenities included: Pool, Tennis Court(s)
- Services included: Maintenance Grounds
- HOA fee: $56 annually
- HOA name: Wood Valley HOA
- HOA phone: 919-283-1623
Location
- Region: Raleigh
Financial & listing details
- Price per square foot: $231/sqft
- Tax assessed value: $728,349
- Annual tax amount: $4,824
- Date on market: 10/20/2026
- Listing agreement: Exclusive Right To Sell
- Listing terms: Cash,Conventional,FHA,VA Loan
- Road surface type: Asphalt
Estimated market value
$707,200
$672,000 - $743,000
$3,703/mo
Price history
| Date | Event | Price |
|---|---|---|
| 10/20/2026 | Listed for sale | $714,900$231/sqft |
Source:  Doorify MLS #10184599 Report a problem Doorify MLS #10184599 Report a problem | ||
| 9/24/2026 | Pending sale | $714,900$231/sqft |
Source: Doorify MLS #10184599 Report a problem | ||
| 9/17/2026 | Price change | $714,900-1.4%$231/sqft |
Source: Doorify MLS #10184599 Report a problem | ||
| 8/27/2026 | Price change | $725,000-2.7%$235/sqft |
Source: Doorify MLS #10184599 Report a problem | ||
| 8/20/2026 | Price change | $745,000-2%$241/sqft |
Source: Doorify MLS #10184599 Report a problem | ||
| 8/7/2026 | Listed for sale | $760,000+159.4%$246/sqft |
Source: Doorify MLS #10184599 Report a problem | ||
| 3/16/2001 | Sold | $293,000$95/sqft |
Source: Public Record Report a problem | ||
Public tax history
| Year | Property taxes | Tax assessment |
|---|---|---|
| 2025 | $4,679 +3% | $728,349 |
| 2024 | $4,543 +10.7% | $728,349 +39.1% |
| 2023 | $4,103 +7.9% | $523,683 |
| 2022 | $3,802 +2.8% | $523,683 |
| 2021 | $3,700 +1.7% | $523,683 |
| 2020 | $3,639 +1.2% | $523,683 +19.6% |
| 2019 | $3,596 | $437,865 |
| 2018 | $3,596 +14.8% | $437,865 |
| 2017 | $3,133 +2.1% | $437,865 |
| 2016 | $3,070 +6% | $437,865 +5.7% |
| 2015 | $2,896 +5.5% | $414,066 |
| 2014 | $2,745 | $414,066 |
| 2013 | -- | $414,066 |
| 2012 | -- | $414,066 |
| 2011 | -- | $414,066 +2.7% |
| 2010 | -- | $403,158 +2.2% |
| 2009 | -- | $394,414 |
| 2008 | -- | -- |
| 2007 | -- | -- |
| 2006 | -- | -- |
| 2005 | -- | -- |
| 2004 | -- | -- |
| 2003 | -- | -- |
| 2002 | -- | -- |
| 2001 | -- | -- |
Find assessor info on the county website
Monthly payment
Est. payment
Payment breakdown
Explore the cost of this home by adjusting the details. Changes won't be saved.Climate risks
Neighborhood: 27613
Nearby schools
Schools provided by the listing agent
- Elementary: Wake - Barton Pond Elementary
- Middle: Wake - Leesville Road Middle
- High: Wake - Leesville Road High
Source: Doorify MLS. This data may not be complete. We recommend contacting the local school district to confirm school assignments for this home.
Similar homes
- $739,0005 bd3 ba3k sqft4708 Bartwood Dr, Raleigh, NC 27613For Sale
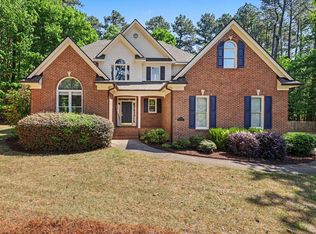
 MLS ID #10193706, James David Ayscue. Doorify MLS
 - $785,0004 bd4 ba3.2k sqft4605 Bartwood Dr, Raleigh, NC 27613For Sale
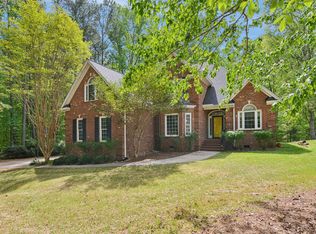 MLS ID #10160156, David Wilson. Doorify MLS
 - $885,0004 bd4 ba3.8k sqft5809 Stone Spring Rd, Raleigh, NC 27613For Sale
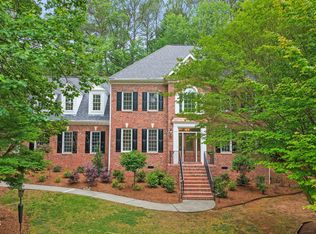 MLS ID #10196258, Benjamin Passwaters. Doorify MLS
 - $849,0004 bd3 ba3.7k sqft7108 Trenton Ridge Ct, Raleigh, NC 27613For Sale
 MLS ID #10188834, Rodney Finkbiner. Doorify MLS
 - $659,9004 bd3 ba2.8k sqft8005 Millenium Dr, Raleigh, NC 27614For SaleMLS ID #10181847, Cathy Lyons. Doorify MLS
- $777,0003 bd2 ba1.9k sqft8608 Caswell Ct, Raleigh, NC 27613For SaleMLS ID #10183704, Andrea H Reeves. Doorify MLS
- $588,9004 bd3 ba2k sqft4324 Glen Erin Way, Raleigh, NC 27613For SaleMLS ID #10191992, Carol Dunn. Doorify MLS
- $674,9004 bd3 ba3k sqft1524 Wood Spring Ct, Raleigh, NC 27614For SaleMLS ID #10197301, Marti Hampton. Doorify MLS
- $870,0004 bd4 ba3.4k sqft1412 Abbeys Grove Trl, Raleigh, NC 27614For SaleMLS ID #10197189, Michelle Gelston. Doorify MLS
- $535,0003 bd3 ba2.1k sqft11913 Eagle Bluff Cir, Raleigh, NC 27613For SaleMLS ID #10198190, Bryan Moore. Doorify MLS
- $500,0003 bd4 ba2.9k sqft11308 Leesville Rd, Raleigh, NC 27613For SaleMLS ID #10163484, Chance Lee. Doorify MLS
- $749,9004 bd3 ba2.8k sqft1740 Wysong Ct, Raleigh, NC 27612For SaleMLS ID #10190583, Samara Presley. Doorify MLS
- $720,0004 bd4 ba2.9k sqft2101 Chicora Wood Dr, Raleigh, NC 27606For SaleMLS ID #10179289, April Auman. Doorify MLS
- $750,0005 bd4 ba3.6k sqft12413 Mayhurst Pl, Raleigh, NC 27614For SaleMLS ID #10189364, Carole Langheim. Doorify MLS
- $640,0004 bd3 ba3.7k sqft4902 Carteret Dr, Raleigh, NC 27612For SaleMLS ID #10153150, Lori Walls. Doorify MLS
- $695,0004 bd3 ba3.3k sqft3528 Kemble Ridge Dr, Wake Forest, NC 27587For SaleMLS ID #10188872, Kathleen Olechovsky. Doorify MLS
- $869,9004 bd4 ba3.4k sqft1023 Old Meetinghouse Way, Raleigh, NC 27615For SaleMLS ID #10166057, Bryan Moore. Doorify MLS
- $719,9005 bd3 ba3.2k sqft904 Hidden Jewel Ln, Wake Forest, NC 27587For SaleMLS ID #10198165, Michael Sanders. Doorify MLS
- $899,9994 bd4 ba4.3k sqft8228 Clarks Branch Dr, Raleigh, NC 27613For SaleMLS ID #10145523, Casey Styers. Doorify MLS
