Traditional 3 sided brick home in the heart of North Raleigh with 1.67 Acres. Updates Include New Carpet Refinished Hardwoods, New paint and Landscaping. Long Driveway entrance with side entry garage. Foyer open to Dining and Office area. 2 story family room offers large entertaining area that flows into kitchen, sunroom, covered porch and open deck overlooking private backyard. Fenced Yard. Laundry Room. 3rd floor walk up great for 2nd play area or private office. Master Suite with walk in closet, Dual Vanity and large shower. Great value in Cross Gate
For sale
Price cut: $29.1K (8/19)
$869,900
1023 Old Meetinghouse Way, Raleigh, NC 27615
4beds
3,441sqft
Single Family Residence
Built in 1998
1.67 Acres Lot
$839,600 Zestimate®
$253/sqft
$130/mo HOA
What's special
Fenced yardRefinished hardwoodsFlows into kitchenNew paintLarge showerLaundry roomSide entry garage
- 139 days
- 1,496
- 95
Zillow last checked:
Listing updated:
Listed by:
Bryan Moore 919-291-5704,
Bryan Moore, Broker
Source: Doorify MLS,MLS#: 10166057
Facts & features
Interior
Bedrooms & bathrooms
- Bedrooms: 4
- Bathrooms: 4
- Full bathrooms: 3
- 1/2 bathrooms: 1
- Main level bedrooms: 1
Primary bedroom
- Level: Main
- Area: 250.5 Square Feet
- Dimensions: 16.7 x 15.0
Bedroom 2
- Level: Second
- Area: 170.1 Square Feet
- Dimensions: 13.5 x 12.6
Bedroom 3
- Level: Second
- Area: 174 Square Feet
- Dimensions: 15.0 x 11.6
Bedroom 4
- Level: Second
- Area: 135.16 Square Feet
- Dimensions: 12.4 x 10.9
Bonus room
- Level: Second
- Area: 216.6 Square Feet
- Dimensions: 19.0 x 11.4
Breakfast room
- Level: Main
- Area: 63 Square Feet
- Dimensions: 9.0 x 7.0
Dining room
- Level: Main
- Area: 165.06 Square Feet
- Dimensions: 13.1 x 12.6
Other
- Level: Main
- Area: 81.4 Square Feet
- Dimensions: 18.5 x 4.4
Family room
- Level: Main
- Area: 294.4 Square Feet
- Dimensions: 18.4 x 16.0
Kitchen
- Level: Main
- Area: 141.12 Square Feet
- Dimensions: 12.6 x 11.2
Laundry
- Level: Main
- Area: 42.18 Square Feet
- Dimensions: 7.4 x 5.7
Office
- Level: Main
- Area: 158.4 Square Feet
- Dimensions: 13.2 x 12.0
Other
- Description: Flex Space
- Level: Third
- Area: 204 Square Feet
- Dimensions: 17.0 x 12.0
Other
- Description: Covered Porch
- Level: Main
- Area: 308 Square Feet
- Dimensions: 22.0 x 14.0
Other
- Description: Deck
- Level: Main
- Area: 156 Square Feet
- Dimensions: 13.0 x 12.0
Sunroom
- Level: Main
- Area: 144 Square Feet
- Dimensions: 12.0 x 12.0
Heating
- Forced Air
Cooling
- Central Air
Appliances
- Included: Dishwasher, Range, Refrigerator, Cooktop - Down
- Laundry: Laundry Room
Features
- Built-in Features, Cathedral Ceiling(s), Ceiling Fan(s), Crown Molding, Entrance Foyer, Granite Counters, High Ceilings, Kitchen Island, Pantry, Walk-In Closet(s)
- Flooring: Carpet, Ceramic Tile, Hardwood
Interior area
- Total structure area: 3,441
- Total interior livable area: 3,441 sqft
- Finished area above ground: 3,441
- Finished area below ground: 0
Property
Parking
- Total spaces: 2
- Parking features: Concrete, Garage
- Garage spaces: 2
Features
- Levels: Three Or More
- Stories: 1
- Patio & porch: Covered, Deck, Porch
- Exterior features: Private Yard, Rain Gutters, Fenced Yard
- Fencing: Back Yard
Lot
- Size: 1.67 Acres
- Features: Cleared, Cul-De-Sac, Garden, Landscaped, Private
Details
- Parcel number: 170816942220000 0232579
- Zoning: R-40W
- Special conditions: Standard
Construction
Type & style
- Home type: SingleFamily
- Architectural style: Traditional
- Property subtype: Single Family Residence
Materials
- Brick Veneer
- Foundation: Crawlspace
- Roof: Shingle
Condition
- New construction: No
- Year built: 1998
Utilities & green energy
- Sewer: Septic Tank
- Water: Community Water
Community & HOA
Community
- Subdivision: Cross Gate
HOA
- Has HOA: Yes
- Amenities included: Picnic Area, Parking, Pool, Recreation Facilities, Sport Court, Tennis Court(s)
- Services included: None
- HOA fee: $130 monthly
- HOA name: Cross Gate HOA
- HOA phone: 919-848-4911
Location
- Region: Raleigh
Financial & listing details
- Price per square foot: $253/sqft
- Tax assessed value: $818,996
- Annual tax amount: $5,258
- Date on market: 5/8/2026
- Listing agreement: Exclusive Right To Sell
- Listing terms: Conventional
Estimated market value
$839,600
$798,000 - $882,000
$3,875/mo
Price history
| Date | Event | Price |
|---|---|---|
| 8/19/2026 | Price change | $869,900-3.2%$253/sqft |
Source:  Doorify MLS #10166057 Report a problem Doorify MLS #10166057 Report a problem | ||
| 6/17/2026 | Price change | $899,000-2.8%$261/sqft |
Source: Doorify MLS #10166057 Report a problem | ||
| 5/21/2026 | Price change | $924,900-2.6%$269/sqft |
Source: Doorify MLS #10166057 Report a problem | ||
| 5/8/2026 | Listed for sale | $949,900+94.3%$276/sqft |
Source: Doorify MLS #10166057 Report a problem | ||
| 4/21/2011 | Sold | $489,000+5.2%$142/sqft |
Source: Doorify MLS #1768425 Report a problem | ||
| 4/28/2008 | Sold | $465,000-2.7%$135/sqft |
Source: Public Record Report a problem | ||
| 12/21/2007 | Sold | $478,131+4.9%$139/sqft |
Source: Public Record Report a problem | ||
| 7/7/1999 | Sold | $456,000$133/sqft |
Source: Public Record Report a problem | ||
Public tax history
| Year | Property taxes | Tax assessment |
|---|---|---|
| 2025 | $5,258 +3% | $818,996 |
| 2024 | $5,106 +12.6% | $818,996 +41.4% |
| 2023 | $4,536 +7.9% | $579,214 |
| 2022 | $4,203 +2.8% | $579,214 |
| 2021 | $4,090 +1.7% | $579,214 |
| 2020 | $4,022 -12.8% | $579,214 +3% |
| 2019 | $4,614 | $562,551 |
| 2018 | $4,614 +14.8% | $562,551 |
| 2017 | $4,020 +2.1% | $562,551 |
| 2016 | $3,938 -4.7% | $562,551 -5% |
| 2015 | $4,131 +7.9% | $591,974 +2.3% |
| 2014 | $3,827 | $578,580 |
| 2013 | -- | $578,580 |
| 2012 | -- | $578,580 |
| 2011 | -- | $578,580 |
| 2010 | -- | $578,580 |
| 2009 | -- | $578,580 |
| 2008 | -- | -- |
| 2007 | -- | -- |
| 2006 | -- | -- |
| 2005 | -- | -- |
| 2004 | -- | -- |
Find assessor info on the county website
Monthly payment
Est. payment
Payment breakdown
Explore the cost of this home by adjusting the details. Changes won't be saved.Climate risks
Neighborhood: 27615
Nearby schools
Schools provided by the listing agent
- Elementary: Wake - Brassfield Road Elementary
- Middle: Wake - West Millbrook Middle
- High: Wake - Millbrook High
Source: Doorify MLS. This data may not be complete. We recommend contacting the local school district to confirm school assignments for this home.
- $1,079,800-- bd3 ba4.9k sqft1021 Old Meetinghouse Way, Raleigh, NC 27615Off Market
- $1,078,6004 bd4 ba5.1k sqft1024 Old Meeting House Way, Raleigh, NC 27615Off Market
- $1,056,100-- bd3 ba4.9k sqft1024 Old Meetinghouse Way, Raleigh, NC 27615Off Market
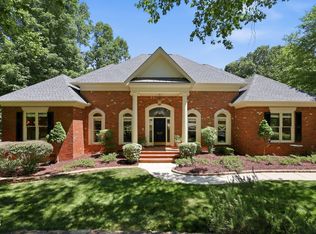
- $975,0004 bd3 ba4k sqft1017 Old Meetinghouse Way, Raleigh, NC 27615For Sale
Similar homes
- $946,0004 bd4 ba3.4k sqft9004 Hometown Dr, Raleigh, NC 27615For Sale
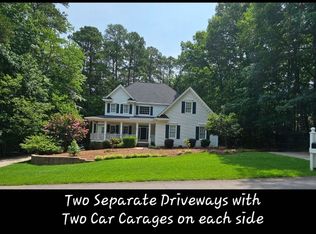
 MLS ID #10184891, Jennifer Wolborsky. Doorify MLS
 - $879,0004 bd3 ba3.7k sqft7108 Trenton Ridge Ct, Raleigh, NC 27613For Sale
 MLS ID #10188834, Rodney Finkbiner. Doorify MLS
 - $629,9003 bd3 ba2.4k sqft2221 Brisbayne Cir, Raleigh, NC 27615For Sale
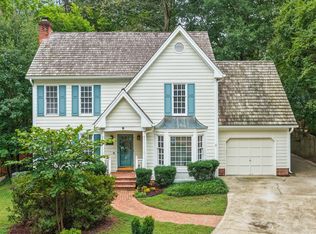 MLS ID #10194957, Hayley Walston. Doorify MLS
 - $795,0004 bd4 ba3.2k sqft4605 Bartwood Dr, Raleigh, NC 27613For Sale
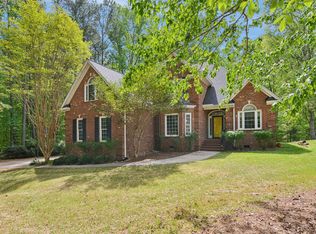 MLS ID #10160156, David Wilson. Doorify MLS
 - $940,0005 bd4 ba4.3k sqft5809 Stone Spring Rd, Raleigh, NC 27613For SaleMLS ID #10185387, Benjamin Passwaters. Doorify MLS
- $689,0004 bd3 ba3.3k sqft1427 Moosecreek Dr, Raleigh, NC 27614For SaleMLS ID #10190546, Tuan Nguyen. Doorify MLS
- $849,9994 bd5 ba3.7k sqft7132 Trappers Ct, Zebulon, NC 27597For SaleMLS ID #10170164, Kyle Creech Boyette. Doorify MLS
- $725,0004 bd3 ba2.9k sqft6004 Belgreen Ct, Raleigh, NC 27612For SaleMLS ID #10170021, Lisa Hickey. Doorify MLS
- $800,0004 bd3 ba4.1k sqft691 Hawthorne Pl, Creedmoor, NC 27522For SaleMLS ID #10193786, Tim Mock. Doorify MLS
- $675,0004 bd4 ba3.5k sqft11433 Horsemans Trl, Raleigh, NC 27613For SaleMLS ID #10183670, Chad Doggett. Doorify MLS
- $899,9994 bd4 ba4.3k sqft8228 Clarks Branch Dr, Raleigh, NC 27613For SaleMLS ID #10145523, Casey Styers. Doorify MLS
- $835,0004 bd4 ba3.5k sqft9505 Alydar Dr, Wake Forest, NC 27587For SaleMLS ID #10183502, Nadia Bareisha. Doorify MLS
- $789,9004 bd3 ba2.8k sqft1740 Wysong Ct, Raleigh, NC 27612For SaleMLS ID #10190583, Samara Presley. Doorify MLS
- $864,5004 bd4 ba3.7k sqft4104 Banks Stone Dr, Raleigh, NC 27603For SaleMLS ID #10189615, Katie English-Franzak. Doorify MLS
- $659,9004 bd3 ba2.8k sqft8005 Millenium Dr, Raleigh, NC 27614For SaleMLS ID #10181847, Cathy Lyons. Doorify MLS
- $845,0004 bd5 ba4.2k sqft8488 Falkirk Ridge Ct, Wake Forest, NC 27587For SaleMLS ID #10169053, David Wilson. Doorify MLS
- $749,5005 bd3 ba2.9k sqft4816 Deerwood Dr, Raleigh, NC 27612For SaleMLS ID #10185884, Kelly Pittman. Doorify MLS
- $1,050,0003 bd3 ba3.1k sqft7108 Carries Reach Way, Raleigh, NC 27614For SaleMLS ID #10190059, Susan Dahlin Bashford. Doorify MLS
- $650,0004 bd3 ba2.9k sqft3320 Buck Run Trl, Wake Forest, NC 27587For SaleMLS ID #10193077, Morgan Womble. Doorify MLS
- $1,045,0005 bd5 ba4.5k sqft3821 Falls River Ave, Raleigh, NC 27614For SaleMLS ID #10190599, Howard Jacobson. Doorify MLS
