Private .92-Acre Retreat in North Raleigh! Beautiful custom home in the desirable Bent Tree Community featuring 4 bedrooms, 3.5 baths, two bonus rooms, and attached 4 car garage.
This exceptional North Raleigh residence offers a rare blend of timeless elegance, remarkable versatility, and an unbeatable location just minutes from premier shopping, dining, parks, and major commuter routes. Additional community amenities include club pool, tennis and pickleball courts.
A classic Southern rocking chair front porch welcomes you home, setting the tone for the warmth and hospitality found throughout. Inside, expansive living spaces are thoughtfully designed for both everyday living and effortless entertaining. An impressive 20x20 main-level flex room provides endless possibilities—perfect as a media room, playroom, fitness room, hobby space, or additional gathering area customized to fit your lifestyle. Plus, an extra large bonus room on the second level that could serve as an executive office when working from home.
Ideal for multi-generational living or accommodating overnight guests, the thoughtfully designed main-level guest suite features direct access to a beautifully updated ensuite bath with a spacious walk-in shower, offering comfort, convenience, and privacy.
Step outside to the expansive rear deck, where family cookouts, holiday celebrations, and peaceful evenings beneath the North Carolina stars become part of everyday life. Surrounded by mature landscaping and a private backyard, the outdoor living spaces are equally inviting for entertaining friends or simply relaxing in your own backyard retreat.
One of the home's most exceptional features is its rare four-car garage, with two oversized bays on each side of the home. Whether you're a car enthusiast, need an impressive workshop, envision the ultimate home gym, or simply appreciate abundant storage, this versatile space offers opportunities rarely found in homes of this caliber.
Combining classic Southern curb appeal, flexible living spaces, a thoughtfully designed floor plan, and an outstanding location in one of North Raleigh's most established and desirable neighborhoods, this is far more than a house—it's a place to grow, celebrate milestones, and create memories that will last a lifetime. Welcome Home! (Several listing photos have been virtually/AI enhanced for marketing purposes)
For sale
Price cut: $9K (9/26)
$937,000
9004 Hometown Dr, Raleigh, NC 27615
4beds
3,453sqft
Single Family Residence
Built in 1998
0.92 Acres Lot
$-- Zestimate®
$271/sqft
$115/mo HOA
What's special
Two bonus roomsSpacious walk-in showerPrivate backyardBeautifully updated ensuite bathFlexible living spacesExpansive rear deckClassic southern curb appeal
- 51 days
- 1,362
- 78
Zillow last checked:
Listing updated:
Listed by:
Jennifer Wolborsky 919-671-7485,
Howard Hanna Allen Tate Raleigh Falls of Neuse
Source: Doorify MLS,MLS#: 10184891
Facts & features
Interior
Bedrooms & bathrooms
- Bedrooms: 4
- Bathrooms: 4
- Full bathrooms: 3
- 1/2 bathrooms: 1
- Main level bedrooms: 1
Heating
- Forced Air
Cooling
- Central Air
Appliances
- Included: Cooktop, Dishwasher
- Laundry: Upper Level
Features
- Flooring: Carpet, Hardwood, Tile
- Number of fireplaces: 1
- Fireplace features: Family Room
Interior area
- Total structure area: 3,453
- Total interior livable area: 3,453 sqft
- Finished area above ground: 3,453
- Finished area below ground: 0
Video & virtual tour
Property
Parking
- Total spaces: 4
- Parking features: Garage
- Garage spaces: 4
Features
- Levels: Two
- Stories: 2
- Patio & porch: Patio
- Exterior features: Courtyard
Lot
- Size: 0.92 Acres
- Features: Back Yard, Landscaped, Private, Hardwood Trees
Details
- Parcel number: 1708.16835519000
- Zoning: R-1
- Special conditions: Standard
Construction
Type & style
- Home type: SingleFamily
- Architectural style: Colonial,Traditional
- Property subtype: Single Family Residence
Materials
- Frame
- Foundation: Crawlspace
- Roof: Shingle
Condition
- New construction: No
- Year built: 1998
- Major remodel year: 1998
Utilities & green energy
- Sewer: Public Sewer
- Water: Public
Community & HOA
Community
- Features: Pool, Tennis Court(s)
- Subdivision: Bent Tree
HOA
- Has HOA: Yes
- Amenities included: Clubhouse, Pool, Tennis Court(s)
- Services included: Unknown
- HOA fee: $115 monthly
- HOA name: Bent Tree Homeowners Association
- HOA phone: 919-787-9000
Location
- Region: Raleigh
Financial & listing details
- Price per square foot: $271/sqft
- Tax assessed value: $697,419
- Annual tax amount: $6,102
- Date on market: 8/7/2026
- Listing agreement: Exclusive Right To Sell
- Listing terms: Cash,Conventional,VA Loan
Estimated market value
Not available
Estimated sales range
Not available
Not available
Price history
| Date | Event | Price |
|---|---|---|
| 9/26/2026 | Price change | $937,000-1%$271/sqft |
Source:  Doorify MLS #10184891 Report a problem Doorify MLS #10184891 Report a problem | ||
| 8/28/2026 | Price change | $946,000-2%$274/sqft |
Source: Doorify MLS #10184891 Report a problem | ||
| 8/7/2026 | Listed for sale | $965,000+203%$279/sqft |
Source: Doorify MLS #10184891 Report a problem | ||
| 9/28/2001 | Sold | $318,500+13.8%$92/sqft |
Source: Doorify MLS #605422 Report a problem | ||
| 9/30/1998 | Sold | $280,000$81/sqft |
Source: Doorify MLS #480266 Report a problem | ||
Public tax history
| Year | Property taxes | Tax assessment |
|---|---|---|
| 2025 | $6,102 +0.4% | $697,419 |
| 2024 | $6,077 -1.1% | $697,419 +24.1% |
| 2023 | $6,147 +7.6% | $562,148 |
| 2022 | $5,712 +4% | $562,148 |
| 2021 | $5,490 +1.9% | $562,148 |
| 2020 | $5,390 -5.3% | $562,148 +14.8% |
| 2019 | $5,693 | $489,510 |
| 2018 | $5,693 +11.4% | $489,510 |
| 2017 | $5,112 +2.1% | $489,510 |
| 2016 | $5,007 +12.6% | $489,510 +14.5% |
| 2015 | $4,447 | $427,491 |
| 2014 | -- | $427,491 |
| 2013 | -- | $427,491 |
| 2012 | -- | $427,491 |
| 2011 | -- | $427,491 |
| 2010 | -- | $427,491 |
| 2009 | -- | $427,491 |
| 2008 | -- | -- |
| 2007 | -- | -- |
| 2006 | -- | -- |
| 2005 | -- | -- |
| 2004 | -- | -- |
Find assessor info on the county website
Monthly payment
Est. payment
Payment breakdown
Explore the cost of this home by adjusting the details. Changes won't be saved.Climate risks
Neighborhood: North Raleigh
Nearby schools
Schools provided by the listing agent
- Elementary: Wake - North Ridge Elementary
- Middle: Wake - West Millbrook Middle
- High: Wake - Sanderson High
Source: Doorify MLS. This data may not be complete. We recommend contacting the local school district to confirm school assignments for this home.

Similar homes
- $975,0004 bd3 ba4k sqft1017 Old Meetinghouse Way, Raleigh, NC 27615For Sale
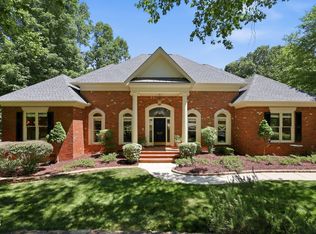
 MLS ID #10168088, Sallie Wall. Doorify MLS
 - $869,9004 bd4 ba3.4k sqft1023 Old Meetinghouse Way, Raleigh, NC 27615For Sale
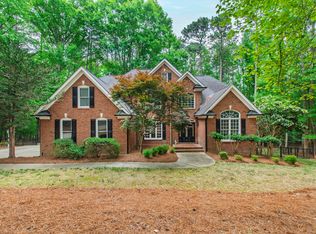 MLS ID #10166057, Bryan Moore. Doorify MLS
 - $1,075,0004 bd4 ba4.1k sqft1008 Old Meetinghouse Way, Raleigh, NC 27615For Sale
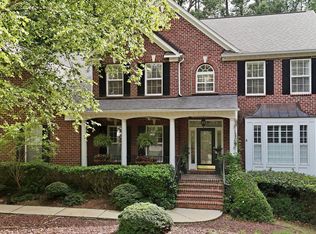 MLS ID #10171239, Marti Hampton. Doorify MLS
 - $940,0005 bd4 ba4.3k sqft5809 Stone Spring Rd, Raleigh, NC 27613For Sale
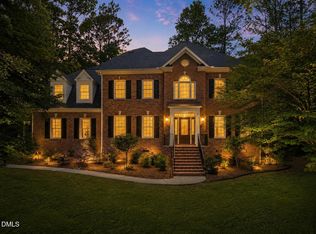 MLS ID #10185387, Benjamin Passwaters. Doorify MLS
 - $899,0004 bd4 ba3.5k sqft2901 Lauren Oaks Dr, Raleigh, NC 27616For SaleMLS ID #10176419, Greg Peterson. Doorify MLS
- $879,0004 bd3 ba3.7k sqft7108 Trenton Ridge Ct, Raleigh, NC 27613For SaleMLS ID #10188834, Rodney Finkbiner. Doorify MLS
- $950,0004 bd4 ba3.5k sqft7604 Trail Blazer Trl, Wake Forest, NC 27587For SaleMLS ID #10167391, Brandon Gray Blackman. Doorify MLS
- $739,0005 bd3 ba3k sqft4708 Bartwood Dr, Raleigh, NC 27613For SaleMLS ID #10193706, James David Ayscue. Doorify MLS
- $995,0005 bd4 ba4.2k sqft9015 Treesdale Ln, Raleigh, NC 27617For SaleMLS ID #10190764, Stephanie Murray. Doorify MLS
- $725,0004 bd3 ba2.9k sqft6004 Belgreen Ct, Raleigh, NC 27612For SaleMLS ID #10170021, Lisa Hickey. Doorify MLS
- $629,0004 bd3 ba2.8k sqft8705 Chatterleigh Cir, Raleigh, NC 27615For SaleMLS ID #10181318, Angie Cole. Doorify MLS
- $795,0004 bd4 ba3.2k sqft4605 Bartwood Dr, Raleigh, NC 27613For SaleMLS ID #10160156, David Wilson. Doorify MLS
- $939,0004 bd4 ba3.6k sqft2200 Hedge Maple Dr, Raleigh, NC 27603For SaleMLS ID #10190143, Renee Smith. Doorify MLS
- $899,9994 bd4 ba4.3k sqft8228 Clarks Branch Dr, Raleigh, NC 27613For SaleMLS ID #10145523, Casey Styers. Doorify MLS
- $675,0004 bd4 ba3.5k sqft11433 Horsemans Trl, Raleigh, NC 27613For SaleMLS ID #10183670, Chad Doggett. Doorify MLS
- $725,0004 bd3 ba2.8k sqft9400 Stone Mountain Rd, Raleigh, NC 27613For SaleMLS ID #10184387, Ronda Roberts. Doorify MLS
- $865,0004 bd4 ba3k sqft12712 Softbreeze Ln, Wake Forest, NC 27587For SaleMLS ID #10177726, Pat Sosa. Doorify MLS
- $699,9004 bd3 ba3k sqft1524 Wood Spring Ct, Raleigh, NC 27614For SaleMLS ID #10176405, Marti Hampton. Doorify MLS
- $885,0004 bd4 ba3.7k sqft1313 Marshall Farm St, Wake Forest, NC 27587For SaleMLS ID #10190413, Caren Fried. Doorify MLS
- $789,9004 bd3 ba2.8k sqft1740 Wysong Ct, Raleigh, NC 27612For SaleMLS ID #10190583, Samara Presley. Doorify MLS
