This stunning custom all brick estate home in Brier Creek Country Club sits on almost half an acre and is truly a must see! The first floor HVAC and the Roof were both replaced in 2025 providing peace of mind for many years to come. As you enter through the beautiful french doors, you are greeted by a soaring 2 story foyer and graceful sweeping staircase that lets you know just how special this home is, framed by an elegant dining room and a versatile flexroom that would be perfect as a playroom or dedicated main-floor office. At the center of the home sits a dramatic two-story family room filled with natural light, leading directly into the breakfast nook and gourmet kitchen. This kitchen has a built in gas range, double ovens and a stunning 8 foot central island and boasts granite countertops. Off of the kitchen is a laundry room and a separate dedicated mudroom-an essential drop zone just off of the 3 car garage! On the opposite side of the family room, there is a quiet, main floor 5th bedroom (which is currently being utilized as an office) that is adjacent to the powder room. As you make your way up the elegant staircase, you will find two spacious bedrooms connected by a Jack-and-Jill bathroom, a third spacious bedroom complete with an ensuite bathroom, and the real jewel of the upstairs is the Primary Owners Sanctuary! The primary suite is truly a magnificent retreat featuring a private sitting den, three separate walk-in closets, a built-in dressing table, dual vanities, a deep garden tub, and a separate walk-in shower. Don't forget to step out onto your private upper-level gallery balcony, an architectural highlight of this classic double-decker front porch. Fully covered and framed by timeless white columns and railings, this serene retreat features an overhead ceiling fan, dual exterior lanterns, and direct interior access. Enjoy year-round outdoor living with a spacious screened-in back porch and a concrete patio ideal for grilling and dining.
For sale
$995,000
9015 Treesdale Ln, Raleigh, NC 27617
5beds
4,257sqft
Single Family Residence
Built in 2008
0.42 Acres Lot
$962,600 Zestimate®
$234/sqft
$75/mo HOA
What's special
Classic double-decker front porchGourmet kitchenVersatile flexroomSeparate walk-in showerDedicated mudroomBreakfast nookDual exterior lanterns
- 34 days
- 1,507
- 88
Likely to sell faster than
Zillow last checked:
Listing updated:
Listed by:
Stephanie Murray 919-830-0869,
ERA Live Moore
Source: Doorify MLS,MLS#: 10190764
Facts & features
Interior
Bedrooms & bathrooms
- Bedrooms: 5
- Bathrooms: 4
- Full bathrooms: 3
- 1/2 bathrooms: 1
- Main level bedrooms: 1
Primary bedroom
- Level: Second
Heating
- Natural Gas
Cooling
- Central Air
Appliances
- Included: Built-In Gas Range, Built-In Electric Oven, Dryer, Dishwasher, Microwave, Refrigerator, Stainless Steel Appliance(s), Washer
- Laundry: Laundry Room
Features
- Chandelier, Double Vanity, Entrance Foyer, Granite Counters, High Ceilings, His and Hers Closets, High Speed Internet, Kitchen Island, Pantry, Recessed Lighting, Soaking Tub, Tray Ceiling(s), Walk-In Closet(s), Bathtub/Shower Combination, Smooth Ceilings
- Flooring: Carpet, Combination, Hardwood
- Number of fireplaces: 1
- Fireplace features: Family Room, Gas Log
- Common walls with other units/homes: No Common Walls
Interior area
- Total structure area: 4,257
- Total interior livable area: 4,257 sqft
- Finished area above ground: 4,257
- Finished area below ground: 0
Property
Parking
- Total spaces: 3
- Parking features: Concrete, Driveway, Electric Vehicle Charging Station(s), Garage Faces Side, Garage, Garage Door Opener
- Garage spaces: 3
- Has uncovered spaces: Yes
Features
- Levels: Two
- Stories: 2
- Patio & porch: Front Porch, Other, Patio, Porch, Rear Porch, Screened
- Exterior features: Balcony, Playground
Lot
- Size: 0.42 Acres
- Features: Back Yard, Front Yard, Landscaped, Near Golf Course
Details
- Parcel number: 0768136786
- Zoning: R-4
- Special conditions: Standard
Construction
Type & style
- Home type: SingleFamily
- Architectural style: Colonial,Georgian,Traditional,Transitional
- Property subtype: Single Family Residence
Materials
- Brick
- Foundation: Crawlspace
- Roof: Architectural Shingle
Condition
- New construction: No
- Year built: 2008
Details
- Builder name: Toll Brothers
Utilities & green energy
- Sewer: Public Sewer
- Water: Public
Community & HOA
Community
- Features: Clubhouse, Fitness Center, Golf, Pool, Street Lights, Sidewalks, Tennis Court(s)
- Subdivision: Brier Creek Country Club
HOA
- Has HOA: Yes
- Amenities included: Clubhouse, Fitness Center, Golf Course, Pool, Tennis Court(s)
- Services included: None
- HOA fee: $900 annually
- HOA name: Brier Creek Country Club Owners Association Inc
- HOA phone: 919-321-4240
- Second HOA name: BCCC Social Club
- Additional fee info: Second HOA Fee $2500 One Time
Location
- Region: Raleigh
Financial & listing details
- Price per square foot: $234/sqft
- Tax assessed value: $1,071,543
- Annual tax amount: $9,761
- Date on market: 9/4/2026
- Listing agreement: Exclusive Right To Sell
- Listing terms: Cash,Conventional
Estimated market value
$962,600
$914,000 - $1.01M
$4,527/mo
Price history
| Date | Event | Price |
|---|---|---|
| 9/4/2026 | Listed for sale | $995,000+54.3%$234/sqft |
Source:  Doorify MLS #10190764 Report a problem Doorify MLS #10190764 Report a problem | ||
| 8/25/2017 | Sold | $645,000$152/sqft |
Source: Public Record Report a problem | ||
| 7/24/2017 | Pending sale | $645,000$152/sqft |
Source: Re/Max Performance #2138173 Report a problem | ||
| 7/6/2017 | Listed for sale | $645,000-5.6%$152/sqft |
Source: Re/Max Performance #2138173 Report a problem | ||
| 4/29/2009 | Sold | $683,500$161/sqft |
Source: Public Record Report a problem | ||
Public tax history
| Year | Property taxes | Tax assessment |
|---|---|---|
| 2025 | $9,365 +0.4% | $1,071,543 |
| 2024 | $9,326 +24.2% | $1,071,543 +55.9% |
| 2023 | $7,510 +7.6% | $687,129 |
| 2022 | $6,977 +4% | $687,129 |
| 2021 | $6,706 -6.3% | $687,129 -8% |
| 2020 | $7,154 -5% | $746,810 +15.3% |
| 2019 | $7,529 | $647,965 |
| 2018 | $7,529 | $647,965 |
| 2017 | -- | $647,965 |
| 2016 | $6,621 -0.6% | $647,965 +1% |
| 2015 | $6,662 +5.5% | $641,416 |
| 2014 | $6,317 | $641,416 |
| 2013 | -- | $641,416 |
| 2012 | -- | $641,416 |
| 2011 | -- | $641,416 -3.8% |
| 2010 | -- | $666,817 |
Find assessor info on the county website
Monthly payment
Est. payment
Payment breakdown
Explore the cost of this home by adjusting the details. Changes won't be saved.Climate risks
Neighborhood: Northwest Raleigh
Nearby schools
Schools provided by the listing agent
- Elementary: Wake - Brier Creek Elementary
- Middle: Wake - Pine Hollow Middle School
- High: Wake - Leesville Road High
Source: Doorify MLS. This data may not be complete. We recommend contacting the local school district to confirm school assignments for this home.
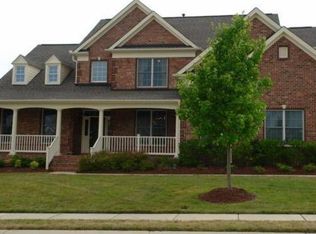
Similar homes
- $1,030,0004 bd4 ba4.5k sqft9714 Welbury Ct, Raleigh, NC 27617For Sale
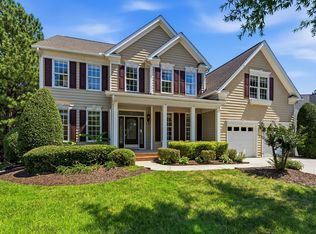
 MLS ID #10190297, Bill Berning. Doorify MLS
 - $970,0005 bd5 ba4.1k sqft5801 Sand Pebble Pl, Raleigh, NC 27613For Sale
 EXIT Realty broker feed
 - $995,0005 bd6 ba4.5k sqft5707 Highcroft Dr, Cary, NC 27519For Sale
 MLS ID #10195657, Sandy English. Doorify MLS
 - $937,0004 bd4 ba3.4k sqft9004 Hometown Dr, Raleigh, NC 27615For Sale
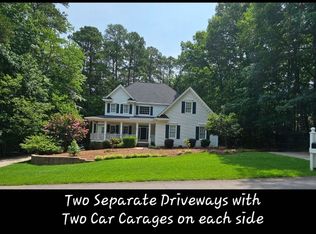 MLS ID #10184891, Jennifer Wolborsky. Doorify MLS
 - $1,099,0004 bd5 ba5.3k sqft8005 Oneal Rd, Raleigh, NC 27613For SaleMLS ID #10172369, Martin Verdi. Doorify MLS
- $950,0005 bd4 ba4.9k sqft490 Bear Tree Crk, Chapel Hill, NC 27517For SaleMLS ID #10197220, Julie Roland. Doorify MLS
- $899,9994 bd4 ba4.3k sqft8228 Clarks Branch Dr, Raleigh, NC 27613For SaleMLS ID #10145523, Casey Styers. Doorify MLS
- $1,045,0005 bd5 ba4.5k sqft3821 Falls River Ave, Raleigh, NC 27614For SaleMLS ID #10190599, Howard Jacobson. Doorify MLS
- $998,5005 bd4 ba3.7k sqft7104 Pamlico Bay Dr, Cary, NC 27519For SaleMLS ID #10191872, Sreedhar Gudur. Doorify MLS
- $674,9004 bd3 ba3k sqft1524 Wood Spring Ct, Raleigh, NC 27614For SaleMLS ID #10197301, Marti Hampton. Doorify MLS
- $850,0005 bd4 ba4.3k sqft234 Rosenberry Hills Dr, Cary, NC 27513For SaleMLS ID #10191748, Debbie Van Horn. Doorify MLS
- $795,0004 bd4 ba3.2k sqft4605 Bartwood Dr, Raleigh, NC 27613For SaleMLS ID #10160156, David Wilson. Doorify MLS
- $999,0004 bd5 ba5.3k sqft121 Harvestwood Dr, Apex, NC 27539For SaleMLS ID #10189521, Richard Keck. Doorify MLS
- $920,0004 bd5 ba3.5k sqft1804 Yates Wheel Way, Raleigh, NC 27606For SaleMLS ID #10191777, Jonathan Hare. Doorify MLS
- $829,9004 bd5 ba4.2k sqft8488 Falkirk Ridge Ct, Wake Forest, NC 27587For SaleMLS ID #10197366, David Wilson. Doorify MLS
- $939,9006 bd5 ba4.2k sqft108 Painted Turtle Ln, Cary, NC 27519For SaleMLS ID #10192787, Ashley Wilson DeWeese. Doorify MLS
- $939,0004 bd4 ba3.6k sqft2200 Hedge Maple Dr, Raleigh, NC 27603For SaleMLS ID #10190143, Renee Smith. Doorify MLS
- $1,000,0005 bd4 ba4k sqft120 Rolling Meadows Ln S, Chapel Hill, NC 27517For SaleMLS ID #10189117, Jim Allen. Doorify MLS
- $1,035,0005 bd4 ba4.2k sqft837 Katahdin Way, Cary, NC 27519For SaleMLS ID #10184744, Mike Montpetit. Doorify MLS
- $1,015,0005 bd5 ba3.7k sqft221 Birdsgrove Ct, Cary, NC 27519For SaleMLS ID #10179243, Hannah Chan. Doorify MLS
