Timeless Elegance · Exceptional Space · An Unparalleled Location Located in an upscale luxury community, built by renowned Toll Brothers, this 5397 sf 5BR 4.5BA residence features a classic all-brick exterior as well as spacious and versatile indoor and outdoor living spaces and has been immaculately maintained by its sole owner. The first floor includes a bright two-story foyer, office, library, formal living room, and elegant dining room. The spacious kitchen and breakfast area connect to both an oversized family room and an outdoor screened porch and open deck. This open concept is ideal for both everyday living and gathering with guests. The second floor is highlighted by a luxurious master suite and a large game room perfect for entertainment, relaxation, and family activities. An additional enormous finished third floor offers excellent versatility - imagine its transformation into a home theater or deluxe guest suite. The home's three-car garage and extended driveway provide exceptional convenience for vehicles, storage, and guest parking. Homeowners can also enjoy the community's well-appointed recreational amenities, including a swimming pool, tennis court, and clubhouse; the Streets at Southpoint are also only 2 miles away for shopping and entertainment. The home's location also offers convenient access to Duke, UNC, Research Triangle Park, and RDU International Airport. With its exceptional craftsmanship, abundant space, community amenities, and unbeatable location, this extraordinary residence offers the perfect setting for creating lasting memories and living the lifestyle you've been waiting for - Welcome Home!
For sale
$1,100,000
206 Sagerview Way, Durham, NC 27713
5beds
5,397sqft
Single Family Residence
Built in 2009
0.35 Acres Lot
$1,055,200 Zestimate®
$204/sqft
$83/mo HOA
What's special
- 13 days
- 805
- 30
Likely to sell faster than
Zillow last checked:
Listing updated:
Listed by:
An-An Yin 919-578-3599,
CHK Realty
Source: Doorify MLS,MLS#: 10197364
Facts & features
Interior
Bedrooms & bathrooms
- Bedrooms: 5
- Bathrooms: 5
- Full bathrooms: 4
- 1/2 bathrooms: 1
Primary bedroom
- Level: Second
Heating
- Central
Cooling
- Central Air
Features
- Flooring: Carpet, Hardwood
Interior area
- Total structure area: 5,397
- Total interior livable area: 5,397 sqft
- Finished area above ground: 5,397
- Finished area below ground: 0
Property
Parking
- Total spaces: 9
- Parking features: Garage, Open
- Garage spaces: 3
- Uncovered spaces: 6
Features
- Levels: Tri-Level
Lot
- Size: 0.35 Acres
Details
- Parcel number: 210109
- Zoning: RD
- Special conditions: Standard
Construction
Type & style
- Home type: SingleFamily
- Architectural style: Traditional
- Property subtype: Single Family Residence
Materials
- Brick
- Foundation: Brick/Mortar
- Roof: Shingle
Condition
- New construction: No
- Year built: 2009
Utilities & green energy
- Sewer: Public Sewer
- Water: Public
Community & HOA
HOA
- Has HOA: Yes
- Amenities included: Clubhouse, Pool, Tennis Court(s)
- Services included: None
- HOA fee: $1,000 annually
- HOA name: Towne Properties
- HOA phone: 919-878-8787
Location
- Region: Durham
Financial & listing details
- Price per square foot: $204/sqft
- Tax assessed value: $1,033,890
- Annual tax amount: $10,507
- Date on market: 10/13/2026
- Listing agreement: Exclusive Right To Sell
- Listing terms: Cash,Conventional
Estimated market value
$1,055,200
$1.00M - $1.11M
$3,996/mo
Price history
| Date | Event | Price |
|---|---|---|
| 10/13/2026 | Listed for sale | $1,100,000+95.2%$204/sqft |
Source:  Doorify MLS #10197364 Report a problem | ||
| 9/17/2009 | Sold | $563,500$104/sqft |
Source: Public Record Report a problem | ||
Public tax history
| Year | Property taxes | Tax assessment |
|---|---|---|
| 2025 | $10,848 +15.9% | $1,094,290 +63.1% |
| 2024 | $9,358 +6.5% | $670,867 |
| 2023 | $8,788 +2.3% | $670,867 |
| 2022 | $8,586 +0.5% | $670,867 |
| 2021 | $8,546 +2.4% | $670,867 |
| 2020 | $8,345 | $670,867 |
| 2019 | $8,345 | $670,867 -2.9% |
| 2018 | $8,345 -10.3% | $690,929 |
| 2017 | $9,303 +3.5% | $690,929 -4.6% |
| 2016 | $8,990 | $724,197 +16.3% |
| 2015 | $8,990 +4.3% | $622,877 |
| 2014 | $8,622 | $622,877 |
| 2013 | -- | $622,877 |
| 2012 | -- | $622,877 |
| 2011 | $8,119 | $622,877 |
| 2010 | -- | $622,877 +1213.6% |
| 2009 | -- | $47,417 |
Find assessor info on the county website
Monthly payment
Est. payment
Payment breakdown
Explore the cost of this home by adjusting the details. Changes won't be saved.Climate risks
Neighborhood: The Hills at Southpoint
Nearby schools
Schools provided by the listing agent
- Elementary: Durham - Lyons Farm Elementary School
- Middle: Durham - Lowes Grove Middle
- High: Durham - Hillside High
Source: Doorify MLS. This data may not be complete. We recommend contacting the local school district to confirm school assignments for this home.

Similar homes
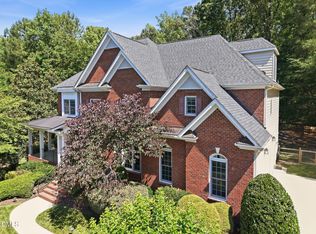
- $999,9996 bd5 ba5.1k sqft7409 Chesley Ln, Durham, NC 27713For Sale

 MLS ID #10170345, Matt Perry. Doorify MLS
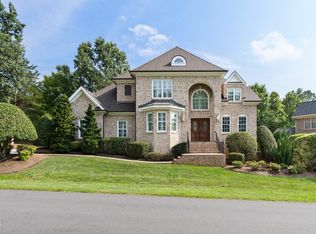
- $1,065,0004 bd5 ba4.6k sqft4317 Taylor Hall Pl, Chapel Hill, NC 27517For Sale
 MLS ID #10174334, Jon Fletcher. Doorify MLS
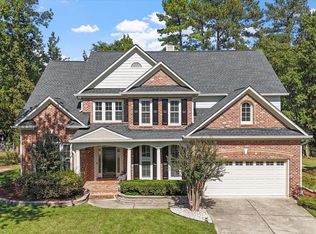
- $1,500,0005 bd6 ba4.7k sqft81 Edgewood Dr, Durham, NC 27713For Sale
 MLS ID #10183419, Rose Mateo Farrales. Doorify MLS
- $998,0005 bd4 ba3.1k sqft307 Birdwood Ct, Cary, NC 27519For Sale
 MLS ID #10198860, lei ma. Doorify MLS
- $700,0005 bd3 ba3.3k sqft108 Kayleen Ct, Durham, NC 27713For SaleMLS ID #10188476, Jim Allen. Doorify MLS
- $915,0005 bd4 ba3.2k sqft4305 Taylor Hall Pl, Chapel Hill, NC 27517For SaleMLS ID #10189683, Laura Morgan. Doorify MLS
- $1,150,0005 bd5 ba4.3k sqft122 Brookbank Hill Pl, Cary, NC 27519For SaleMLS ID #10180934, Dennis de Jong. Doorify MLS
- $995,0005 bd6 ba4.5k sqft5707 Highcroft Dr, Cary, NC 27519For SaleMLS ID #10195657, Sandy English. Doorify MLS
- $945,0005 bd3 ba4.5k sqft235 Beckingham Loop, Cary, NC 27519For SaleMLS ID #10179329, Evelyn Hrehor. Doorify MLS
- $995,0005 bd4 ba4.2k sqft9015 Treesdale Ln, Raleigh, NC 27617For SaleMLS ID #10190764, Stephanie Murray. Doorify MLS
- $1,130,0004 bd5 ba4.9k sqft415 Davis Love Dr, Chapel Hill, NC 27517For SaleMLS ID #10181165, Chanel Hart D'Aprix. Doorify MLS
- $1,129,0005 bd6 ba5.6k sqft2049 Pineola Bog Trl, Apex, NC 27502For SaleMLS ID #10188012, Michael Resavy. Doorify MLS
- $1,150,1005 bd5 ba4.4k sqft512 Slate Creek Pl, Cary, NC 27519For SaleMLS ID #10179166, Ravi Bheemarao. Doorify MLS
- $1,125,0005 bd4 ba5.2k sqft1049 Kennicott Ave, Cary, NC 27513For SaleMLS ID #10176924, Patricia Denz. Doorify MLS
- $1,100,0004 bd4 ba3.5k sqft616 Trocha Dr, Cary, NC 27513For SaleMLS ID #10196244, Mary Kim. Doorify MLS
- $1,030,0004 bd4 ba4.5k sqft9714 Welbury Ct, Raleigh, NC 27617For SaleMLS ID #10190297, Bill Berning. Doorify MLS
- $999,0005 bd5 ba3.6k sqft5716 Highcroft Dr, Cary, NC 27519For SaleMLS ID #10191744, Pamela Racz Tucker. Doorify MLS
- $939,9006 bd5 ba4.2k sqft108 Painted Turtle Ln, Cary, NC 27519For SaleMLS ID #10192787, Ashley Wilson DeWeese. Doorify MLS
- $1,000,0005 bd4 ba4k sqft120 Rolling Meadows Ln S, Chapel Hill, NC 27517For SaleMLS ID #10189117, Jim Allen. Doorify MLS
- $1,195,0005 bd4 ba3.8k sqft305 Ambermore Pl, Cary, NC 27519For SaleMLS ID #10181124, Amanda Kondrasov. Doorify MLS
