What if everyone finally had room? With more than 5,200 square feet in Cary, 1049 Kennicott offers the kind of space that lets you spread out, come together and entertain with ease. Five bedrooms and four baths are only the beginning. Generous living spaces provide flexibility for work, guests and everyday life, while the third-floor media and recreation space creates a destination all its own. Outside, this home trades an ordinary backyard for something much more fun. A private sports court is ready for basketball, play and weekends with friends, while the impressive two-story screened porch creates exceptional outdoor living and entertaining space. Fresh interior paint and new carpet make this well-maintained home move-in ready. Located in desirable Weston Oaks with convenient access to Cary, RTP, shopping, dining and recreation, 1049 Kennicott delivers something increasingly hard to find: substantial space, flexible living and memorable amenities at a compelling new price of $1,175,000.
For sale
Price cut: $50K (10/10)
$1,125,000
1049 Kennicott Ave, Cary, NC 27513
5beds
5,246sqft
Single Family Residence
Built in 2006
0.26 Acres Lot
$1,093,400 Zestimate®
$214/sqft
$79/mo HOA
What's special
Private sports courtFresh interior paintGenerous living spacesImpressive two-story screened porchFive bedroomsFour bathsNew carpet
- 116 days
- 997
- 34
Zillow last checked:
Listing updated:
Listed by:
Patricia Denz 919-414-9894,
Corcoran DeRonja Real Estate
Source: Doorify MLS,MLS#: 10176924
Facts & features
Interior
Bedrooms & bathrooms
- Bedrooms: 5
- Bathrooms: 4
- Full bathrooms: 4
- Main level bathrooms: 1
- Main level bedrooms: 1
Primary bedroom
- Level: Second
- Area: 440 Square Feet
- Dimensions: 20.0 x 22.0
Bedroom 2
- Level: First
- Area: 170.82 Square Feet
- Dimensions: 11.7 x 14.6
Bedroom 3
- Level: Second
- Area: 170.8 Square Feet
- Dimensions: 12.2 x 14.0
Bedroom 4
- Level: Second
- Area: 152.32 Square Feet
- Dimensions: 11.9 x 12.8
Bedroom 5
- Level: Second
- Area: 193.05 Square Feet
- Dimensions: 13.5 x 14.3
Bonus room
- Level: Second
- Area: 279 Square Feet
- Dimensions: 15.5 x 18.0
Breakfast room
- Level: First
- Area: 99.45 Square Feet
- Dimensions: 6.5 x 15.3
Dining room
- Level: First
- Area: 254.6 Square Feet
- Dimensions: 13.4 x 19.0
Other
- Level: First
- Area: 106.25 Square Feet
- Dimensions: 8.5 x 12.5
Family room
- Level: First
- Area: 318.6 Square Feet
- Dimensions: 17.7 x 18.0
Kitchen
- Level: First
- Area: 255 Square Feet
- Dimensions: 15.0 x 17.0
Laundry
- Level: First
- Area: 58.4 Square Feet
- Dimensions: 7.3 x 8.0
Library
- Level: First
- Area: 148.4 Square Feet
- Dimensions: 10.6 x 14.0
Living room
- Level: First
- Area: 153.6 Square Feet
- Dimensions: 12.0 x 12.8
Media room
- Level: Third
- Area: 358.8 Square Feet
- Dimensions: 13.8 x 26.0
Mud room
- Level: First
- Area: 50.4 Square Feet
- Dimensions: 5.6 x 9.0
Other
- Level: Second
- Area: 274.59 Square Feet
- Dimensions: 11.3 x 24.3
Other
- Description: screened porch first floor
- Level: First
- Area: 78 Square Feet
- Dimensions: 6.0 x 13.0
Other
- Description: screened porch second floor
- Level: Second
- Area: 78 Square Feet
- Dimensions: 6.0 x 13.0
Heating
- Fireplace(s), Forced Air, Natural Gas
Cooling
- Central Air
Appliances
- Included: Cooktop, Dryer, Disposal, Double Oven, Dishwasher, Electric Oven, Electric Water Heater, Free-Standing Refrigerator, Gas Cooktop, Gas Range, Ice Maker, Microwave, Oven, Refrigerator, Range Hood, Stainless Steel Appliance(s), Vented Exhaust Fan, Washer, Wall Oven
- Laundry: Laundry Room
Features
- Bar, Breakfast Bar, Built-in Features, Bookcases, Ceiling Fan(s), Chandelier, Crown Molding, Central Vacuum, Double Vanity, Entrance Foyer, Eat-in Kitchen, Granite Counters, High Ceilings, His and Hers Closets, High Speed Internet, Kitchen Island, Open Floorplan, Recessed Lighting, Soaking Tub, Sound System, Storage, Stone Counters, Tray Ceiling(s), Vaulted Ceiling(s), Wet Bar, Keeping Room, Central Vacuum Prewired, Separate Shower, Bathtub/Shower Combination, Walk-In Shower, Water Closet, Room Over Garage, Smooth Ceilings
- Flooring: Carpet, Hardwood, Marble, Tile, Wood
- Doors: French Doors
- Number of fireplaces: 2
- Fireplace features: Family Room, Gas, Gas Log, Great Room, Gas Starter
- Common walls with other units/homes: No Common Walls
Interior area
- Total structure area: 5,246
- Total interior livable area: 5,246 sqft
- Finished area above ground: 5,246
- Finished area below ground: 0
Property
Parking
- Total spaces: 2
- Parking features: Attached, Concrete, Driveway, Garage Faces Front, Garage, Garage Door Opener, Inside Entrance, Parking Pad, Side By Side
- Garage spaces: 2
- Has uncovered spaces: Yes
Features
- Levels: Tri-Level
- Stories: 3
- Patio & porch: Covered, Deck, Enclosed, Front Porch, Patio, Porch, Rear Porch, Screened
- Exterior features: Balcony, Garden, Private Entrance, Private Yard, Rain Gutters, Smart Camera(s)/Recording
Lot
- Size: 0.26 Acres
- Features: Landscaped, Sprinklers In Front, Sprinklers In Rear
Details
- Additional structures: None
- Parcel number: 075502650130000 0344288
- Zoning: R12P
- Special conditions: Standard
- Other equipment: None
Construction
Type & style
- Home type: SingleFamily
- Architectural style: Traditional,Transitional
- Property subtype: Single Family Residence
Materials
- Brick, Brick Veneer, Fiber Cement, Shake Siding, Stone
- Foundation: Crawlspace
- Roof: Metal,Shingle,Architectural Shingle
Condition
- New construction: No
- Year built: 2006
Utilities & green energy
- Sewer: Public Sewer
- Water: Public
- Utilities for property: Cable Available, Electricity Connected, Natural Gas Connected, Sewer Connected, Water Connected
Community & HOA
Community
- Subdivision: Weston Oaks
HOA
- Has HOA: Yes
- Amenities included: None
- Services included: Storm Water Maintenance
- HOA fee: $473 semi-annually
- HOA name: Weston Oaks HOA
- HOA phone: 919-459-1860
Location
- Region: Cary
Financial & listing details
- Price per square foot: $214/sqft
- Tax assessed value: $1,125,926
- Annual tax amount: $9,670
- Date on market: 6/27/2026
- Listing agreement: Exclusive Right To Sell
- Listing terms: Cash,Conventional
- Road surface type: Asphalt
Estimated market value
$1,093,400
$1.04M - $1.15M
$3,640/mo
Price history
| Date | Event | Price |
|---|---|---|
| 10/10/2026 | Price change | $1,125,000-4.3%$214/sqft |
Source:  Doorify MLS #10176924 Report a problem Doorify MLS #10176924 Report a problem | ||
| 9/18/2026 | Price change | $1,175,000-3.3%$224/sqft |
Source: Doorify MLS #10176924 Report a problem | ||
| 6/27/2026 | Listed for sale | $1,215,000+95.8%$232/sqft |
Source: Doorify MLS #10176924 Report a problem | ||
| 11/29/2006 | Sold | $620,500$118/sqft |
Source: Public Record Report a problem | ||
Public tax history
| Year | Property taxes | Tax assessment |
|---|---|---|
| 2025 | $9,670 +2.2% | $1,125,926 |
| 2024 | $9,461 +28.1% | $1,125,926 +53.2% |
| 2023 | $7,385 +3.9% | $735,077 |
| 2022 | $7,110 +2.1% | $735,077 |
| 2021 | $6,966 -0.5% | $735,077 |
| 2020 | $7,003 +0.8% | $735,077 +13.6% |
| 2019 | $6,948 | $647,099 |
| 2018 | $6,948 +10.9% | $647,099 |
| 2017 | $6,265 +1.5% | $647,099 |
| 2016 | $6,171 -5.1% | $647,099 -1.7% |
| 2015 | $6,504 +6.1% | $658,565 |
| 2014 | $6,131 | $658,565 |
| 2013 | -- | $658,565 |
| 2012 | -- | $658,565 |
| 2011 | -- | $658,565 |
| 2010 | -- | $658,565 |
| 2009 | -- | $658,565 |
| 2008 | -- | -- |
Find assessor info on the county website
Monthly payment
Est. payment
Payment breakdown
Explore the cost of this home by adjusting the details. Changes won't be saved.Climate risks
Neighborhood: 27513
Nearby schools
Schools provided by the listing agent
- Elementary: Wake - Northwoods Elementary
- Middle: Wake - West Cary Middle
- High: Wake - Cary High
Source: Doorify MLS. This data may not be complete. We recommend contacting the local school district to confirm school assignments for this home.
Similar homes
- $1,100,0004 bd4 ba3.5k sqft616 Trocha Dr, Cary, NC 27513For Sale
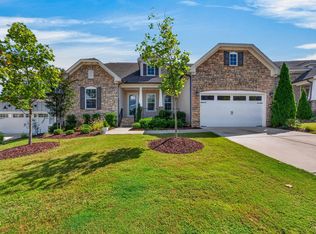
 MLS ID #10196244, Mary Kim. Doorify MLS
 - $1,300,0005 bd4 ba3.5k sqft317 Schubauer Dr, Cary, NC 27513For Sale
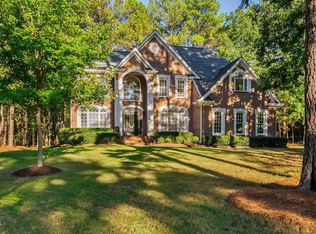 MLS ID #10197319, Karen Coe. Doorify MLS
 - $825,0005 bd4 ba4.3k sqft234 Rosenberry Hills Dr, Cary, NC 27513For Sale
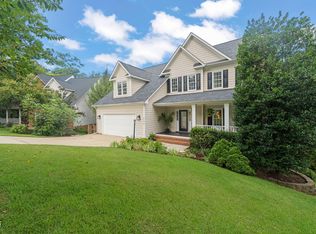 MLS ID #10191748, Debbie Van Horn. Doorify MLS
 - $1,165,0005 bd4 ba3.1k sqft607 Walcott Way, Cary, NC 27519For Sale
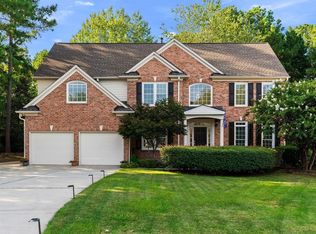 MLS ID #10192150, Karen Coe. Doorify MLS
 - $1,195,0005 bd4 ba3.8k sqft305 Ambermore Pl, Cary, NC 27519For SaleMLS ID #10181124, Amanda Kondrasov. Doorify MLS
- $1,150,1005 bd5 ba4.4k sqft512 Slate Creek Pl, Cary, NC 27519For SaleMLS ID #10179166, Ravi Bheemarao. Doorify MLS
- $1,475,0005 bd4 ba4.4k sqft275 Hogans Valley Way, Cary, NC 27513For SaleMLS ID #10189870, Shanda Heller. Doorify MLS
- $939,5005 bd4 ba3.6k sqft114 Castle Garden St, Cary, NC 27513For SaleMLS ID #10184938, Cara Pierce. Doorify MLS
- $1,150,0005 bd5 ba4.3k sqft122 Brookbank Hill Pl, Cary, NC 27519For SaleMLS ID #10180934, Dennis de Jong. Doorify MLS
- $850,0004 bd3 ba2.6k sqft100 Leblanc Ct, Cary, NC 27513For SaleMLS ID #10194641, Gretchen Coley. Doorify MLS
- $1,297,5005 bd4 ba3.9k sqft106 Aberson Ct, Cary, NC 27519For SaleMLS ID #10193134, Karen Coe. Doorify MLS
- $995,0005 bd6 ba4.5k sqft5707 Highcroft Dr, Cary, NC 27519For SaleMLS ID #10195657, Sandy English. Doorify MLS
- $998,5005 bd4 ba3.7k sqft7104 Pamlico Bay Dr, Cary, NC 27519For SaleMLS ID #10191872, Sreedhar Gudur. Doorify MLS
- $1,050,0005 bd5 ba4.4k sqft314 Highlands Bluffs Dr, Cary, NC 27518For SaleMLS ID #10191843, Johnny Chappell. Doorify MLS
- $899,0004 bd4 ba3.5k sqft808 City Walls St, Cary, NC 27513For SaleMLS ID #10185951, Diane Donnelly. Doorify MLS
- $1,015,0005 bd5 ba3.7k sqft221 Birdsgrove Ct, Cary, NC 27519For SaleMLS ID #10179243, Hannah Chan. Doorify MLS
- $945,0005 bd3 ba4.5k sqft235 Beckingham Loop, Cary, NC 27519For SaleMLS ID #10179329, Evelyn Hrehor. Doorify MLS
- $995,0005 bd4 ba4.2k sqft9015 Treesdale Ln, Raleigh, NC 27617For SaleMLS ID #10190764, Stephanie Murray. Doorify MLS
- $1,050,0004 bd4 ba4k sqft4004 Frontenac Ct, Apex, NC 27539For SaleMLS ID #10196237, Tina Caul. Doorify MLS
- $939,9006 bd5 ba4.2k sqft108 Painted Turtle Ln, Cary, NC 27519For SaleMLS ID #10192787, Ashley Wilson DeWeese. Doorify MLS
