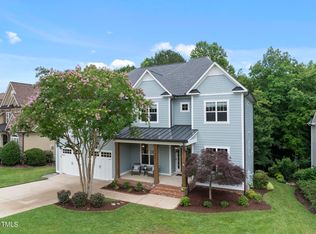
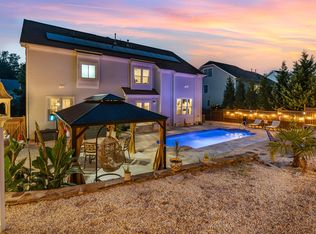
Meticulously maintained home in The Peninsula at Amberly in Cary, NC, with over 4,000 square feet across three thoughtfully designed levels. The main floor offers a spacious kitchen with granite countertops, abundant cabinetry, stainless steel appliances, a center island, pantry. The kitchen and breakfast are open into the large family room with a fireplace, creating an easy layout for entertaining. The main-level primary suite is a spacious bedroom with a large walk-in closet, and an en-suite bath featuring dual vanities, a soaking tub, and a walk-in shower with bench seating. Formal living/sitting room, formal dining spaces, hardwood floors and main-level laundry complete the first floor. Upstairs are four additional bedrooms, a large bonus room, and generous unfinished storage. The third floor expands the possibilities even further with an additional bedroom, full bath, exercise/flex room, and more unfinished storage, ideal for a home office, fitness space, media room, guest retreat, or hobbies. Even more storage is available in the walk-in crawl space, offering plenty of room for tools, equipment, seasonal items, or potential hobby/workshop use. Outside, the screened-in porch offers a quiet retreat overlooking the protected wooded landscape. With a smart irrigation system that can be controlled remotely, lawn maintenance is a breeze! Located in Cary's sought-after Amberly community, residents enjoy access to community amenities including pools, a fitness center, clubhouse, playground, gymnasium, trails, and gathering spaces. The home is also convenient to everyday shopping and dining at Amberly Place, including Publix and ALDI, with additional options nearby at Parkside Town Commons and West Cary.
For sale
Price cut: $10.1K (10/5)
$939,900
108 Painted Turtle Ln, Cary, NC 27519
6beds
4,292sqft
Single Family Residence
Built in 2007
10,280 Square Feet Lot
$920,600 Zestimate®
$219/sqft
$120/mo HOA
What's special
Spacious bedroomHardwood floorsSpacious kitchenCenter islandGranite countertopsMain-level laundryScreened-in porch
- 29 days
- 2,138
- 107
Likely to sell faster than
Zillow last checked:
Listing updated:
Listed by:
Ashley Wilson DeWeese 919-539-2238,
Keller Williams Legacy,
Janie Hairston 919-306-3433,
Keller Williams Legacy
Source: Doorify MLS,MLS#: 10192787
Facts & features
Interior
Bedrooms & bathrooms
- Bedrooms: 6
- Bathrooms: 5
- Full bathrooms: 4
- 1/2 bathrooms: 1
- Main level bathrooms: 2
- Main level bedrooms: 1
Primary bedroom
- Level: Main
- Area: 263.2 Square Feet
- Dimensions: 18.8 x 14.0
Bedroom 2
- Level: Second
- Area: 171.82 Square Feet
- Dimensions: 12.1 x 14.2
Bedroom 3
- Level: Second
- Area: 165.1 Square Feet
- Dimensions: 12.7 x 13.0
Bedroom 4
- Level: Second
- Area: 157.3 Square Feet
- Dimensions: 12.1 x 13.0
Bedroom 5
- Level: Third
- Area: 147.96 Square Feet
- Dimensions: 10.8 x 13.7
Bathroom 2
- Level: Second
- Area: 45 Square Feet
- Dimensions: 5.0 x 9.0
Bathroom 3
- Level: Second
- Area: 126 Square Feet
- Dimensions: 12.6 x 10.0
Bathroom 4
- Level: Third
- Area: 53.32 Square Feet
- Dimensions: 8.6 x 6.2
Bonus room
- Level: Second
- Area: 266.8 Square Feet
- Dimensions: 18.4 x 14.5
Dining room
- Level: Main
- Area: 152.1 Square Feet
- Dimensions: 11.7 x 13.0
Exercise room
- Level: Third
- Area: 303.24 Square Feet
- Dimensions: 13.3 x 22.8
Family room
- Level: Main
- Area: 294.84 Square Feet
- Dimensions: 16.2 x 18.2
Kitchen
- Level: Main
- Area: 153.75 Square Feet
- Dimensions: 12.5 x 12.3
Living room
- Level: Main
- Area: 150.8 Square Feet
- Dimensions: 11.6 x 13.0
Heating
- Forced Air, Heat Pump
Cooling
- Central Air
Appliances
- Included: Dishwasher, Gas Cooktop, Stainless Steel Appliance(s), Wall Oven
- Laundry: Laundry Room, Main Level
Features
- Ceiling Fan(s), Crown Molding, Double Vanity, Granite Counters, High Ceilings, Kitchen Island, Open Floorplan, Pantry, Primary Downstairs, Recessed Lighting, Soaking Tub, Storage, Tray Ceiling(s), Vaulted Ceiling(s), Walk-In Closet(s), Bathtub/Shower Combination, Walk-In Shower, Water Closet
- Flooring: Carpet, Tile, Wood
- Windows: Blinds, Double Pane Windows
- Number of fireplaces: 2
- Fireplace features: Family Room, Living Room
- Common walls with other units/homes: No Common Walls
Interior area
- Total structure area: 4,292
- Total interior livable area: 4,292 sqft
- Finished area above ground: 4,292
- Finished area below ground: 0
Video & virtual tour
Property
Parking
- Total spaces: 4
- Parking features: Attached, Driveway, Garage Faces Front
- Garage spaces: 2
- Uncovered spaces: 2
Features
- Levels: Three Or More,Two
- Stories: 3
- Patio & porch: Front Porch, Patio, Screened
- Exterior features: Rain Gutters, Smart Irrigation
Lot
- Size: 10,280 Square Feet
- Features: Back Yard, Many Trees
Details
- Parcel number: 0083641
- Special conditions: Standard
- Other equipment: Irrigation Equipment
Construction
Type & style
- Home type: SingleFamily
- Architectural style: Traditional
- Property subtype: Single Family Residence
Materials
- HardiPlank Type, Shake Siding, Stone Veneer
- Foundation: Crawlspace
- Roof: Architectural Shingle
Condition
- New construction: No
- Year built: 2007
Utilities & green energy
- Sewer: Public Sewer
- Water: Public
Community & HOA
Community
- Features: Clubhouse, Fitness Center, Playground, Pool, Street Lights, Sidewalks
- Subdivision: The Peninsula at Amberly
HOA
- Has HOA: Yes
- Amenities included: Basketball Court, Clubhouse, Fitness Center, Maintenance Grounds, Playground, Pool, Trail(s)
- Services included: Maintenance Grounds
- HOA fee: $360 quarterly
- HOA name: Peninsula at Amberly HOA
- HOA phone: 919-787-9000
Location
- Region: Cary
Financial & listing details
- Price per square foot: $219/sqft
- Tax assessed value: $909,516
- Annual tax amount: $8,549
- Date on market: 9/15/2026
- Listing agreement: Exclusive Right To Sell
- Listing terms: Cash,Conventional,FHA,VA Loan
Estimated market value
$920,600
$875,000 - $967,000
$3,894/mo
Price history
| Date | Event | Price |
|---|---|---|
| 10/5/2026 | Price change | $939,900-1.1%$219/sqft |
Source:  Doorify MLS #10192787 Report a problem Doorify MLS #10192787 Report a problem | ||
| 9/15/2026 | Listed for sale | $949,990+114.9%$221/sqft |
Source: Doorify MLS #10192787 Report a problem | ||
| 7/31/2013 | Sold | $442,000+0.5%$103/sqft |
Source: Public Record Report a problem | ||
| 5/25/2013 | Listed for sale | $439,900-2.2%$102/sqft |
Source: Allen Tate Company #1892660 Report a problem | ||
| 11/5/2011 | Listing removed | $449,900$105/sqft |
Source: Fonville Morisey #1788020 Report a problem | ||
| 8/8/2011 | Price change | $449,900-4.3%$105/sqft |
Source: Allen Tate Company #1788020 Report a problem | ||
| 7/7/2011 | Price change | $469,900-3.1%$109/sqft |
Source: Allen Tate Company #1788020 Report a problem | ||
| 6/9/2011 | Listed for sale | $485,000-8.8%$113/sqft |
Source: Allen Tate Company #1788020 Report a problem | ||
| 2/28/2007 | Sold | $532,000$124/sqft |
Source: Public Record Report a problem | ||
Public tax history
| Year | Property taxes | Tax assessment |
|---|---|---|
| 2025 | $8,549 +42.3% | $909,516 +58.9% |
| 2024 | $6,009 +1.9% | $572,326 |
| 2023 | $5,895 +2% | $572,326 |
| 2022 | $5,780 | $572,326 |
| 2021 | $5,780 +4% | $572,326 +5.1% |
| 2020 | $5,557 +4.3% | $544,763 |
| 2019 | $5,328 | $544,763 |
| 2017 | $5,328 | $544,763 +13% |
| 2016 | $5,328 +12.3% | $482,092 |
| 2015 | $4,743 | $482,092 |
| 2014 | -- | $482,092 |
| 2013 | -- | $482,092 |
| 2012 | -- | $482,092 |
| 2011 | -- | $482,092 |
| 2010 | -- | $482,092 |
| 2009 | -- | $482,092 -0.7% |
| 2008 | -- | $485,709 |
Find assessor info on the county website
Monthly payment
Est. payment
Payment breakdown
Explore the cost of this home by adjusting the details. Changes won't be saved.Climate risks
Neighborhood: Amberly
Nearby schools
Schools provided by the listing agent
- Elementary: Chatham - North Chatham Elementary
- Middle: Chatham - Margaret B Pollard Middle School
- High: Chatham - Seaforth High School
Source: Doorify MLS. This data may not be complete. We recommend contacting the local school district to confirm school assignments for this home.
Similar homes
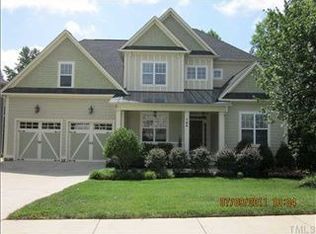
- $945,0005 bd3 ba4.5k sqft235 Beckingham Loop, Cary, NC 27519For Sale
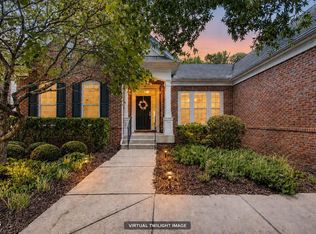
 MLS ID #10179329, Evelyn Hrehor. Doorify MLS
 - $995,0005 bd6 ba4.5k sqft5707 Highcroft Dr, Cary, NC 27519For Sale
 MLS ID #10195657, Sandy English. Doorify MLS
 - $998,5005 bd4 ba3.7k sqft7104 Pamlico Bay Dr, Cary, NC 27519For Sale
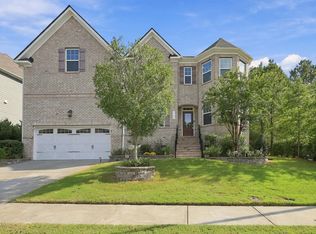 MLS ID #10191872, Sreedhar Gudur. Doorify MLS
 - $1,175,0005 bd5 ba4.3k sqft122 Brookbank Hill Pl, Cary, NC 27519For Sale
 MLS ID #10180934, Dennis de Jong. Doorify MLS
 - $1,095,0005 bd4 ba3.7k sqft707 Magalloway Dr, Cary, NC 27519For SaleMLS ID #10176470, Sherry Lockhart. Doorify MLS
- $1,150,1005 bd5 ba4.4k sqft512 Slate Creek Pl, Cary, NC 27519For SaleMLS ID #10179166, Ravi Bheemarao. Doorify MLS
- $1,015,0005 bd5 ba3.7k sqft221 Birdsgrove Ct, Cary, NC 27519For SaleMLS ID #10179243, Hannah Chan. Doorify MLS
- $950,0005 bd4 ba4.9k sqft490 Bear Tree Crk, Chapel Hill, NC 27517For SaleMLS ID #10197220, Julie Roland. Doorify MLS
- $815,0005 bd4 ba3.7k sqft202 Montford Hall Ct, Cary, NC 27519For SaleMLS ID #10186701, Joshua Dulcich. Doorify MLS
- $939,5005 bd4 ba3.6k sqft114 Castle Garden St, Cary, NC 27513For SaleMLS ID #10184938, Cara Pierce. Doorify MLS
- $1,165,0005 bd4 ba3.1k sqft607 Walcott Way, Cary, NC 27519For SaleMLS ID #10192150, Karen Coe. Doorify MLS
- $1,297,5005 bd4 ba3.9k sqft106 Aberson Ct, Cary, NC 27519For SaleMLS ID #10193134, Karen Coe. Doorify MLS
- $999,9996 bd5 ba5.1k sqft7409 Chesley Ln, Durham, NC 27713For SaleMLS ID #10170345, Matt Perry. Doorify MLS
- $865,0005 bd3 ba3.4k sqft14003 Reynolds Ct, Chapel Hill, NC 27517For SaleMLS ID #10190953, Marti Hampton. Doorify MLS
- $1,000,0005 bd4 ba4k sqft120 Rolling Meadows Ln S, Chapel Hill, NC 27517For SaleMLS ID #10189117, Jim Allen. Doorify MLS
- $1,100,0004 bd4 ba3.5k sqft616 Trocha Dr, Cary, NC 27513For SaleMLS ID #10196244, Mary Kim. Doorify MLS
- $995,0005 bd4 ba4.2k sqft9015 Treesdale Ln, Raleigh, NC 27617For SaleMLS ID #10190764, Stephanie Murray. Doorify MLS
- $1,125,0005 bd4 ba5.2k sqft1049 Kennicott Ave, Cary, NC 27513For SaleMLS ID #10176924, Patricia Denz. Doorify MLS
- $824,9004 bd3 ba3.6k sqft776 Legend Oaks Dr, Chapel Hill, NC 27517For SaleMLS ID #10175195, Chanel Hart D'Aprix. Doorify MLS
- $829,0004 bd4 ba3.8k sqft35 Golden Heather, Chapel Hill, NC 27517For SaleMLS ID #10192428, Chanel Hart D'Aprix. Doorify MLS
