Custom built home in highly desired Highcroft community! West Cary location with TOP RATED SCHOOLS. Walk to Highcroft Elementary & Sears Farm Rd Park! With over 4500 square feet this home offers an open transitional design. First floor owner's suite. Three additional bedrooms on the second floor, a media room, bonus room, office & finished 3rd floor rec room offers plenty of versatility. Each bedroom has it's own bath access. Well equipped kitchen plus both a formal dining room & living room. Spacious family room. Screened in porch & nice fenced in backyard! 3 CAR GARAGE!
For sale
$1,100,000
5707 Highcroft Dr, Cary, NC 27519
4beds
4,539sqft
:
Get pre-qualified$6,470/mo
Single Family Residence, Residential
Built in 2005
0.29 Acres Lot
$1,059,200 Zestimate®
$242/sqft
$64/mo HOA
What's special
Bonus roomSpacious family roomWell equipped kitchenNice fenced in backyardMedia roomScreened in porchOpen transitional design
- 16 days |
- 2,273 |
- 80 |
Likely to sell faster than
Zillow last checked:
Listing updated:
Listed by:
Sandy English 919-788-7820,
English Realty Group, LLC
Source: Doorify MLS,MLS#: 10178496
Facts & features
Interior
Bedrooms & bathrooms
- Bedrooms: 4
- Bathrooms: 6
- Full bathrooms: 4
- 1/2 bathrooms: 2
Heating
- Central
Cooling
- Ceiling Fan(s), Central Air, Dual
Appliances
- Included: Cooktop, Dishwasher, Down Draft, Free-Standing Refrigerator, Gas Cooktop, Microwave, Oven, Refrigerator, Stainless Steel Appliance(s)
- Laundry: Laundry Room
Features
- Bathtub/Shower Combination, Built-in Features, Ceiling Fan(s), Chandelier, Coffered Ceiling(s), Crown Molding, Double Vanity, Eat-in Kitchen, Entrance Foyer, Granite Counters, Kitchen Island, Open Floorplan, Pantry, Master Downstairs, Recessed Lighting, Separate Shower, Smooth Ceilings, Soaking Tub, Track Lighting, Tray Ceiling(s), Walk-In Closet(s), Walk-In Shower, Water Closet
- Flooring: Carpet, Hardwood, Tile, Wood
- Number of fireplaces: 1
- Fireplace features: Family Room
- Common walls with other units/homes: No Common Walls
Interior area
- Total structure area: 4,539
- Total interior livable area: 4,539 sqft
- Finished area above ground: 4,539
- Finished area below ground: 0
Property
Parking
- Total spaces: 3
- Parking features: Attached, Driveway, Garage, Garage Faces Front, Garage Faces Side, Parking Pad
- Attached garage spaces: 3
Features
- Levels: Two
- Stories: 3
- Patio & porch: Front Porch, Patio, Rear Porch, Screened
- Exterior features: Fenced Yard, Private Yard, Rain Gutters
- Pool features: Community
- Fencing: Back Yard, Fenced
- Has view: Yes
- View description: Trees/Woods
Lot
- Size: 0.29 Acres
- Features: Back Yard, Hardwood Trees
Details
- Parcel number: 073403344950000 0312059
- Zoning: R8P
- Special conditions: Standard
Construction
Type & style
- Home type: SingleFamily
- Architectural style: Traditional, Transitional
- Property subtype: Single Family Residence, Residential
Materials
- Fiber Cement
- Roof: Shingle
Condition
- New construction: No
- Year built: 2005
Utilities & green energy
- Sewer: Public Sewer
- Water: Public
Community & HOA
Community
- Features: Playground, Pool, Sidewalks
- Subdivision: Highcroft
HOA
- Has HOA: Yes
- Amenities included: Playground, Pool
- Services included: Storm Water Maintenance
- HOA fee: $770 annually
Location
- Region: Cary
Financial & listing details
- Price per square foot: $242/sqft
- Tax assessed value: $981,580
- Annual tax amount: $8,433
- Date on market: 7/7/2026
Estimated market value
$1,059,200
$1.01M - $1.11M
$3,827/mo
Price history
| Date | Event | Price |
|---|---|---|
| 7/7/2026 | Listed for sale | $1,100,000$242/sqft |
Source:  Doorify MLS #10178496 Report a problem Doorify MLS #10178496 Report a problem | ||
| 6/13/2026 | Listing removed | $1,100,000$242/sqft |
Source: Doorify MLS #10163458 Report a problem | ||
| 5/3/2026 | Pending sale | $1,100,000$242/sqft |
Source: Doorify MLS #10163458 Report a problem | ||
| 4/29/2026 | Listed for sale | $1,100,000+131.6%$242/sqft |
Source: Doorify MLS #10163458 Report a problem | ||
| 9/30/2008 | Sold | $475,000-5%$105/sqft |
Source: Public Record Report a problem | ||
| 8/10/2008 | Price change | $499,900-2%$110/sqft |
Source: Listhub #1612206 Report a problem | ||
| 7/19/2008 | Listed for sale | $510,000+4.1%$112/sqft |
Source: Listhub #1612206 Report a problem | ||
| 6/30/2005 | Sold | $490,000+410.4%$108/sqft |
Source: Public Record Report a problem | ||
| 8/27/2004 | Sold | $96,000$21/sqft |
Source: Public Record Report a problem | ||
Public tax history
| Year | Property taxes | Tax assessment |
|---|---|---|
| 2025 | $8,433 +2.2% | $981,580 |
| 2024 | $8,251 +25.9% | $981,580 +50.6% |
| 2023 | $6,553 +3.9% | $651,968 |
| 2022 | $6,308 +2.1% | $651,968 |
| 2021 | $6,181 -0.5% | $651,968 |
| 2020 | $6,214 +3.4% | $651,968 +16.5% |
| 2019 | $6,012 | $559,606 |
| 2018 | $6,012 +10.9% | $559,606 |
| 2017 | $5,420 +1.5% | $559,606 |
| 2016 | $5,339 -9.8% | $559,606 -6.6% |
| 2015 | $5,919 +6.1% | $599,186 +6.5% |
| 2014 | $5,580 | $562,699 |
| 2013 | -- | $562,699 |
| 2012 | -- | $562,699 |
| 2011 | -- | $562,699 |
| 2010 | -- | $562,699 +2.3% |
| 2009 | -- | $550,055 |
| 2008 | -- | -- |
| 2007 | -- | -- |
| 2006 | -- | -- |
| 2005 | -- | -- |
Find assessor info on the county website
Monthly payment
Est. payment
Payment breakdown
Explore the cost of this home by adjusting the details. Changes won't be saved.Climate risks
Neighborhood: Highcroft
Nearby schools
GreatSchools rating
- 8/10Highcroft ElementaryGrades: PK-5Distance: 0.3 mi
- 10/10Mills Park Middle SchoolGrades: 6-8Distance: 1.2 mi
- 10/10Green Level High SchoolGrades: 9-12Distance: 1.8 mi
Schools provided by the listing agent
- Elementary: Wake - Highcroft Elementary
- Middle: Wake - Mills Park Middle School
- High: Wake - Green Level High School
Source: Doorify MLS. This data may not be complete. We recommend contacting the local school district to confirm school assignments for this home.
- $982,7005 bd4 ba3.5k sqft5705 Highcroft Dr, Cary, NC 27519Off Market
- $971,5005 bd3 ba3.1k sqft5709 Highcroft Dr, Cary, NC 27519Off Market

- $975,0004 bd4 ba3.4k sqft5703 Highcroft Dr, Cary, NC 27519Sold
- $983,3005 bd5 ba3.2k sqft916 Strathorn Dr, Cary, NC 27519Off Market

- $997,5005 bd4 ba3.6k sqft912 Strathorn Dr, Cary, NC 27519Off Market
- $1,071,1004 bd4 ba3.6k sqft918 Strathorn Dr, Cary, NC 27519Off Market
- $957,300-- bd3 ba3k sqft910 Strathorn Dr, Cary, NC 27519Off Market
- $1,105,3004 bd4 ba3.6k sqft1201 Croydon Glen Ct, Cary, NC 27519Off Market
A local agent can set up tours, give advice and negotiate with sellers.
Similar homes
- $1,100,0004 bd4 ba3.9k sqft337 Karpen Ln, Cary, NC 27519For Sale
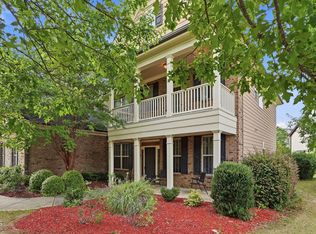
 MLS ID #10181018, Leigh Roach. Doorify MLS
 - $980,0005 bd4 ba3.8k sqft7028 Talton Ridge Dr, Cary, NC 27519For Sale
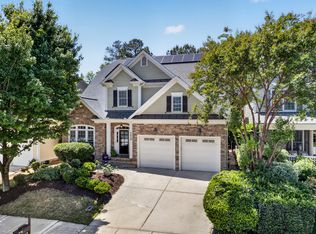 MLS ID #10181616, Shiv Nunna. Doorify MLS
 - $1,150,1005 bd5 ba4.4k sqft512 Slate Creek Pl, Cary, NC 27519For Sale
 MLS ID #10179166, Ravi Bheemarao. Doorify MLS
 - $900,0004 bd3 ba2.9k sqft310 Riggsbee Farm Dr, Cary, NC 27519For Sale
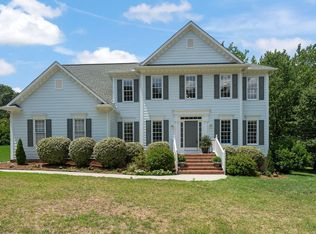 MLS ID #10181183, Linda Craft. Doorify MLS
 - $1,150,0005 bd4 ba3.7k sqft707 Magalloway Dr, Cary, NC 27519For SaleMLS ID #10176470, Sherry Lockhart. Doorify MLS
- $1,250,0005 bd5 ba4.3k sqft122 Brookbank Hill Pl, Cary, NC 27519For SaleMLS ID #10180934, Dennis de Jong. Doorify MLS
- $874,9004 bd3 ba3k sqft622 Mercer Grant Dr, Cary, NC 27519For SaleMLS ID #10181136, Joe Matthews. Doorify MLS
- $999,9006 bd5 ba4.6k sqft534 Siltstone Pl, Cary, NC 27519For SaleMLS ID #10180620, Laurene Sieli. Doorify MLS
- $899,9004 bd3 ba3.3k sqft5116 Trembath Ln, Cary, NC 27519For SaleMLS ID #10178345, Michelle Roberts. Doorify MLS
- $928,0004 bd4 ba3.6k sqft5609 Cary Glen Blvd, Cary, NC 27519For SaleMLS ID #10176276, Melanie Mueller. Doorify MLS
- $1,200,0006 bd5 ba4.6k sqft208 William Henry Way, Cary, NC 27519For SaleMLS ID #10174932, Hannah Chan. Doorify MLS
- $1,395,0005 bd4 ba3.9k sqft106 Aberson Ct, Cary, NC 27519For SaleMLS ID #10169893, Karen Coe. Doorify MLS
- $825,0004 bd3 ba3.1k sqft103 Parkgrove Ct, Cary, NC 27519For SaleMLS ID #10173204, David Patchin. Doorify MLS
- $880,0004 bd4 ba3k sqft2735 Cameron Pond Dr, Cary, NC 27519For SaleMLS ID #10176846, Huazhi Hu. Doorify MLS
- $1,000,0004 bd4 ba2.9k sqft203 Lewiston Ct, Cary, NC 27513For SaleMLS ID #10176236, Shanda Heller. Doorify MLS
- $900,0004 bd5 ba4.8k sqft478 Bear Tree Crk, Chapel Hill, NC 27517For SaleMLS ID #10182169, Brooke Gelhaus. Doorify MLS
- $1,160,0004 bd5 ba4.8k sqft242 Henrys Ridge Rd, Pittsboro, NC 27312For SaleMLS ID #10181215, Tricia Sloan. Doorify MLS
- $1,275,0003 bd3 ba3.2k sqft215 Old Pros Way, Cary, NC 27513For SaleMLS ID #10178563, Shanda Heller. Doorify MLS
- $1,490,0005 bd4 ba4.4k sqft275 Hogans Valley Way, Cary, NC 27513For SaleMLS ID #10180896, Shanda Heller. Doorify MLS
- $895,0005 bd4 ba3.3k sqft215 Lansbrooke Ln, Apex, NC 27502For SaleMLS ID #10179403, Courtnay Borleske. Doorify MLS
