MOVE IN READY stunner of a property in a super convenient Apex location! This beautiful home is located in Abbington - one of Apex's most established communities featuring mature landscaping, sidewalks, pool (w/ n'hood swim team), playground, & tennis courts. Located on a quaint cul-de-sac, this custom home is a MUST SEE. Thoughtful updates, fresh paint, & tasteful finishes throughout. Meticulously maintained. Pre-inspected. 3385sf on two floors with 5 beds / 4 baths plus unfinished 3rd floor walk up Attic. The Front Porch is the perfect place to relax & catch the evening sunset over the n'hood. Main floor features gorgeous site finished hardwoods, custom trim work, & lots of windows. Elegant 2-story Foyer. Family Room has custom built-ins & gas fireplace. Kitchen offers plenty of prep & storage space, center island, bfast area, & walk in pantry. Living Room is a great flex space for work, play, or relaxation. Dining Room features custom wainscoting & two handy butler pantry areas. 1st floor guest Bedroom w/ private access to Hall Bath. Upstairs you'll find a spacious Primary Suite w/ tastefully renovated Bath. 3 additional Beds & 2 Baths. Large Bonus Room w/ custom built-ins & lounge area is an awesome hangout space. Laundry Room w/ sink & lots of cabinets. Amazing storage or future living space in the HUGE unfinished walkup Attic. Private Backyard w/ screened porch & patio. Flat yard works well for pets & play plus plenty of room to expand the grassy area too! Beautifully landscaped w/ great curb appeal. Irrigation in front & back yards. 2-car Garage plus parking pad. Short drives to nearby stores, eateries, local parks, greenways, Jordan Lake, charming downtown Apex, RDU, & more! Located within minutes from all the Triangle area has to offer. Nearby connections to major Triangle roadways (540, 64, & 55) quickly help get you where you need to go.
For sale
Price cut: $24K (10/11)
$825,000
215 Lansbrooke Ln, Apex, NC 27502
5beds
3,385sqft
Single Family Residence
Built in 2003
0.34 Acres Lot
$805,100 Zestimate®
$244/sqft
$66/mo HOA
What's special
Custom trim workTasteful finishes throughoutFresh paintWalk in pantryCenter islandThoughtful updatesMature landscaping
- 38 days
- 1,175
- 81
Likely to sell faster than
Zillow last checked:
Listing updated:
Listed by:
Courtnay Borleske 919-637-2782,
Compass -- Cary ,
Jonay Zies 919-889-2295,
Compass -- Cary
Source: Doorify MLS,MLS#: 10191223
Facts & features
Interior
Bedrooms & bathrooms
- Bedrooms: 5
- Bathrooms: 4
- Full bathrooms: 4
- Main level bathrooms: 1
- Main level bedrooms: 1
Primary bedroom
- Level: Second
- Area: 333.2 Square Feet
- Dimensions: 19.6 x 17.0
Bedroom 2
- Level: First
- Area: 127.6 Square Feet
- Dimensions: 11.0 x 11.6
Bedroom 3
- Level: Second
- Area: 141.12 Square Feet
- Dimensions: 12.6 x 11.2
Bedroom 4
- Level: Second
- Area: 132 Square Feet
- Dimensions: 11.0 x 12.0
Bedroom 5
- Level: Second
- Area: 132 Square Feet
- Dimensions: 11.0 x 12.0
Bonus room
- Level: Second
- Area: 315.71 Square Feet
- Dimensions: 24.1 x 13.1
Dining room
- Level: First
- Area: 167.58 Square Feet
- Dimensions: 13.3 x 12.6
Other
- Level: First
- Area: 166.4 Square Feet
- Dimensions: 12.8 x 13.0
Family room
- Level: First
- Area: 314.76 Square Feet
- Dimensions: 18.3 x 17.2
Kitchen
- Level: First
- Area: 313.6 Square Feet
- Dimensions: 19.6 x 16.0
Laundry
- Level: Second
- Area: 58.3 Square Feet
- Dimensions: 11.0 x 5.3
Living room
- Level: First
- Area: 163.8 Square Feet
- Dimensions: 13.0 x 12.6
Other
- Description: Screen Porch
- Level: First
- Area: 104.16 Square Feet
- Dimensions: 11.2 x 9.3
Heating
- Central, Forced Air, Natural Gas
Cooling
- Central Air, Multi Units
Appliances
- Included: Dryer, Disposal, Dishwasher, Free-Standing Electric Range, Gas Water Heater, Microwave, Plumbed For Ice Maker, Refrigerator, Tankless Water Heater, Washer
- Laundry: Electric Dryer Hookup, Laundry Room, Sink, Upper Level, Washer Hookup
Features
- Bookcases, Ceiling Fan(s), Crown Molding, Double Vanity, Entrance Foyer, Eat-in Kitchen, Granite Counters, High Speed Internet, Kitchen Island, Pantry, Recessed Lighting, Soaking Tub, Storage, Wet Bar, Walk-In Closet(s), Butler's Pantry, Separate Shower, Bathtub/Shower Combination, Walk-In Shower, Water Closet, Quartz Counters, Room Over Garage, Smooth Ceilings
- Flooring: Carpet, Hardwood, Tile, Vinyl
- Windows: Blinds, Screens
- Number of fireplaces: 1
- Fireplace features: Family Room, Gas
- Common walls with other units/homes: No Common Walls
Interior area
- Total structure area: 3,385
- Total interior livable area: 3,385 sqft
- Finished area above ground: 3,385
- Finished area below ground: 0
Video & virtual tour
Property
Parking
- Total spaces: 2
- Parking features: Attached, Concrete, Driveway, Garage Faces Side, Garage, Garage Door Opener, Parking Pad
- Garage spaces: 2
- Has uncovered spaces: Yes
Features
- Levels: Two
- Stories: 2
- Patio & porch: Covered, Front Porch, Patio, Porch, Rear Porch, Screened
- Exterior features: Private Yard, Rain Gutters, Smart Irrigation
Lot
- Size: 0.34 Acres
- Features: Back Yard, Cul-De-Sac, Front Yard, Landscaped, Sprinklers In Front, Sprinklers In Rear
Details
- Parcel number: 0732059071
- Zoning: MD-CU
- Special conditions: Standard
Construction
Type & style
- Home type: SingleFamily
- Architectural style: Traditional
- Property subtype: Single Family Residence
Materials
- Fiber Cement
- Foundation: Crawlspace
- Roof: Architectural Shingle
Condition
- Updated/Remodeled
- New construction: No
- Year built: 2003
Details
- Builder name: Richard Gaylord Homes
Utilities & green energy
- Sewer: Public Sewer
- Water: Public
- Utilities for property: Cable Connected, Electricity Connected, Natural Gas Connected, Phone Connected, Sewer Connected, Underground Utilities, Water Connected
Community & HOA
Community
- Features: Playground, Pool, Street Lights, Sidewalks, Tennis Court(s)
- Security: Carbon Monoxide Detector(s), Smoke Detector(s)
- Subdivision: Abbington
HOA
- Has HOA: Yes
- Amenities included: Playground, Pool, Tennis Court(s)
- Services included: Storm Water Maintenance
- HOA fee: $198 quarterly
- HOA name: Abbington Community Assoc
- HOA phone: 919-848-4911
Location
- Region: Apex
Financial & listing details
- Price per square foot: $244/sqft
- Tax assessed value: $773,437
- Annual tax amount: $7,062
- Date on market: 9/8/2026
- Listing agreement: Exclusive Right To Sell
- Listing terms: Cash,Conventional,FHA,VA Loan
- Road surface type: Paved
Estimated market value
$805,100
$765,000 - $845,000
$3,229/mo
Price history
| Date | Event | Price |
|---|---|---|
| 10/11/2026 | Price change | $825,000-2.8%$244/sqft |
Source:  Doorify MLS #10191223 Report a problem Doorify MLS #10191223 Report a problem | ||
| 9/8/2026 | Listed for sale | $849,000-2.3%$251/sqft |
Source: Doorify MLS #10191223 Report a problem | ||
| 9/8/2026 | Listing removed | $869,000$257/sqft |
Source: Doorify MLS #10179403 Report a problem | ||
| 8/14/2026 | Price change | $869,000-1.8%$257/sqft |
Source: Doorify MLS #10179403 Report a problem | ||
| 7/28/2026 | Price change | $885,000-1.1%$261/sqft |
Source: Doorify MLS #10179403 Report a problem | ||
| 7/10/2026 | Listed for sale | $895,000+151.8%$264/sqft |
Source: Doorify MLS #10179403 Report a problem | ||
| 4/23/2003 | Sold | $355,500+570.8%$105/sqft |
Source: Public Record Report a problem | ||
| 11/14/2002 | Sold | $53,000$16/sqft |
Source: Public Record Report a problem | ||
Public tax history
| Year | Property taxes | Tax assessment |
|---|---|---|
| 2025 | $6,773 +2.3% | $773,437 |
| 2024 | $6,621 +22.2% | $773,437 +57.2% |
| 2023 | $5,418 +6.5% | $492,028 |
| 2022 | $5,085 +4% | $492,028 |
| 2021 | $4,891 +1% | $492,028 |
| 2020 | $4,842 -4.1% | $492,028 +11.2% |
| 2019 | $5,047 | $442,651 |
| 2018 | $5,047 +14.1% | $442,651 |
| 2017 | $4,424 +1.5% | $442,651 |
| 2016 | $4,360 | $442,651 +2.6% |
| 2015 | -- | $431,448 |
| 2014 | $4,196 | $431,448 |
| 2013 | -- | $431,448 |
| 2012 | -- | $431,448 |
| 2011 | -- | $431,448 -2.5% |
| 2010 | -- | $442,485 |
| 2009 | -- | $442,485 |
| 2008 | -- | -- |
| 2007 | -- | -- |
| 2006 | -- | -- |
| 2005 | -- | -- |
| 2004 | -- | -- |
| 2003 | -- | -- |
Find assessor info on the county website
Monthly payment
Est. payment
Payment breakdown
Explore the cost of this home by adjusting the details. Changes won't be saved.Climate risks
Neighborhood: 27502
Nearby schools
Schools provided by the listing agent
- Elementary: Wake - Olive Chapel Elementary
- Middle: Wake - Lufkin Road Middle
- High: Wake - Apex Friendship High
Source: Doorify MLS. This data may not be complete. We recommend contacting the local school district to confirm school assignments for this home.
Similar homes
- $680,0004 bd3 ba2.8k sqft109 Menteith Ct, Apex, NC 27502For Sale
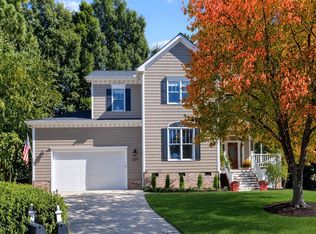
 MLS ID #10197210, Michelle Gelston. Doorify MLS
 - $704,0004 bd3 ba2.8k sqft113 Gullane Ct, Apex, NC 27502For Sale
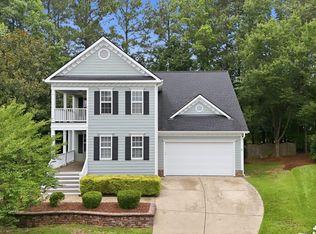 MLS ID #10180172, Michael Resavy. Doorify MLS
 - $795,0004 bd3 ba3k sqft103 Parkgrove Ct, Cary, NC 27519For Sale
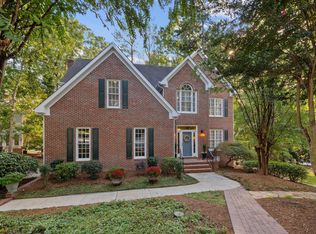 MLS ID #10196172, Michelle Gelston. Doorify MLS
 - $875,0004 bd3 ba3k sqft107 Bergeron Way, Cary, NC 27519For Sale
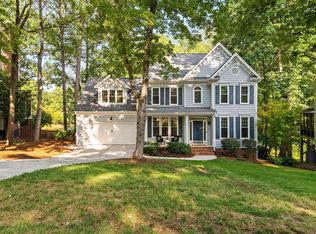 MLS ID #10194596, Karen Coe. Doorify MLS
 - $799,0004 bd3 ba3k sqft112 Myers Farm Ct, Cary, NC 27519For SaleMLS ID #10189036, Carla Freund. Doorify MLS
- $850,0004 bd3 ba2.6k sqft100 Leblanc Ct, Cary, NC 27513For SaleMLS ID #10194641, Gretchen Coley. Doorify MLS
- $695,0004 bd3 ba2.7k sqft2629 Flora View Ct, Apex, NC 27502For SaleMLS ID #10184640, Kathy Dyer. Doorify MLS
- $860,0004 bd4 ba3.3k sqft2012 Macon Ridge Rd, Raleigh, NC 27613For SaleMLS ID #10198951, Thomas Ladane Shoupe. Doorify MLS
- $650,0003 bd3 ba2.4k sqft1006 Oakwell Ct, Apex, NC 27502For SaleMLS ID #10187436, Michelle Gelston. Doorify MLS
- $865,0005 bd4 ba3.2k sqft613 Morning Oaks Dr, Holly Springs, NC 27540For SaleMLS ID #10196193, Benjamin Passwaters. Doorify MLS
- $795,0005 bd4 ba3.6k sqft8204 Henderson Rd, Apex, NC 27539For SaleMLS ID #10193358, Cynthia Quarantello. Doorify MLS
- $939,5005 bd4 ba3.6k sqft114 Castle Garden St, Cary, NC 27513For SaleMLS ID #10184938, Cara Pierce. Doorify MLS
- $829,0004 bd3 ba3.1k sqft113 Laurel Wreath Ln, Cary, NC 27519For SaleMLS ID #10190231, Thomas Wohl. Doorify MLS
- $899,0004 bd4 ba3.5k sqft808 City Walls St, Cary, NC 27513For SaleMLS ID #10185951, Diane Donnelly. Doorify MLS
- $850,0005 bd4 ba4.3k sqft234 Rosenberry Hills Dr, Cary, NC 27513For SaleMLS ID #10191748, Debbie Van Horn. Doorify MLS
- $775,0004 bd3 ba2.6k sqft215 Lewiston Ct, Cary, NC 27513For SaleMLS ID #10196300, Amy Dexheimer. Doorify MLS
- $700,0004 bd3 ba3k sqft39 Old Grove Ln, Apex, NC 27502For SaleMLS ID #10185754, Taralyn Farrell. Doorify MLS
- $770,0005 bd3 ba3.2k sqft106 Ashwyn Ct, Cary, NC 27518For SaleMLS ID #10188885, Matt Pittman. Doorify MLS
- $775,0004 bd3 ba2.9k sqft103 Moss Rose Ct, Cary, NC 27518For SaleMLS ID #10188478, Mary Kromenhoek. Doorify MLS
- $549,0003 bd3 ba2.1k sqft1001 Lantern Light Ct, Apex, NC 27502For SaleMLS ID #10183616, Michelle Gelston. Doorify MLS
