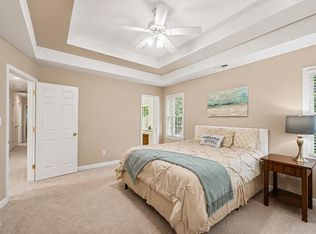
Come see why Shepherd's Vineyard is one of Apex's favorite neighborhoods. From the greenway trail to the library, community pool, tennis courts, playground, and spacious lots, this neighborhood has it all. This beautiful, cul de sac home sits on a third of an acre. features 3 bedrooms, a spacious family room with a vaulted ceiling, dining room, and a huge flex space downstairs that can serve as a bonus room, office, or workout room. It is move-in ready with a beautifully updated kitchen and bathrooms, fresh paint, and new flooring upstairs. Enjoy the screened porch overlooking the spacious lot, plus plenty of extra storage in the front of the home. Other updates include downstairs HVAC (2026), upstairs HVAC (2021), tankless water heater (2023), Roof (approx. 2012) and NEW windows. But the best feature by far...the neighbors!
For sale
Price cut: $51K (8/13)
$549,000
1001 Lantern Light Ct, Apex, NC 27502
3beds
2,102sqft
Single Family Residence
Built in 1987
0.33 Acres Lot
$518,600 Zestimate®
$261/sqft
$32/mo HOA
What's special
Beautifully updated kitchenFresh paintHuge flex space downstairsCommunity poolSpacious lotsCul de sac homeNew windows
- 77 days
- 1,128
- 115
Zillow last checked:
Listing updated:
Listed by:
Michelle Gelston 919-272-8216,
Coldwell Banker Advantage
Source: Doorify MLS,MLS#: 10183616
Facts & features
Interior
Bedrooms & bathrooms
- Bedrooms: 3
- Bathrooms: 3
- Full bathrooms: 2
- 1/2 bathrooms: 1
- Main level bathrooms: 1
Primary bedroom
- Level: Second
- Area: 224 Square Feet
- Dimensions: 20.0 x 11.2
Bedroom 2
- Level: Second
- Area: 124.12 Square Feet
- Dimensions: 11.6 x 10.7
Bedroom 2
- Level: Second
- Area: 121 Square Feet
- Dimensions: 11.0 x 11.0
Breakfast room
- Level: Main
- Area: 115.92 Square Feet
- Dimensions: 9.2 x 12.6
Dining room
- Level: Main
- Area: 124.12 Square Feet
- Dimensions: 11.6 x 10.7
Other
- Description: Foyer
- Level: Main
- Area: 25.9 Square Feet
- Dimensions: 7.0 x 3.7
Family room
- Level: Main
- Area: 264.88 Square Feet
- Dimensions: 15.4 x 17.2
Kitchen
- Level: Main
- Area: 126.26 Square Feet
- Dimensions: 11.8 x 10.7
Laundry
- Description: Laundry/Half Bath
- Level: Main
- Area: 59.92 Square Feet
- Dimensions: 5.6 x 10.7
Recreation room
- Description: Converted garage into multi-functional flex space. Consider the possibilities..movie room, office, homeschool room, recreational room, exercise or dance room. So many great ways to use this space.
- Level: Main
- Area: 380 Square Feet
- Dimensions: 20.0 x 19.0
Heating
- Fireplace(s), Forced Air, Natural Gas
Cooling
- Central Air, Ceiling Fan(s)
Appliances
- Included: Dryer, Dishwasher, Gas Range, Range Hood, Tankless Water Heater, Washer
- Laundry: Inside, Laundry Room, Main Level
Features
- Ceiling Fan(s), Crown Molding, Granite Counters, Recessed Lighting, Vaulted Ceiling(s), Walk-In Shower
- Flooring: Carpet, Luxury Vinyl, Tile, Wood
- Number of fireplaces: 1
- Fireplace features: Family Room, Glass Doors, Living Room, Masonry
Interior area
- Total structure area: 2,102
- Total interior livable area: 2,102 sqft
- Finished area above ground: 2,102
- Finished area below ground: 0
Video & virtual tour
Property
Parking
- Total spaces: 3
- Parking features: Attached, Driveway
- Uncovered spaces: 3
Features
- Levels: Two
- Stories: 2
- Patio & porch: Enclosed, Screened
- Exterior features: Rain Gutters
Lot
- Size: 0.33 Acres
- Features: Cul-De-Sac, Corner Lot
Details
- Parcel number: 0742.16948710000
- Zoning: MD
- Special conditions: Standard
Construction
Type & style
- Home type: SingleFamily
- Architectural style: Transitional
- Property subtype: Single Family Residence
Materials
- Frame
- Foundation: Crawlspace
- Roof: Shingle
Condition
- New construction: No
- Year built: 1987
Utilities & green energy
- Sewer: Public Sewer
- Water: Public
- Utilities for property: Electricity Connected, Natural Gas Connected, Sewer Connected, Water Connected
Community & HOA
Community
- Features: Park, Playground, Pool, Street Lights, Tennis Court(s)
- Subdivision: Shepherds Vineyard
HOA
- Has HOA: Yes
- Amenities included: Jogging Path, Park, Playground, Pool, Tennis Court(s), Trail(s)
- Services included: None
- HOA fee: $95 quarterly
- HOA name: Shepherds Vineyard HOA
- HOA phone: 919-848-4911
Location
- Region: Apex
Financial & listing details
- Price per square foot: $261/sqft
- Tax assessed value: $498,310
- Annual tax amount: $4,371
- Date on market: 8/1/2026
- Listing agreement: Exclusive Right To Sell
- Listing terms: Contract
- Road surface type: Asphalt
Estimated market value
$518,600
$493,000 - $545,000
$2,391/mo
Price history
| Date | Event | Price |
|---|---|---|
| 8/13/2026 | Price change | $549,000-8.5%$261/sqft |
Source:  Doorify MLS #10183616 Report a problem Doorify MLS #10183616 Report a problem | ||
| 8/1/2026 | Listed for sale | $600,000+168.5%$285/sqft |
Source: Doorify MLS #10183616 Report a problem | ||
| 3/2/2007 | Sold | $223,500+20.6%$106/sqft |
Source: Public Record Report a problem | ||
| 1/29/2007 | Sold | $185,400+16.6%$88/sqft |
Source: Public Record Report a problem | ||
| 6/25/1998 | Sold | $159,000$76/sqft |
Source: Public Record Report a problem | ||
Public tax history
| Year | Property taxes | Tax assessment |
|---|---|---|
| 2025 | $4,371 +2.3% | $498,310 |
| 2024 | $4,273 +19.8% | $498,310 +54.1% |
| 2023 | $3,568 +6.5% | $323,407 |
| 2022 | $3,349 +14.3% | $323,407 +10% |
| 2021 | $2,931 +3.9% | $294,065 |
| 2020 | $2,821 +1.4% | $294,065 +20.9% |
| 2019 | $2,783 | $243,276 |
| 2018 | $2,783 +14% | $243,276 |
| 2017 | $2,441 +1.5% | $243,276 |
| 2016 | $2,405 +5.1% | $243,276 +7.7% |
| 2015 | $2,289 +3.7% | $225,904 |
| 2014 | $2,207 | $225,904 +1.6% |
| 2013 | -- | $222,240 |
| 2012 | -- | $222,240 |
| 2011 | -- | $222,240 |
| 2010 | -- | $222,240 |
| 2009 | -- | $222,240 |
| 2008 | -- | -- |
| 2007 | -- | -- |
| 2006 | -- | -- |
| 2005 | -- | -- |
| 2004 | -- | -- |
| 2003 | -- | -- |
| 2002 | -- | -- |
| 2001 | -- | -- |
Find assessor info on the county website
Monthly payment
Est. payment
Payment breakdown
Explore the cost of this home by adjusting the details. Changes won't be saved.Climate risks
Neighborhood: 27502
Nearby schools
Schools provided by the listing agent
- Elementary: Wake - Apex Elementary
- Middle: Wake - Apex Middle
- High: Wake - Apex High
Source: Doorify MLS. This data may not be complete. We recommend contacting the local school district to confirm school assignments for this home.
Similar homes
- $650,0003 bd3 ba2.4k sqft1006 Oakwell Ct, Apex, NC 27502For Sale

 MLS ID #10187436, Michelle Gelston. Doorify MLS
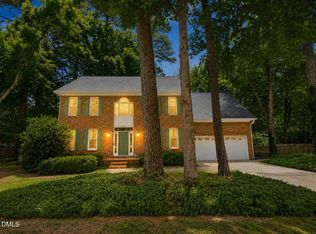
 - $550,0004 bd3 ba2.1k sqft1303 Patterson Grove Rd, Apex, NC 27502For Sale
 MLS ID #10169062, Heather Gower. Doorify MLS
 - $629,9004 bd3 ba2.3k sqft1003 Inglenook Pl, Apex, NC 27502For Sale
 MLS ID #10170306, Emma Greijn. Doorify MLS
 - $567,0004 bd3 ba1.9k sqft1704 Ashley Downs Dr, Apex, NC 27502For Sale
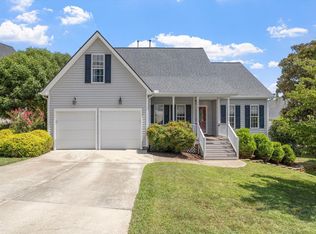 MLS ID #10189202, Tina Ley. Doorify MLS
 - $539,0004 bd4 ba2.3k sqft470 Magdala Pl, Apex, NC 27502For SaleMLS ID #10187001, Linda Trevor. Doorify MLS
- $512,0003 bd3 ba1.6k sqft319 Pine Nut Ln, Apex, NC 27502For SaleMLS ID #10190725, Kimberly Stevenson. Doorify MLS
- $550,0003 bd3 ba2.3k sqft104 Acadia Ct, Cary, NC 27513For SaleMLS ID #10186879, Annette Holt. Doorify MLS
- $680,0004 bd3 ba2.8k sqft109 Menteith Ct, Apex, NC 27502For SaleMLS ID #10197210, Michelle Gelston. Doorify MLS
- $554,9003 bd3 ba2.2k sqft121 Dutch Hill Rd, Holly Springs, NC 27540For SaleMLS ID #10192154, Lauren Fours. Doorify MLS
- $475,0004 bd3 ba2.1k sqft1405 Lake Pine Dr, Cary, NC 27511For SaleMLS ID #10189879, Laura Meredith Ivey. Doorify MLS
- $704,0004 bd3 ba2.8k sqft113 Gullane Ct, Apex, NC 27502For SaleMLS ID #10180172, Michael Resavy. Doorify MLS
- $590,0004 bd3 ba2.1k sqft102 Copper Hill Dr, Cary, NC 27518For SaleMLS ID #10187568, Aimee Anderson. Doorify MLS
- $535,0003 bd3 ba2.1k sqft11913 Eagle Bluff Cir, Raleigh, NC 27613For SaleMLS ID #10198190, Bryan Moore. Doorify MLS
- $579,0004 bd4 ba2.1k sqft2017 Battlewood Rd, Apex, NC 27523For SaleMLS ID #10183809, Mustafa Ozturk. Doorify MLS
- $505,0003 bd2 ba1.9k sqft109 Bottle Neck Trl, Holly Springs, NC 27540For SaleMLS ID #10195023, Diane Kleckner. Doorify MLS
- $595,0004 bd3 ba2.6k sqft107 Whitehall Way, Cary, NC 27511For SaleMLS ID #10194719, Kathy Powers Uhorchak. Doorify MLS
- $579,9003 bd3 ba2.5k sqft4908 Allanbrooke Ln, Fuquay Varina, NC 27526For SaleMLS ID #10189049, Cindy Szoczei. Doorify MLS
- $560,0003 bd3 ba2.4k sqft6500 Berry Meadow Ct, Fuquay Varina, NC 27526For SaleMLS ID #10183222, K.C. McLaughlin. Doorify MLS
- $550,0003 bd3 ba1.6k sqft27 Summit Ave, Raleigh, NC 27603For SaleMLS ID #10174139, Julie Chriscoe. Doorify MLS
- $700,0004 bd3 ba3k sqft39 Old Grove Ln, Apex, NC 27502For SaleMLS ID #10185754, Taralyn Farrell. Doorify MLS
