Welcome to this beautifully updated home perfectly situated in the highly sought-after Scotts Mill neighborhood of Apex. The curb appeal immediately draws you in with a welcoming front yard and a classic front porch perfect for relaxing. Inside, the home feels incredibly fresh thanks to an updated roof, crisp new interior paint, and plush new carpet. Stunning refinished hardwood floors flow through the main spaces, leading into a comfortable family room anchored by a gorgeous fireplace. A major highlight for everyday convenience is the tankless water heater—providing endless hot water so you can effortlessly run the dishwasher, do a load of laundry, and take a shower all at the exact same time.Step out back to enjoy the newly painted deck, an ideal spot for weekend cookouts or quiet morning coffee. Living in Scotts Mill means access to an incredible suite of subdivision amenities, including a pool, clubhouse, community garden, and a park with a playground, alongside tennis, volleyball, and basketball courts. Beyond the neighborhood, you are just moments away from scenic walking trails, the extensive greenway system, and the charming boutiques and restaurants of historic downtown Apex.
For sale
$512,000
319 Pine Nut Ln, Apex, NC 27502
3beds
1,616sqft
Single Family Residence
Built in 2001
6,969 Square Feet Lot
$499,400 Zestimate®
$317/sqft
$50/mo HOA
What's special
Gorgeous fireplaceWelcoming front yardCrisp new interior paintPlush new carpetUpdated roofStunning refinished hardwood floorsComfortable family room
- 3 days
- 815
- 31
Likely to sell faster than
Zillow last checked:
Listing updated:
Listed by:
Kimberly Stevenson 919-924-3788,
Coldwell Banker Advantage
Source: Doorify MLS,MLS#: 10190725
Facts & features
Interior
Bedrooms & bathrooms
- Bedrooms: 3
- Bathrooms: 3
- Full bathrooms: 2
- 1/2 bathrooms: 1
Primary bedroom
- Level: Second
- Area: 158.76 Square Feet
- Dimensions: 10.8 x 14.7
Bedroom 2
- Level: Second
- Area: 93 Square Feet
- Dimensions: 10.0 x 9.3
Bedroom 3
- Level: Second
- Area: 111.36 Square Feet
- Dimensions: 11.6 x 9.6
Bonus room
- Level: Second
- Area: 135.9 Square Feet
- Dimensions: 9.0 x 15.1
Dining room
- Level: Main
- Area: 122.96 Square Feet
- Dimensions: 11.6 x 10.6
Family room
- Level: Main
- Area: 229.99 Square Feet
- Dimensions: 10.9 x 21.1
Kitchen
- Description: Kitchen/Breakfast
- Level: Main
- Area: 190.5 Square Feet
- Dimensions: 15.0 x 12.7
Heating
- Natural Gas, None
Cooling
- Central Air, Ceiling Fan(s)
Appliances
- Included: Cooktop, Electric Oven, Electric Range, Ice Maker, Microwave, Refrigerator, Tankless Water Heater
- Laundry: In Hall
Features
- Ceiling Fan(s), Granite Counters, Kitchen Island, Pantry, Separate Shower
- Flooring: Carpet, Hardwood, Luxury Vinyl
- Number of fireplaces: 1
- Fireplace features: Family Room
Interior area
- Total structure area: 1,616
- Total interior livable area: 1,616 sqft
- Finished area above ground: 1,616
- Finished area below ground: 0
Property
Parking
- Total spaces: 3
- Parking features: Concrete
- Garage spaces: 1
- Uncovered spaces: 2
Features
- Levels: Two
- Stories: 2
- Patio & porch: Deck, Front Porch, Porch
- Exterior features: Fenced Yard
Lot
- Size: 6,969 Square Feet
- Features: Back Yard, Front Yard
Details
- Parcel number: 0731498646
- Zoning: HD SF
- Special conditions: Standard
Construction
Type & style
- Home type: SingleFamily
- Architectural style: Traditional
- Property subtype: Single Family Residence
Materials
- Fiber Cement
- Foundation: Crawlspace
- Roof: Architectural Shingle
Condition
- New construction: No
- Year built: 2001
Utilities & green energy
- Sewer: Public Sewer
- Water: Public
Community & HOA
Community
- Features: Clubhouse, Park, Playground, Pool, Suburban, Street Lights, Sidewalks, Tennis Court(s)
- Subdivision: Scotts Mill
HOA
- Has HOA: Yes
- Amenities included: Basketball Court, Clubhouse, Picnic Area, Playground, Pool, Tennis Court(s)
- Services included: Unknown
- HOA fee: $50 monthly
- HOA name: Omega Association Management
- HOA phone: 919-461-0102
Location
- Region: Apex
Financial & listing details
- Price per square foot: $317/sqft
- Tax assessed value: $477,015
- Annual tax amount: $4,363
- Date on market: 9/4/2026
- Listing agreement: Exclusive Right To Sell
- Listing terms: Cash,Conventional,FHA,VA Loan
- Road surface type: Asphalt
Estimated market value
$499,400
$474,000 - $524,000
$2,035/mo
Price history
| Date | Event | Price |
|---|---|---|
| 9/4/2026 | Listed for sale | $512,000+70.7%$317/sqft |
Source:  Doorify MLS #10190725 Report a problem Doorify MLS #10190725 Report a problem | ||
| 11/7/2018 | Sold | $300,000+0%$186/sqft |
Source: Public Record Report a problem | ||
| 10/6/2018 | Pending sale | $299,900$186/sqft |
Source: Re/Max United #2217828 Report a problem | ||
| 10/4/2018 | Listed for sale | $299,900+11.9%$186/sqft |
Source: Re/Max United #2217828 Report a problem | ||
| 11/29/2016 | Sold | $268,000$166/sqft |
Source: Public Record Report a problem | ||
| 10/19/2016 | Listed for sale | $268,000+15.3%$166/sqft |
Source: Keller Williams - Cary #2094633 Report a problem | ||
| 6/18/2014 | Sold | $232,500+11.8%$144/sqft |
Source: Public Record Report a problem | ||
| 2/27/2006 | Sold | $208,000+30.8%$129/sqft |
Source: Public Record Report a problem | ||
| 4/27/2001 | Sold | $159,000+439%$98/sqft |
Source: Public Record Report a problem | ||
| 9/15/2000 | Sold | $29,500$18/sqft |
Source: Public Record Report a problem | ||
Public tax history
| Year | Property taxes | Tax assessment |
|---|---|---|
| 2025 | $4,185 +2.3% | $477,015 |
| 2024 | $4,091 +36.1% | $477,015 +75.2% |
| 2023 | $3,006 +6.5% | $272,214 |
| 2022 | $2,822 +4% | $272,214 |
| 2021 | $2,715 +1% | $272,214 |
| 2020 | $2,688 +2.8% | $272,214 +19.2% |
| 2019 | $2,614 | $228,377 |
| 2018 | $2,614 +14% | $228,377 |
| 2017 | $2,292 +1.5% | $228,377 |
| 2016 | $2,259 +5.3% | $228,377 +7.9% |
| 2015 | $2,146 +3.7% | $211,622 |
| 2014 | $2,069 | $211,622 |
| 2013 | -- | $211,622 |
| 2012 | -- | $211,622 |
| 2011 | -- | $211,622 |
| 2010 | -- | $211,622 |
| 2009 | -- | $211,622 |
| 2008 | -- | -- |
| 2007 | -- | -- |
| 2006 | -- | -- |
| 2005 | -- | -- |
| 2004 | -- | -- |
| 2003 | -- | -- |
| 2002 | -- | -- |
Find assessor info on the county website
Monthly payment
Est. payment
Payment breakdown
Explore the cost of this home by adjusting the details. Changes won't be saved.Climate risks
Neighborhood: 27502
Nearby schools
Schools provided by the listing agent
- Elementary: Wake - Scotts Ridge Elementary
- Middle: Wake - Apex Middle
- High: Wake - Apex High
Source: Doorify MLS. This data may not be complete. We recommend contacting the local school district to confirm school assignments for this home.
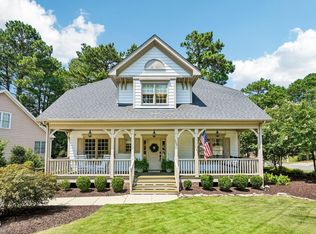

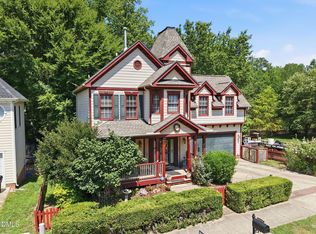
Similar homes
- $525,0003 bd2 ba2k sqft1000 Pepper Bush Ct, Apex, NC 27502For Sale

 MLS ID #10190563, Stu Barnes. Doorify MLS
 - $550,0004 bd3 ba2.4k sqft2308 Brasstown Ln, Apex, NC 27502For Sale
 MLS ID #10191219, Thomas Ladane Shoupe. Doorify MLS
 - $500,0003 bd3 ba1.6k sqft1403 Big Leaf Loop, Apex, NC 27502For Sale
 MLS ID #10188588, Isabelle Apel. Doorify MLS
 - $539,0004 bd3 ba1.8k sqft1500 Town Home Dr, Apex, NC 27502For Sale
 MLS ID #10178518, Dianna Cole. Doorify MLS
 - $559,0003 bd3 ba1.6k sqft300 Burnt Pine Ct, Apex, NC 27502For SaleMLS ID #10185938, Carla Sartor. Doorify MLS
- $569,9003 bd3 ba2.2k sqft1489 Big Leaf Loop, Apex, NC 27502For SaleMLS ID #10189651, Steve G Metarelis. Doorify MLS
- $575,0004 bd3 ba1.9k sqft1704 Ashley Downs Dr, Apex, NC 27502For SaleMLS ID #10189202, Tina Ley. Doorify MLS
- $479,5003 bd2 ba1.8k sqft100 Saddle River Rd, Apex, NC 27502For SaleMLS ID #10188232, Tricia Greene. Doorify MLS
- $498,0004 bd3 ba2k sqft101 Woolard Way, Apex, NC 27502For SaleMLS ID #10187047, Stephanie Smith. Doorify MLS
- $550,0004 bd3 ba2.1k sqft1303 Patterson Grove Rd, Apex, NC 27502For SaleMLS ID #10169062, Heather Gower. Doorify MLS
- $499,9904 bd3 ba2.1k sqft105 New Timber Path, Apex, NC 27502For SaleMLS ID #10173198, Keith Horil. Doorify MLS
- $559,0004 bd4 ba2.3k sqft470 Magdala Pl, Apex, NC 27502For SaleMLS ID #10187001, Linda Trevor. Doorify MLS
- $465,0003 bd2 ba1.7k sqft103 Atkinson Ct, Apex, NC 27502For SaleMLS ID #10185947, Jade Van Ert. Doorify MLS
- $580,0004 bd3 ba2k sqft1009 Country Glen Ct, Apex, NC 27502For SaleMLS ID #10173528, Jon Pugeda. Doorify MLS
- $585,0003 bd3 ba2.3k sqft441 Magdala Pl, Apex, NC 27502For SaleMLS ID #10183910, Cindy Johnson-Brown. Doorify MLS
- $588,0004 bd3 ba2.3k sqft1702 Patterson Grove Rd, Apex, NC 27502For SaleMLS ID #10178201, Whitney Hunt-Sailors. Doorify MLS
- $465,0004 bd3 ba1.5k sqft209 James St, Apex, NC 27502For SaleMLS ID #10180535, Susan H Ayers. Doorify MLS
- $585,0004 bd3 ba2.2k sqft1107 Elbury Dr, Apex, NC 27502For SaleMLS ID #10181019, Wesley Carter. Doorify MLS
- $565,0004 bd3 ba2.3k sqft3005 Yorkmont Ct, Apex, NC 27502For SaleMLS ID #10168678, Michael Wolgin. Doorify MLS
