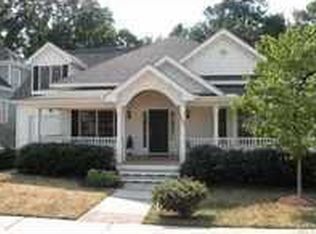
* Buyer incentives offered * Located in the charming and highly desirable Green at Scotts Mill, the rocking chair front porch welcomes you in, while the rear of the home features a screened back porch to enjoy the natural views. This well-appointed three-bedroom, two-and-a-half-bath residence is sure to please. The Open Floor plan is ideal for entertaining with the beautiful fireplace in the living room. The kitchen has beautiful granite countertops. The bonus room is sure to please with the built ins. It could even be utilized as a bedroom with the gracious walk-in closet. There is a wine refrigerator and a refrigerator in the built ins. An unfinished third floor presents outstanding storage or future expansion potential. Master Bedroom and dining room feature Tray Ceilings. Set within a beloved and well-established neighborhood offering sidewalks, amenities, and direct access to the Beaver Creek Greenway system via nearby trail connections, residents enjoy miles of scenic paths connecting to Apex Community Park and Historic Downtown Apex. Enjoy easy access to area schools, shopping, dining, and major commuter routes. This home delivers an exceptional blend of setting, space, and lifestyle. The home may even remind you of Harry Potter!
For sale
Price cut: $10.5K (9/4)
$539,000
1500 Town Home Dr, Apex, NC 27502
4beds
1,839sqft
Single Family Residence
Built in 2000
0.27 Acres Lot
$531,400 Zestimate®
$293/sqft
$32/mo HOA
What's special
Rocking chair front porchWell-appointed three-bedroom two-and-a-half-bath residenceGracious walk-in closet
- 62 days
- 1,838
- 107
Likely to sell faster than
Zillow last checked:
Listing updated:
Listed by:
Dianna Cole 919-539-4539,
D Cole Realty Group LLC
Source: Doorify MLS,MLS#: 10178518
Facts & features
Interior
Bedrooms & bathrooms
- Bedrooms: 4
- Bathrooms: 3
- Full bathrooms: 2
- 1/2 bathrooms: 1
- Main level bathrooms: 1
Primary bedroom
- Level: Second
Heating
- Heat Pump
Cooling
- Central Air, Ceiling Fan(s), Heat Pump
Appliances
- Included: Bar Fridge, Dishwasher, Electric Range, Free-Standing Electric Range, Free-Standing Range, Microwave, Stainless Steel Appliance(s), Wine Cooler, Wine Refrigerator
- Laundry: Laundry Closet, Inside
Features
- Bar, Breakfast Bar, Built-in Features, Ceiling Fan(s), Chandelier, Crown Molding, Double Vanity, Granite Counters, Open Floorplan, Pantry, Stone Counters, Tray Ceiling(s)
- Flooring: Carpet, Hardwood, Tile, Wood
- Windows: Skylight(s)
- Number of fireplaces: 1
- Fireplace features: Gas
- Common walls with other units/homes: No Common Walls
Interior area
- Total structure area: 1,839
- Total interior livable area: 1,839 sqft
- Finished area above ground: 1,839
- Finished area below ground: 0
Property
Parking
- Total spaces: 2
- Parking features: Attached, Driveway, Garage
- Garage spaces: 2
- Has uncovered spaces: Yes
Features
- Levels: Two
- Stories: 2
- Patio & porch: Covered, Deck, Enclosed, Front Porch, Porch, Rear Porch, Screened
- Exterior features: Private Yard, Rain Gutters, Fenced Yard
- Fencing: Back Yard,Fenced,Full
- Has view: Yes
- View description: Trees/Woods
Lot
- Size: 0.27 Acres
- Features: Back Yard, Corner Lot
Details
- Parcel number: 073107691253000 0271314
- Zoning: TND-C
- Special conditions: Standard
Construction
Type & style
- Home type: SingleFamily
- Architectural style: Victorian
- Property subtype: Single Family Residence
Materials
- HardiPlank Type
- Foundation: Raised, Crawlspace
- Roof: Asphalt,Shingle
Condition
- New construction: No
- Year built: 2000
Utilities & green energy
- Sewer: Public Sewer
- Water: Public
Community & HOA
Community
- Features: Suburban, Sidewalks
- Security: Smoke Detector(s)
- Subdivision: Green at Scotts Mill
HOA
- Has HOA: Yes
- Services included: Unknown
- HOA fee: $385 annually
- HOA name: Omega
- HOA phone: 919-461-0102
Location
- Region: Apex
Financial & listing details
- Price per square foot: $293/sqft
- Tax assessed value: $481,568
- Annual tax amount: $4,224
- Date on market: 7/16/2026
- Listing agreement: Exclusive Right To Sell
- Listing terms: Cash,Conventional,FHA,VA Loan
Estimated market value
$531,400
$505,000 - $558,000
$2,305/mo
Price history
| Date | Event | Price |
|---|---|---|
| 9/4/2026 | Price change | $539,000-1.9%$293/sqft |
Source:  Doorify MLS #10178518 Report a problem Doorify MLS #10178518 Report a problem | ||
| 8/16/2026 | Price change | $549,500-0.1%$299/sqft |
Source: Doorify MLS #10178518 Report a problem | ||
| 7/16/2026 | Listed for sale | $550,000+138.1%$299/sqft |
Source: Doorify MLS #10178518 Report a problem | ||
| 2/15/2001 | Sold | $231,000$126/sqft |
Source: Public Record Report a problem | ||
Public tax history
| Year | Property taxes | Tax assessment |
|---|---|---|
| 2025 | $4,225 +2.3% | $481,568 |
| 2024 | $4,130 +13.7% | $481,568 +46.2% |
| 2023 | $3,634 +6.5% | $329,440 |
| 2022 | $3,412 +4% | $329,440 |
| 2021 | $3,281 +1% | $329,440 |
| 2020 | $3,249 +4.6% | $329,440 +21.2% |
| 2019 | $3,107 | $271,784 |
| 2018 | $3,107 +14% | $271,784 |
| 2017 | $2,724 +1.5% | $271,784 |
| 2016 | $2,685 -4.4% | $271,784 -2.1% |
| 2015 | $2,810 +3.7% | $277,717 |
| 2014 | $2,708 | $277,717 |
| 2013 | -- | $277,717 |
| 2012 | -- | $277,717 |
| 2011 | -- | $277,717 |
| 2010 | -- | $277,717 |
| 2009 | -- | $277,717 |
| 2008 | -- | -- |
| 2007 | -- | -- |
| 2006 | -- | -- |
| 2005 | -- | -- |
| 2004 | -- | -- |
| 2003 | -- | -- |
| 2002 | -- | -- |
Find assessor info on the county website
Monthly payment
Est. payment
Payment breakdown
Explore the cost of this home by adjusting the details. Changes won't be saved.Climate risks
Neighborhood: 27502
Nearby schools
Schools provided by the listing agent
- Elementary: Wake - Scotts Ridge Elementary
- Middle: Wake - Apex Middle
- High: Wake - Apex High
Source: Doorify MLS. This data may not be complete. We recommend contacting the local school district to confirm school assignments for this home.

Similar homes
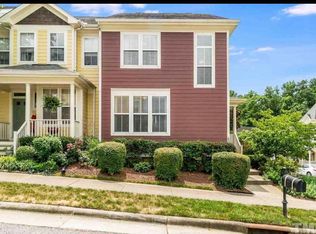
- $586,0004 bd3 ba2.5k sqft1487 Big Leaf Loop, Apex, NC 27502For Sale

 MLS ID #10178644, Thomas Ladane Shoupe. Doorify MLS
 - $588,0004 bd3 ba2.3k sqft1702 Patterson Grove Rd, Apex, NC 27502For Sale
 MLS ID #10178201, Whitney Hunt-Sailors. Doorify MLS
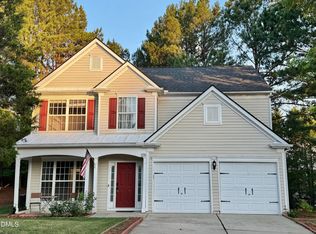
 - $499,9904 bd3 ba2.1k sqft105 New Timber Path, Apex, NC 27502For Sale
 MLS ID #10173198, Keith Horil. Doorify MLS
 - $465,0004 bd3 ba1.5k sqft209 James St, Apex, NC 27502For Sale
 MLS ID #10180535, Susan H Ayers. Doorify MLS
 - $545,0004 bd3 ba2.4k sqft1112 Castalia Dr, Cary, NC 27513For SaleMLS ID #10188912, Russ Copersito. Doorify MLS
- $565,0004 bd3 ba2.3k sqft4117 White Pine Dr, Raleigh, NC 27612For SaleMLS ID #10191218, Danielle Weeks. Doorify MLS
- $615,0003 bd3 ba1.9k sqft240 McGregor Woods Rd, Chapel Hill, NC 27517For SaleMLS ID #10190834, Nicole Anglin. Doorify MLS
- $500,0003 bd2 ba1.6k sqft917 Hillview Dr, Cary, NC 27511For SaleMLS ID #10178233, Verria Hairston. Doorify MLS
- $539,0003 bd3 ba2.1k sqft98 Bridle Path, Pittsboro, NC 27312For SaleMLS ID #10173474, Allison Blanks. Doorify MLS
- $545,0003 bd3 ba2.1k sqft624 Van Thomas Dr, Raleigh, NC 27615For SaleMLS ID #10189033, Thomas Ladane Shoupe. Doorify MLS
- $435,0004 bd3 ba1.9k sqft101 Somerset Farm Dr, Holly Springs, NC 27540For SaleMLS ID #10185132, Pauline Diane Willcox. Doorify MLS
- $525,0004 bd3 ba2k sqft106 Rother Ln, Durham, NC 27707For SaleMLS ID #10185748, Thomas Ladane Shoupe. Doorify MLS
- $415,0003 bd2 ba1.4k sqft1304 Wicklow Dr, Cary, NC 27511For SaleMLS ID #10189491, Thomas Ladane Shoupe. Doorify MLS
- $432,0004 bd3 ba1.8k sqft128 Morena Dr, Holly Springs, NC 27540For SaleMLS ID #10174078, Thomas Ladane Shoupe. Doorify MLS
- $530,0004 bd3 ba2.7k sqft1214 Ileagnes Rd, Raleigh, NC 27603For SaleMLS ID #10167178, Thomas Ladane Shoupe. Doorify MLS
