
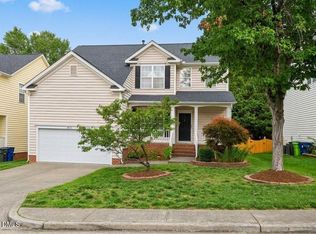
624 Van Thomas Dr is a residence with a functional layout and comfortable living spaces throughout. The kitchen features quartz countertops and stainless steel appliances, creating a well-equipped space for cooking and entertaining. A fireplace anchors the main living area, adding warmth and ambiance to the central gathering space. A deck extends the living space outdoors, creating ample room for relaxation and entertaining, with a storage shed adding extra utility. This residence combines practical design with comfortable living spaces, delivering functional amenities throughout every room.
For sale
$545,000
624 Van Thomas Dr, Raleigh, NC 27615
3beds
2,178sqft
Single Family Residence
Built in 1995
0.39 Acres Lot
$-- Zestimate®
$250/sqft
$-- HOA
What's special
Comfortable living spacesQuartz countertopsStainless steel appliances
- 32 days
- 1,218
- 84
Likely to sell faster than
Zillow last checked:
Listing updated:
Listed by:
Thomas Ladane Shoupe 704-850-9371,
Opendoor Brokerage LLC,
Whitney Hunt-Sailors 704-981-8723,
Opendoor Brokerage LLC
Source: Doorify MLS,MLS#: 10189033
Facts & features
Interior
Bedrooms & bathrooms
- Bedrooms: 3
- Bathrooms: 3
- Full bathrooms: 2
- 1/2 bathrooms: 1
Primary bedroom
- Level: Upper
Heating
- Central
Cooling
- Central Air
Features
- Flooring: Carpet, Hardwood, Vinyl
- Number of fireplaces: 1
- Fireplace features: Wood Burning
Interior area
- Total structure area: 2,178
- Total interior livable area: 2,178 sqft
- Finished area above ground: 2,178
- Finished area below ground: 0
Property
Parking
- Total spaces: 4
- Parking features: Garage
- Garage spaces: 2
- Uncovered spaces: 2
Features
- Levels: Two
- Stories: 2
Lot
- Size: 0.39 Acres
Details
- Parcel number: 1707.16838910 0216211
- Special conditions: Standard
Construction
Type & style
- Home type: SingleFamily
- Architectural style: Traditional
- Property subtype: Single Family Residence
Materials
- HardiPlank Type, Wood Siding
- Foundation: Other
- Roof: Composition,Shingle
Condition
- New construction: No
- Year built: 1995
Utilities & green energy
- Sewer: Public Sewer
- Water: Public
Community & HOA
Community
- Subdivision: Van Thomas
HOA
- Has HOA: No
Location
- Region: Raleigh
Financial & listing details
- Price per square foot: $250/sqft
- Tax assessed value: $5,413
- Annual tax amount: $4,740
- Date on market: 8/27/2026
- Listing agreement: Exclusive Agency
- Listing terms: Cash,Conventional,VA Loan
Estimated market value
Not available
Estimated sales range
Not available
Not available
Price history
| Date | Event | Price |
|---|---|---|
| 8/27/2026 | Listed for sale | $545,000+7.5%$250/sqft |
Source:  Doorify MLS #10189033 Report a problem Doorify MLS #10189033 Report a problem | ||
| 8/4/2026 | Sold | $507,000+100.8%$233/sqft |
Source: Public Record Report a problem | ||
| 2/24/2012 | Sold | $252,500-2.8%$116/sqft |
Source: Public Record Report a problem | ||
| 7/30/2010 | Listing removed | $259,900$119/sqft |
Source: RE/MAX United #1709113 Report a problem | ||
| 2/21/2010 | Listed for sale | $259,900$119/sqft |
Source: RE/MAX United #1709113 Report a problem | ||
Public tax history
| Year | Property taxes | Tax assessment |
|---|---|---|
| 2025 | $4,741 +0.4% | $541,336 |
| 2024 | $4,722 +30.4% | $541,336 +63.9% |
| 2023 | $3,620 +7.6% | $330,266 |
| 2022 | $3,364 +4% | $330,266 |
| 2021 | $3,233 +1.9% | $330,266 |
| 2020 | $3,175 -0.9% | $330,266 +20.2% |
| 2019 | $3,204 | $274,703 |
| 2018 | $3,204 +11.3% | $274,703 |
| 2017 | $2,878 +2.1% | $274,703 |
| 2016 | $2,819 -8% | $274,703 -6.5% |
| 2015 | $3,062 | $293,795 |
| 2014 | -- | $293,795 |
| 2013 | -- | $293,795 |
| 2012 | -- | $293,795 |
| 2011 | -- | $293,795 |
| 2010 | -- | $293,795 |
| 2009 | -- | $293,795 |
| 2008 | -- | -- |
| 2007 | -- | -- |
| 2006 | -- | -- |
| 2005 | -- | -- |
| 2004 | -- | -- |
| 2003 | -- | -- |
| 2002 | -- | -- |
| 2001 | -- | -- |
Find assessor info on the county website
Monthly payment
Est. payment
Payment breakdown
Explore the cost of this home by adjusting the details. Changes won't be saved.Climate risks
Neighborhood: North Raleigh
Nearby schools
Schools provided by the listing agent
- Elementary: Wake - North Ridge Elementary
- Middle: Wake - West Millbrook Middle
- High: Wake - Sanderson High
Source: Doorify MLS. This data may not be complete. We recommend contacting the local school district to confirm school assignments for this home.
Similar homes
- $575,0003 bd3 ba1.9k sqft2225 Brisbayne Cir, Raleigh, NC 27615For Sale
 MLS ID #10170334, Mary Greenoe. Doorify MLS
 - $390,0004 bd2 ba1.8k sqft7816 Foxwood Dr, Raleigh, NC 27615For Sale
 MLS ID #10182860, Thomas Ladane Shoupe. Doorify MLS
 - $522,0003 bd3 ba2.2k sqft6412 Pleasant Creek Ct, Raleigh, NC 27613For Sale
 MLS ID #10145578, Thomas Ladane Shoupe. Doorify MLS
 - $520,0004 bd3 ba1.9k sqft8717 Springhouse Ln, Raleigh, NC 27617For Sale
 MLS ID #10178946, Afshin Roshdi. Doorify MLS
 - $360,0004 bd2 ba1.2k sqft813 Plentywood Ct, Raleigh, NC 27615For SaleMLS ID #10183234, Robert Kinch. Doorify MLS
- $385,0003 bd2 ba1.4k sqft6641 Lynndale Dr, Raleigh, NC 27612For SaleMLS ID #10175863, Shaylan Good. Doorify MLS
- $685,0005 bd3 ba2.6k sqft2220 Hillock Dr, Raleigh, NC 27612For SaleMLS ID #10192790, Thomas Ladane Shoupe. Doorify MLS
- $465,0004 bd3 ba2.3k sqft2916 Woodslope Dr, Raleigh, NC 27610For SaleMLS ID #10191173, Thomas Ladane Shoupe. Doorify MLS
- $614,0003 bd3 ba2k sqft810 Beaver Dam Rd, Raleigh, NC 27607For SaleMLS ID #10184224, Thomas Ladane Shoupe. Doorify MLS
- $410,0003 bd3 ba1.6k sqft8408 Aztec Dawn Ct, Raleigh, NC 27613For SaleMLS ID #10191936, Thomas Ladane Shoupe. Doorify MLS
- $675,0004 bd4 ba1.2k sqft6104 Crupper Ct, Raleigh, NC 27613For SaleMLS ID #10166027, Thomas Ladane Shoupe. Doorify MLS
- $395,0004 bd3 ba2.3k sqft6113 Remington Lake Dr, Raleigh, NC 27616For SaleMLS ID #10178419, Thomas Ladane Shoupe. Doorify MLS
- $340,0003 bd3 ba1.5k sqft5522 Marthonna Way, Raleigh, NC 27616For SaleMLS ID #10194291, Ruth Foster. Doorify MLS
- $566,0004 bd3 ba2.5k sqft90 Scotts Pine Cir, Wake Forest, NC 27587For SaleMLS ID #10158803, Thomas Ladane Shoupe. Doorify MLS
- $319,9003 bd3 ba1.3k sqft4201 Mardela Spring Dr, Raleigh, NC 27616For SaleMLS ID #10192099, Alex Lawrence. Doorify MLS
- $509,9883 bd2 ba1.8k sqft4308 Hawksong Pl, Cary, NC 27518For SaleMLS ID #10191161, Phillip George. Doorify MLS
- $625,0004 bd3 ba2.9k sqft2501 Dunmore Ct, Wake Forest, NC 27587For SaleMLS ID #10185262, Thomas Ladane Shoupe. Doorify MLS
- $385,0003 bd2 ba1.7k sqft6128 Remington Lake Dr, Raleigh, NC 27616For SaleMLS ID #10159717, Thomas Ladane Shoupe. Doorify MLS
- $530,0004 bd3 ba2.7k sqft1214 Ileagnes Rd, Raleigh, NC 27603For SaleMLS ID #10167178, Thomas Ladane Shoupe. Doorify MLS
- $749,5005 bd3 ba2.9k sqft4816 Deerwood Dr, Raleigh, NC 27612For SaleMLS ID #10185884, Kelly Pittman. Doorify MLS
