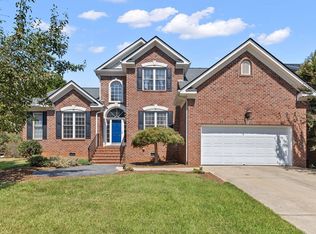
Come see 2501 Dunmore Ct, a residence designed for everyday comfort and functionality. The kitchen features all stainless steel appliances and a convenient kitchen island for meal preparation. A fireplace provides warmth to living areas. The primary bathroom contains double sinks and a separate tub and shower, enhancing daily routines. Outside, a deck provides space for outdoor activities. This home blends style and comfort seamlessly.
For sale
Price cut: $10K (10/8)
$615,000
2501 Dunmore Ct, Wake Forest, NC 27587
4beds
2,977sqft
Single Family Residence
Built in 1990
1.66 Acres Lot
$-- Zestimate®
$207/sqft
$-- HOA
What's special
Separate tub and showerConvenient kitchen islandStainless steel appliances
- 67 days
- 966
- 69
Zillow last checked:
Listing updated:
Listed by:
Thomas Ladane Shoupe 704-850-9371,
Opendoor Brokerage LLC,
Whitney Hunt-Sailors 704-981-8723,
Opendoor Brokerage LLC
Source: Doorify MLS,MLS#: 10185262
Facts & features
Interior
Bedrooms & bathrooms
- Bedrooms: 4
- Bathrooms: 3
- Full bathrooms: 2
- 1/2 bathrooms: 1
Primary bedroom
- Level: Upper
Heating
- Central
Cooling
- Central Air
Features
- Flooring: Carpet, Hardwood, Laminate
- Number of fireplaces: 1
- Fireplace features: Wood Burning
Interior area
- Total structure area: 2,977
- Total interior livable area: 2,977 sqft
- Finished area above ground: 2,977
- Finished area below ground: 0
Property
Parking
- Total spaces: 4
- Parking features: Garage
- Garage spaces: 2
- Uncovered spaces: 2
Features
- Levels: Two
- Stories: 2
Lot
- Size: 1.66 Acres
- Features: Cul-De-Sac, Corner Lot
Details
- Parcel number: 1830.01081912 0176574
- Special conditions: Standard
Construction
Type & style
- Home type: SingleFamily
- Architectural style: Traditional
- Property subtype: Single Family Residence
Materials
- Brick, Wood Siding
- Foundation: Other
- Roof: Composition,Shingle
Condition
- New construction: No
- Year built: 1990
Utilities & green energy
- Sewer: Septic Tank
- Water: Well
Community & HOA
Community
- Subdivision: Grayson Creek
HOA
- Has HOA: No
Location
- Region: Wake Forest
Financial & listing details
- Price per square foot: $207/sqft
- Tax assessed value: $514,479
- Annual tax amount: $3,310
- Date on market: 8/8/2026
- Listing agreement: Exclusive Agency
- Listing terms: Cash,Conventional,VA Loan
Estimated market value
Not available
Estimated sales range
Not available
Not available
Price history
| Date | Event | Price |
|---|---|---|
| 10/8/2026 | Price change | $615,000-1.6%$207/sqft |
Source:  Doorify MLS #10185262 Report a problem Doorify MLS #10185262 Report a problem | ||
| 9/24/2026 | Price change | $625,000-1.6%$210/sqft |
Source: Doorify MLS #10185262 Report a problem | ||
| 8/8/2026 | Listed for sale | $635,000+17.8%$213/sqft |
Source: Doorify MLS #10185262 Report a problem | ||
| 7/20/2026 | Sold | $539,000+66.6%$181/sqft |
Source: Public Record Report a problem | ||
| 7/29/2004 | Sold | $323,500$109/sqft |
Source: Public Record Report a problem | ||
Public tax history
| Year | Property taxes | Tax assessment |
|---|---|---|
| 2025 | $3,311 +3% | $514,479 |
| 2024 | $3,215 +19.1% | $514,479 +49.7% |
| 2023 | $2,700 +7.9% | $343,674 |
| 2022 | $2,502 +2.8% | $343,674 |
| 2021 | $2,435 +1.7% | $343,674 |
| 2020 | $2,395 -12.3% | $343,674 +3.5% |
| 2019 | $2,732 | $332,054 |
| 2018 | $2,732 +14.7% | $332,054 |
| 2017 | $2,381 +2.1% | $332,054 |
| 2016 | $2,333 -1.9% | $332,054 -2.2% |
| 2015 | $2,379 | $339,598 |
| 2014 | -- | $339,598 |
| 2013 | -- | $339,598 |
| 2012 | -- | $339,598 |
| 2011 | -- | $339,598 |
| 2010 | -- | $339,598 |
| 2009 | -- | $339,598 |
| 2008 | -- | -- |
| 2007 | -- | -- |
| 2006 | -- | -- |
| 2005 | -- | -- |
| 2004 | -- | -- |
| 2003 | -- | -- |
| 2002 | -- | -- |
| 2001 | -- | -- |
Find assessor info on the county website
Monthly payment
Est. payment
Payment breakdown
Explore the cost of this home by adjusting the details. Changes won't be saved.Climate risks
Neighborhood: 27587
Nearby schools
Schools provided by the listing agent
- Elementary: Wake - Forest Pines Drive Elementary
- Middle: Wake - Wakefield Middle
- High: Wake - Wakefield High
Source: Doorify MLS. This data may not be complete. We recommend contacting the local school district to confirm school assignments for this home.
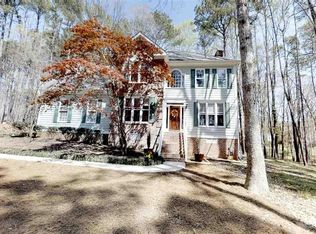
- $630,1003 bd3 ba2.8k sqft7112 Avborough Ct, Wake Forest, NC 27587Off Market

- $526,1004 bd2 ba2.5k sqft2508 Dunmore Ct, Wake Forest, NC 27587Off Market
- $395,900-- bd2 ba2k sqft7021 Thompson Mill Rd, Wake Forest, NC 27587Off Market
- $306,1002 bd1 ba979 sqft7025 Thompson Mill Rd, Wake Forest, NC 27587Off Market
Similar homes
- $595,0004 bd4 ba3.2k sqft16109 New Light Rd, Wake Forest, NC 27587For Sale
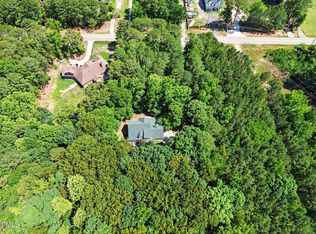
 MLS ID #10178232, Rachael Anne Burgon. Doorify MLS
 - $566,0004 bd3 ba2.5k sqft90 Scotts Pine Cir, Wake Forest, NC 27587For Sale
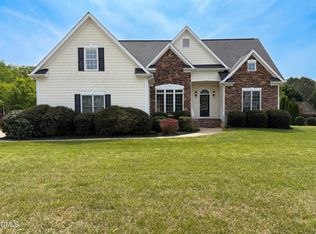 MLS ID #10158803, Thomas Ladane Shoupe. Doorify MLS
 - $649,9004 bd4 ba3.4k sqft1015 Bluebell Ln, Wake Forest, NC 27587For Sale
 MLS ID #10184977, Justin Shover. Doorify MLS
 - $615,0005 bd3 ba2.7k sqft12104 Pawleys Mill Cir, Raleigh, NC 27614For Sale
 MLS ID #10189122, Samara Presley. Doorify MLS
 - $765,0005 bd3 ba3.6k sqft7232 Sparhawk Rd, Wake Forest, NC 27587For SaleMLS ID #10175318, Meisha Spang. Doorify MLS
- $639,0004 bd4 ba3.3k sqft2931 London Bell Dr, Raleigh, NC 27614For SaleMLS ID #10157127, Kenny Norris Jr. Doorify MLS
- $520,0003 bd3 ba2.6k sqft104 Light Falls Dr, Wake Forest, NC 27587For SaleMLS ID #10175797, Richard Brandon Hiatt. Doorify MLS
- $659,9004 bd3 ba2.8k sqft8005 Millenium Dr, Raleigh, NC 27614For SaleMLS ID #10181847, Cathy Lyons. Doorify MLS
- $479,0004 bd3 ba2.1k sqft8524 Bermondsey Market Way, Wake Forest, NC 27587For SaleMLS ID #10175598, Susan Abshire. Doorify MLS
- $425,0003 bd3 ba2.1k sqft1701 Forestville Rd, Wake Forest, NC 27587For SaleMLS ID #10191600, Sandy Ellington-Graves. Doorify MLS
- $409,0003 bd3 ba2k sqft2705 Steeple Run Dr, Wake Forest, NC 27587For SaleMLS ID #10183960, Marika La Sorsa. Doorify MLS
- $689,0004 bd3 ba3.3k sqft1427 Moosecreek Dr, Raleigh, NC 27614For SaleMLS ID #10190546, Tuan Nguyen. Doorify MLS
- $381,0004 bd3 ba2.2k sqft1317 Hosmer Ct, Wake Forest, NC 27587For SaleMLS ID #10192840, Thomas Ladane Shoupe. Doorify MLS
- $380,0003 bd3 ba2.2k sqft1108 Washhouse Ln, Wake Forest, NC 27587For SaleMLS ID #10159639, Meisha Spang. Doorify MLS
- $725,0004 bd3 ba3k sqft2513 Wyatt Ln, Raleigh, NC 27614For SaleMLS ID #10192957, Jennifer L Jones. Doorify MLS
- $725,0004 bd4 ba3.6k sqft225 Dalton Dr, Raleigh, NC 27615For SaleMLS ID #10196390, Joshua Kennedy. Doorify MLS
- $385,0003 bd3 ba1.8k sqft1642 Wake Dr, Wake Forest, NC 27587For SaleMLS ID #10162745, Rhonda Lester. Doorify MLS
- $375,0004 bd3 ba2k sqft504 Ledyard Ct, Wake Forest, NC 27587For SaleMLS ID #10151954, Thomas Ladane Shoupe. Doorify MLS
- $450,0003 bd3 ba2.6k sqft1304 Litchborough Way, Wake Forest, NC 27587For SaleMLS ID #10189152, Thomas Ladane Shoupe. Doorify MLS
- $575,0004 bd3 ba2.5k sqft1704 Carrington Dr, Raleigh, NC 27615For SaleMLS ID #10179749, Charlene Denise Rochelle. Doorify MLS
