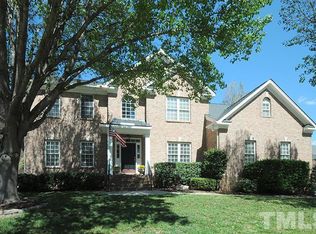
NEW PRICE! TWO NEW HVAC SYSTEMS! Rare main-level dual-bedroom layout in desirable Wakefield Plantation! A brick veneer front and sides, brick steps, and a soaring two-story foyer welcome you into this spacious five-bedroom, three-bath home. The formal dining room features a tray ceiling, crown molding, wainscoting, and chair rail, while the formal living room is accented by crown molding and chair rail. Hardwood staircase treads and iron spindles add timeless style. The vaulted family room is designed for gathering with a fireplace and built-in bookcases. It flows seamlessly into the sunny breakfast area and refreshed kitchen featuring granite countertops, a subway tile backsplash, stainless steel appliances, abundant workspace, and an A. O. Smith under-sink water filtration system designed to reduce lead, PFAS, microplastics, chlorine taste, and odors! Conveniently located on the main level, the spacious primary suite offers a tray ceiling, dual walk-in closets, dual vanities, a walk-in tile shower, jetted tub, and separate water closet. A secondary main-level guest suite has an additional door for enhanced privacy leading to the bedroom and full bath, making it ideal for guests, multigenerational living, or a private home office. The main-level laundry room includes a utility sink and additional storage. Upstairs, three generously sized bedrooms share a full bath featuring a dual vanity and a separate water closet with a tub/shower and toilet. One bedroom offers convenient direct access to the bathroom. A walk-in attic provides exceptional storage for seasonal décor and everything else you prefer to keep close at hand. Step outside to a deck ready for entertaining, a fenced backyard, and peaceful wooded views! Wakefield Plantation offers an impressive selection of optional, fee-based amenities, including golf, pickleball, tennis, swimming pools, a fitness center, and dining. With TWO NEW HVAC SYSTEMS, refreshed kitchen, flexible main-level living, extensive storage, and an established amenity-rich setting, this home offers the space and versatility today's buyers are looking for—schedule your showing today!
For sale
Price cut: $10K (9/17)
$615,000
12104 Pawleys Mill Cir, Raleigh, NC 27614
5beds
2,757sqft
Single Family Residence
Built in 2002
9,583 Square Feet Lot
$603,800 Zestimate®
$223/sqft
$27/mo HOA
What's special
Brick stepsPeaceful wooded viewsSunny breakfast areaFenced backyardSoaring two-story foyerDeck ready for entertaining
- 34 days
- 923
- 82
Likely to sell faster than
Zillow last checked:
Listing updated:
Listed by:
Samara Presley 919-883-7451,
Smart Choice Realty Company,
Amy Huller 919-395-0220,
Smart Choice Realty Company
Source: Doorify MLS,MLS#: 10189122
Facts & features
Interior
Bedrooms & bathrooms
- Bedrooms: 5
- Bathrooms: 3
- Full bathrooms: 3
- Main level bedrooms: 2
Primary bedroom
- Level: Main
- Area: 217 Square Feet
- Dimensions: 14.0 x 15.5
Bedroom 2
- Level: Main
- Area: 132 Square Feet
- Dimensions: 11.0 x 12.0
Bedroom 3
- Level: Second
- Area: 150 Square Feet
- Dimensions: 12.5 x 12.0
Bedroom 4
- Level: Second
- Area: 149.5 Square Feet
- Dimensions: 11.5 x 13.0
Bedroom 5
- Level: Second
- Area: 162.75 Square Feet
- Dimensions: 10.5 x 15.5
Breakfast room
- Level: Main
- Area: 126.5 Square Feet
- Dimensions: 11.5 x 11.0
Dining room
- Level: Main
- Area: 155.25 Square Feet
- Dimensions: 11.5 x 13.5
Other
- Level: Main
- Area: 87.5 Square Feet
- Dimensions: 7.0 x 12.5
Family room
- Level: Main
- Area: 397.75 Square Feet
- Dimensions: 18.5 x 21.5
Kitchen
- Level: Main
- Area: 207 Square Feet
- Dimensions: 11.5 x 18.0
Laundry
- Level: Main
- Area: 62.7 Square Feet
- Dimensions: 11.0 x 5.7
Living room
- Level: Main
- Area: 110.25 Square Feet
- Dimensions: 10.5 x 10.5
Heating
- Central, Fireplace(s), Natural Gas, Zoned
Cooling
- Ceiling Fan(s), Electric, Zoned
Appliances
- Included: Dryer, Dishwasher, Electric Range, Gas Water Heater, Microwave, Refrigerator, Stainless Steel Appliance(s), Washer
- Laundry: Inside, Laundry Room, Main Level, Sink
Features
- Built-in Features, Bookcases, Ceiling Fan(s), Chandelier, Crown Molding, Double Vanity, Entrance Foyer, Granite Counters, High Ceilings, His and Hers Closets, Open Floorplan, Primary Downstairs, Recessed Lighting, Stone Counters, Tray Ceiling(s), Vaulted Ceiling(s), Walk-In Closet(s), Separate Shower, Bathtub/Shower Combination, Water Closet
- Flooring: Carpet, Hardwood, Tile, Wood
- Fireplace features: Fire Pit, Glass Doors, Living Room
- Common walls with other units/homes: No Common Walls
Interior area
- Total structure area: 2,757
- Total interior livable area: 2,757 sqft
- Finished area above ground: 2,757
- Finished area below ground: 0
Property
Parking
- Total spaces: 2
- Parking features: Attached, Driveway, Garage Faces Front, Garage, Garage Door Opener, Kitchen Level
- Garage spaces: 2
- Has uncovered spaces: Yes
Features
- Levels: Two
- Stories: 2
- Patio & porch: Deck, Front Porch, Porch
- Exterior features: Fire Pit, Rain Gutters
- Fencing: Back Yard,Wrought Iron
- Has view: Yes
- View description: Trees/Woods
Lot
- Size: 9,583 Square Feet
Details
- Parcel number: 183003246437000 0291012
- Zoning: R-6
- Special conditions: Standard
Construction
Type & style
- Home type: SingleFamily
- Architectural style: Traditional,Transitional
- Property subtype: Single Family Residence
Materials
- Brick, Vinyl Siding
- Foundation: Crawlspace
- Roof: Shingle
Condition
- New construction: No
- Year built: 2002
Utilities & green energy
- Sewer: Public Sewer
- Water: Public
Community & HOA
Community
- Features: Street Lights, Sidewalks
- Security: Smoke Detector(s)
- Subdivision: Wakefield
HOA
- Has HOA: Yes
- Services included: Storm Water Maintenance
- HOA fee: $322 annually
- HOA name: Wakefield Plantation - PPM
- HOA phone: 919-848-4911
Location
- Region: Raleigh
Financial & listing details
- Price per square foot: $223/sqft
- Tax assessed value: $569,316
- Annual tax amount: $5,195
- Date on market: 8/27/2026
- Listing agreement: Exclusive Agency
- Listing terms: Cash,Conventional,VA Loan
Estimated market value
$603,800
$574,000 - $634,000
$2,762/mo
Price history
| Date | Event | Price |
|---|---|---|
| 9/17/2026 | Price change | $615,000-1.6%$223/sqft |
Source:  Doorify MLS #10189122 Report a problem Doorify MLS #10189122 Report a problem | ||
| 8/27/2026 | Listed for sale | $625,000+51.7%$227/sqft |
Source: Doorify MLS #10189122 Report a problem | ||
| 8/28/2020 | Sold | $412,000+0.5%$149/sqft |
Source: Doorify MLS #2333195 Report a problem | ||
| 7/29/2020 | Pending sale | $409,900$149/sqft |
Source: Fonville Morisey/Stonehenge Sales Office #2333195 Report a problem | ||
| 7/25/2020 | Listed for sale | $409,900+144%$149/sqft |
Source: Fonville Morisey/Stonehenge Sales Office #2333195 Report a problem | ||
| 1/18/2013 | Sold | $168,000-38.9%$61/sqft |
Source: Public Record Report a problem | ||
| 1/17/2013 | Listed for sale | $274,900$100/sqft |
Source: RE/MAX PREFERRED ASSOCIATES #1804248 Report a problem | ||
| 12/2/2012 | Listing removed | $274,900$100/sqft |
Source: RE/MAX PREFERRED ASSOCIATES #1804248 Report a problem | ||
| 10/19/2012 | Listed for sale | $274,900-14.1%$100/sqft |
Source: RE/MAX PREFERRED ASSOCIATES #1804248 Report a problem | ||
| 3/30/2012 | Price change | $319,900-2.8%$116/sqft |
Source: RE/MAX PREFERRED ASSOCIATES #1804248 Report a problem | ||
| 2/20/2012 | Price change | $329,000-6%$119/sqft |
Source: RE/MAX PREFERRED ASSOCIATES #1804248 Report a problem | ||
| 9/30/2011 | Listed for sale | $350,000-7.9%$127/sqft |
Source: E. Grayson Hodge #1804248 Report a problem | ||
| 8/6/2011 | Listing removed | $380,000$138/sqft |
Source: RE/MAX PREFERRED ASSOCIATES #1766345 Report a problem | ||
| 2/5/2011 | Listed for sale | $380,000+7%$138/sqft |
Source: CloseRealty #1766345 Report a problem | ||
| 1/26/2006 | Sold | $355,000+11.6%$129/sqft |
Source: Public Record Report a problem | ||
| 6/13/2003 | Sold | $318,000$115/sqft |
Source: Public Record Report a problem | ||
Public tax history
| Year | Property taxes | Tax assessment |
|---|---|---|
| 2025 | $4,985 +0.4% | $569,316 |
| 2024 | $4,965 +27.8% | $569,316 +60.6% |
| 2023 | $3,884 +7.6% | $354,510 |
| 2022 | $3,609 +4% | $354,510 |
| 2021 | $3,469 | $354,510 |
| 2020 | -- | $354,510 -0.7% |
| 2019 | $4,157 | $357,000 |
| 2018 | $4,157 +11.3% | $357,000 |
| 2017 | $3,734 +2.1% | $357,000 |
| 2016 | $3,657 -5.1% | $357,000 -3.6% |
| 2015 | $3,853 +5.4% | $370,144 |
| 2014 | $3,654 | $370,144 |
| 2013 | -- | $370,144 |
| 2012 | -- | $370,144 |
| 2011 | -- | $370,144 |
| 2010 | -- | $370,144 |
| 2009 | -- | $370,144 |
| 2008 | -- | -- |
| 2007 | -- | -- |
| 2006 | -- | -- |
| 2005 | -- | -- |
| 2004 | -- | -- |
| 2003 | -- | -- |
Find assessor info on the county website
Monthly payment
Est. payment
Payment breakdown
Explore the cost of this home by adjusting the details. Changes won't be saved.Climate risks
Neighborhood: North Raleigh
Nearby schools
Schools provided by the listing agent
- Elementary: Wake - Forest Pines Drive Elementary
- Middle: Wake - Wakefield Middle
- High: Wake - Wakefield High
Source: Doorify MLS. This data may not be complete. We recommend contacting the local school district to confirm school assignments for this home.

Similar homes
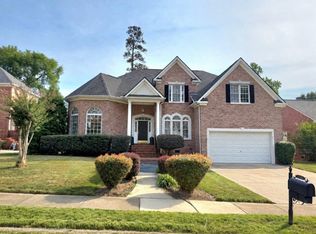
- $625,0005 bd4 ba3k sqft12312 Bunchgrass Lane, Raleigh, NC 27614For Sale

 MLS ID #100596470, Kyle Rank, Mark Spain Real Estate. Hive MLS
 - $779,0005 bd4 ba3.6k sqft12413 Mayhurst Pl, Raleigh, NC 27614For Sale

 MLS ID #10189364, Carole Langheim. Doorify MLS
 - $699,9004 bd3 ba3k sqft1524 Wood Spring Ct, Raleigh, NC 27614For Sale
 MLS ID #10176405, Marti Hampton. Doorify MLS
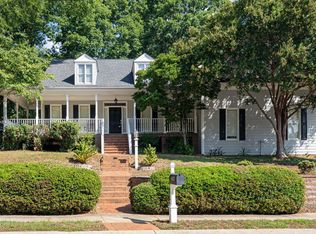
 - $689,0004 bd3 ba3.3k sqft1427 Moosecreek Dr, Raleigh, NC 27614For Sale
 MLS ID #10190546, Tuan Nguyen. Doorify MLS
 - $635,0004 bd4 ba3.4k sqft2306 Carriage Oaks Dr, Raleigh, NC 27614For SaleMLS ID #10155556, Kendra Kohut. Doorify MLS
- $599,9854 bd3 ba2.8k sqft9113 Walking Stick Trl, Raleigh, NC 27615For SaleMLS ID #10162266, Shadia Hamzy. Doorify MLS
- $619,0004 bd3 ba2.8k sqft8705 Chatterleigh Cir, Raleigh, NC 27615For SaleMLS ID #10181318, Angie Cole. Doorify MLS
- $553,0005 bd3 ba3.2k sqft9421 Philbeck Ln, Wake Forest, NC 27587For SaleMLS ID #10180699, Huazhi Hu. Doorify MLS
- $675,0004 bd4 ba3.6k sqft9301 Bramden Ct, Wake Forest, NC 27587For SaleMLS ID #10189861, Meredith Hilbert. Doorify MLS
- $739,0005 bd3 ba3k sqft4708 Bartwood Dr, Raleigh, NC 27613For SaleMLS ID #10193706, James David Ayscue. Doorify MLS
- $639,9005 bd3 ba3k sqft4505 Heritage Gates Dr, Rolesville, NC 27571For SaleMLS ID #10171999, Matt Perry. Doorify MLS
- $675,0004 bd3 ba3.1k sqft2800 Pompeii Pl, Wake Forest, NC 27587For SaleMLS ID #10179037, Chris Hewitt. Doorify MLS
- $625,0005 bd4 ba3.6k sqft6024 Jones Farm Rd, Wake Forest, NC 27587For SaleMLS ID #10171038, Jim Allen. Doorify MLS
- $695,0004 bd3 ba3.3k sqft3528 Kemble Ridge Dr, Wake Forest, NC 27587For SaleMLS ID #10188872, Kathleen Olechovsky. Doorify MLS
- $639,9004 bd3 ba2.9k sqft8709 Ormand Way, Wake Forest, NC 27587For SaleMLS ID #10180688, Heather Layne. Doorify MLS
- $695,0005 bd4 ba4k sqft8401 Chelridge Dr, Wake Forest, NC 27587For SaleMLS ID #10188667, Marshall Rich. Doorify MLS
- $699,9004 bd3 ba3k sqft3928 Heritage View Trl, Wake Forest, NC 27587For SaleMLS ID #10187454, Kristen Harper. Doorify MLS
- $647,9995 bd4 ba3.3k sqft717 Virginia Water Dr, Rolesville, NC 27571For SaleMLS ID #10189536, Craig Tribus. Doorify MLS
- $589,9004 bd3 ba2k sqft4324 Glen Erin Way, Raleigh, NC 27613For SaleMLS ID #10191992, Carol Dunn. Doorify MLS
- $500,0004 bd3 ba2.9k sqft9416 Philbeck Ln, Wake Forest, NC 27587For SaleMLS ID #10173600, Stephanie B Mann. Doorify MLS
