This home looks like it stepped right out of Southern Home Magazine! Beautifully appointed and thoughtfully updated, it features Hardwood Floors throughout the main level, Plantation Shutters throughout much of the home, and Updated HVAC Systems (2025/2026). The beautifully Renovated Kitchen features Quartz Countertops, a Stylish Backsplash, Stainless Steel Appliances including Double Wall Ovens, and updates completed in 2023. The spacious First Floor Primary Suite features a Tray Ceiling, Dual Closets with Custom Organization Systems, and Direct Access to the Deck- the perfect spot to enjoy your morning coffee or tea. The Primary Bath has also been Completely Updated and features Quartz Vanity Tops, an Oversized Shower, and beautiful finishes throughout. Just off the mudroom, you'll find a Large Bonus Room with its Own Full Bath, offering wonderful flexibility as a home office, guest suite, media room, or additional living space. Upstairs are Three Additional Bedrooms, including one with its Own Private Full Bath, along with a large heated and cooled storage room- an especially nice feature for keeping belongings easily accessible year-round. The outdoor living spaces are just as inviting, with a deck overlooking the fenced paver patio with a fire pit- perfect for relaxing or gathering with friends and family. Located in sought-after Wakefield Plantation, residents have the opportunity to enjoy golf, tennis, pickleball, swimming, and additional recreational and family-friendly amenities through a separate Country Club membership. With its beautiful updates, flexible living spaces, main-floor primary suite, and inviting outdoor areas, this is a home you'll want to see!
For sale
$659,900
12604 Bellstone Ln, Raleigh, NC 27614
4beds
3,313sqft
Townhouse
Built in 2003
5,227 Square Feet Lot
$640,800 Zestimate®
$199/sqft
$235/mo HOA
What's special
Tray ceilingOversized showerQuartz countertopsQuartz vanity topsRenovated kitchenStylish backsplash
- 7 days
- 391
- 26
Likely to sell faster than
Zillow last checked:
Listing updated:
Listed by:
Mariella Guillama 919-413-8787,
Daymark Realty LLC
Source: Doorify MLS,MLS#: 10196740
Facts & features
Interior
Bedrooms & bathrooms
- Bedrooms: 4
- Bathrooms: 5
- Full bathrooms: 4
- 1/2 bathrooms: 1
- Main level bathrooms: 1
- Main level bedrooms: 1
Primary bedroom
- Level: Main
Bedroom 2
- Level: Second
Bedroom 3
- Level: Second
Bedroom 4
- Level: Second
Bonus room
- Level: Second
Breakfast room
- Level: Main
Family room
- Level: Main
Kitchen
- Level: Main
Laundry
- Level: Main
Living room
- Level: Main
Other
- Description: Vented Storage
- Level: Second
Heating
- Fireplace(s), Heat Pump
Cooling
- Central Air, Ceiling Fan(s)
Appliances
- Included: Cooktop, Double Oven, Dishwasher, Microwave
- Laundry: Inside, Laundry Room, Main Level
Features
- Breakfast Bar, Built-in Features, Bookcases, Ceiling Fan(s), Crown Molding, Double Vanity, Eat-in Kitchen, High Ceilings, His and Hers Closets, Pantry, Primary Downstairs, Storage, Walk-In Closet(s), Shower Only, Separate Shower, Bathtub/Shower Combination, Walk-In Shower, Quartz Counters, Smooth Ceilings
- Flooring: Carpet, Hardwood, Tile
- Doors: French Doors
- Windows: Blinds, Plantation Shutters
- Number of fireplaces: 1
- Fireplace features: Family Room
Interior area
- Total structure area: 3,313
- Total interior livable area: 3,313 sqft
- Finished area above ground: 3,313
- Finished area below ground: 0
Property
Parking
- Total spaces: 4
- Parking features: Driveway, Garage
- Garage spaces: 2
- Uncovered spaces: 2
Features
- Levels: Two
- Stories: 2
- Patio & porch: Deck, Patio
- Exterior features: Courtyard, Fire Pit, Private Yard, Rain Gutters, Fenced Yard
- Fencing: Back Yard
Lot
- Size: 5,227 Square Feet
Details
- Parcel number: 182004924367000 0291601
- Zoning: R-6
- Special conditions: Standard
Construction
Type & style
- Home type: Townhouse
- Architectural style: Traditional,Transitional
- Property subtype: Townhouse
Materials
- Brick, Vinyl Siding
- Foundation: Crawlspace
- Roof: Shingle
Condition
- Updated/Remodeled
- New construction: No
- Year built: 2003
Utilities & green energy
- Sewer: Public Sewer
- Water: Public
Community & HOA
Community
- Features: Golf, Playground, Pool, Sidewalks, Tennis Court(s)
- Subdivision: Wakefield
HOA
- Has HOA: Yes
- Services included: Maintenance Grounds, Road Maintenance
- HOA fee: $235 monthly
- HOA name: Club Villas of Wakefield
- HOA phone: 919-848-4911
- Second HOA name: Wakefield Plantaion HOA
- Additional fee info: Second HOA Fee $322 Annually
Location
- Region: Raleigh
Financial & listing details
- Price per square foot: $199/sqft
- Tax assessed value: $609,934
- Annual tax amount: $5,564
- Date on market: 10/5/2026
- Listing agreement: Exclusive Right To Sell
- Listing terms: Cash,Conventional,FHA,VA Loan
- Ownership type: Townhouse
Estimated market value
$640,800
$609,000 - $673,000
$2,941/mo
Price history
| Date | Event | Price |
|---|---|---|
| 10/5/2026 | Listed for sale | $659,900+46.6%$199/sqft |
Source:  Doorify MLS #10196740 Report a problem Doorify MLS #10196740 Report a problem | ||
| 3/28/2008 | Sold | $450,000-2.2%$136/sqft |
Source: Public Record Report a problem | ||
| 3/12/2008 | Listed for sale | $459,900+5.7%$139/sqft |
Source: Coldwell Banker** Report a problem | ||
| 2/23/2004 | Sold | $435,000$131/sqft |
Source: Public Record Report a problem | ||
Public tax history
| Year | Property taxes | Tax assessment |
|---|---|---|
| 2025 | $5,339 +0.4% | $609,934 |
| 2024 | $5,317 +16.1% | $609,934 +45.8% |
| 2023 | $4,579 +7.6% | $418,258 |
| 2022 | $4,255 +4% | $418,258 |
| 2021 | $4,090 | $418,258 |
| 2020 | -- | $418,258 +13% |
| 2019 | $4,308 | $369,989 +1.8% |
| 2018 | $4,308 +13.4% | $363,308 |
| 2017 | $3,799 +2.1% | $363,308 |
| 2016 | $3,721 -17.5% | $363,308 -16.3% |
| 2015 | $4,513 +5.4% | $433,883 |
| 2014 | $4,280 | $433,883 |
| 2013 | -- | $433,883 |
| 2012 | -- | $433,883 |
| 2011 | -- | $433,883 |
| 2010 | -- | $433,883 |
| 2009 | -- | $433,883 |
| 2008 | -- | -- |
| 2007 | -- | -- |
| 2006 | -- | -- |
| 2005 | -- | -- |
Find assessor info on the county website
Monthly payment
Est. payment
Payment breakdown
Explore the cost of this home by adjusting the details. Changes won't be saved.Climate risks
Neighborhood: North Raleigh
Nearby schools
Schools provided by the listing agent
- Elementary: Wake - Wakefield Elementary
- Middle: Wake - Wakefield Middle
- High: Wake - Wakefield High
Source: Doorify MLS. This data may not be complete. We recommend contacting the local school district to confirm school assignments for this home.
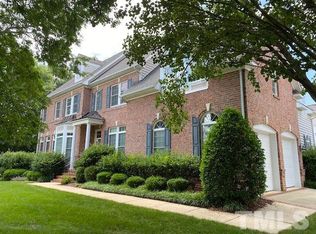
Similar homes
- $635,0004 bd4 ba3.4k sqft2306 Carriage Oaks Dr, Raleigh, NC 27614For Sale
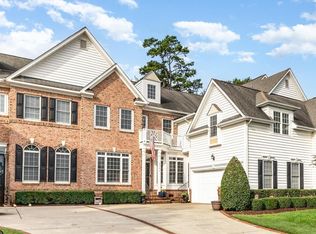
 MLS ID #10155556, Kendra Kohut. Doorify MLS
 - $674,9004 bd3 ba3k sqft1524 Wood Spring Ct, Raleigh, NC 27614For Sale
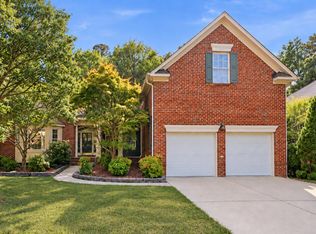 MLS ID #10197301, Marti Hampton. Doorify MLS
 - $685,0004 bd3 ba3.1k sqft12208 Ashton Woods Ln, Raleigh, NC 27614For Sale
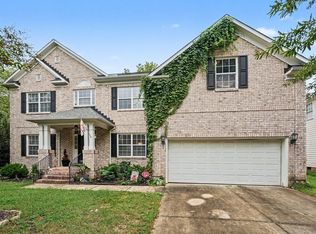 MLS ID #10196659, Rhonda Kosor. Doorify MLS
 - $750,0005 bd4 ba3.6k sqft12413 Mayhurst Pl, Raleigh, NC 27614For Sale
 MLS ID #10189364, Carole Langheim. Doorify MLS
 - $615,0005 bd3 ba2.7k sqft12104 Pawleys Mill Cir, Raleigh, NC 27614For SaleMLS ID #10189122, Samara Presley. Doorify MLS
- $829,9006 bd5 ba4.3k sqft12301 Schoolhouse St, Raleigh, NC 27614For SaleMLS ID #10177248, Aimee Anderson. Doorify MLS
- $675,0004 bd4 ba3.6k sqft9301 Bramden Ct, Wake Forest, NC 27587For SaleMLS ID #10189861, Meredith Hilbert. Doorify MLS
- $650,0004 bd3 ba2.9k sqft3320 Buck Run Trl, Wake Forest, NC 27587For SaleMLS ID #10193077, Morgan Womble. Doorify MLS
- $799,0004 bd4 ba3.2k sqft1212 Tacketts Pond Dr, Raleigh, NC 27614For SaleMLS ID #10188514, Marti Hampton. Doorify MLS
- $349,9003 bd3 ba1.6k sqft2339 Putters Way, Raleigh, NC 27614For SaleMLS ID #10190761, Matt Perry. Doorify MLS
- $699,9004 bd3 ba2.2k sqft217 Emerywood Dr, Raleigh, NC 27615For SaleMLS ID #10187461, Sharon Evans. Doorify MLS
- $689,0004 bd4 ba2.8k sqft3805 Orange Cosmos Ave, Wake Forest, NC 27587For SaleMLS ID #10192838, Leah Kruger. Doorify MLS
- $599,9854 bd3 ba2.8k sqft9113 Walking Stick Trl, Raleigh, NC 27615For SaleMLS ID #10162266, Shadia Hamzy. Doorify MLS
- $799,9005 bd5 ba4.7k sqft10200 Thoughtful Spot Way, Raleigh, NC 27614For SaleMLS ID #10171375, Scott Hoffman. Doorify MLS
- $739,0005 bd3 ba3k sqft4708 Bartwood Dr, Raleigh, NC 27613For SaleMLS ID #10193706, James David Ayscue. Doorify MLS
- $695,0005 bd4 ba4k sqft8401 Chelridge Dr, Wake Forest, NC 27587For SaleMLS ID #10188667, Marshall Rich. Doorify MLS
- $745,0004 bd4 ba3.5k sqft8004 Knebford Cir, Wake Forest, NC 27587For SaleMLS ID #10177332, Margaret Dickerson. Doorify MLS
- $619,0004 bd3 ba2.8k sqft8705 Chatterleigh Cir, Raleigh, NC 27615For SaleMLS ID #10181318, Angie Cole. Doorify MLS
- $575,0004 bd3 ba2.7k sqft9705 Rainsong Dr, Wake Forest, NC 27587For SaleMLS ID #10192557, Meredith Wright. Doorify MLS
- $650,0004 bd3 ba2.4k sqft2603 Glen Eden Dr, Raleigh, NC 27612For SaleMLS ID #10180117, Sheri Hagerty. Doorify MLS
