Price Improvement!! Experience refined golf course living in this luxury townhome situated on the first fairway of TPC Wakefield Plantation, offering a low-maintenance, elevated lifestyle in a premier community. Thoughtfully designed with elegant finishes, a refreshed kitchen with quartz countertops and stainless appliances, and spacious living areas, the home blends comfort with sophistication. Refinished hardwoods, tall ceilings and generous moldings add warmth and charm, and the feel of a single-family home. Ascend to the second level where you'll find a serene primary suite complete with a sitting area, updated bath, custom closets, and views overlooking the course,. Flexible spaces include a spacious bonus room with stair lift installed on a secondary staircase that can also serve as a private guest retreat, providing versatility for modern living. Two other generously-sized bedrooms on the second level share an adjoining bath and feature walk-in closets. A private home office/flex room is tucked away on the main level and can serve as an additional bedroom, with a convenient half bath nearby. Additional highlights include a brand-new roof, one-year-new water heater, upgraded electrical panel and transferrable HomeSafe home warranty. An expansive rear deck invites you to relax or entertain against a picturesque fairway backdrop. Residents of Wakefield Plantation Country Club enjoy optional access to resort-style amenities, including golf, pool, tennis, fitness, dining, and a vibrant social calendar - plus reciprocal privileges at multiple premier clubs. Wakefield's Club Villas are ideally located near the Kerr Family YMCA, abundant shopping and dining, Research Triangle Park and RDU International Airport as well as top-rated schools. This is a rare opportunity to enjoy low-maintenance living with a true golf course lifestyle!
For sale
Price cut: $15K (9/11)
$635,000
2306 Carriage Oaks Dr, Raleigh, NC 27614
4beds
3,400sqft
Townhouse
Built in 2005
4,791 Square Feet Lot
$621,900 Zestimate®
$187/sqft
$235/mo HOA
What's special
Updated bathRefinished hardwoodsElegant finishesTall ceilingsSpacious bonus roomGenerous moldingsViews overlooking the course
- 200 days
- 408
- 7
Zillow last checked:
Listing updated:
Listed by:
Kendra Kohut 919-600-9961,
Long & Foster Real Estate INC/Raleigh
Source: Doorify MLS,MLS#: 10155556
Facts & features
Interior
Bedrooms & bathrooms
- Bedrooms: 4
- Bathrooms: 4
- Full bathrooms: 3
- 1/2 bathrooms: 1
- Main level bathrooms: 1
- Main level bedrooms: 1
Primary bedroom
- Description: w/ sitting room
- Level: Second
- Area: 572 Square Feet
- Dimensions: 26.0 x 22.0
Bedroom 2
- Level: Second
- Area: 192 Square Feet
- Dimensions: 16.0 x 12.0
Bedroom 3
- Level: Second
- Area: 120 Square Feet
- Dimensions: 12.0 x 10.0
Bedroom 4
- Description: current home office
- Level: Main
- Area: 143 Square Feet
- Dimensions: 13.0 x 11.0
Primary bathroom
- Level: Second
- Area: 120 Square Feet
- Dimensions: 12.0 x 10.0
Bonus room
- Level: Second
- Area: 475 Square Feet
- Dimensions: 25.0 x 19.0
Breakfast room
- Level: Main
- Area: 153 Square Feet
- Dimensions: 17.0 x 9.0
Dining room
- Level: Main
- Area: 216 Square Feet
- Dimensions: 18.0 x 12.0
Other
- Level: Main
- Area: 144 Square Feet
- Dimensions: 16.0 x 9.0
Family room
- Level: Main
- Area: 396 Square Feet
- Dimensions: 22.0 x 18.0
Kitchen
- Level: Main
- Area: 195 Square Feet
- Dimensions: 15.0 x 13.0
Laundry
- Level: Main
- Area: 35 Square Feet
- Dimensions: 7.0 x 5.0
Living room
- Level: Main
- Area: 168 Square Feet
- Dimensions: 14.0 x 12.0
Mud room
- Level: Main
- Area: 56 Square Feet
- Dimensions: 8.0 x 7.0
Other
- Description: walk-in closet
- Level: Second
- Area: 91 Square Feet
- Dimensions: 13.0 x 7.0
Other
- Description: walk-in closet
- Level: Second
- Area: 35 Square Feet
- Dimensions: 7.0 x 5.0
Heating
- Floor Furnace, Natural Gas
Cooling
- Central Air
Appliances
- Included: Dryer, Double Oven, Dishwasher, Electric Cooktop, Gas Water Heater, Microwave, Refrigerator, Stainless Steel Appliance(s), Washer, Wall Oven
- Laundry: Laundry Room, Main Level
Features
- Built-in Features, Ceiling Fan(s), Crown Molding, Double Vanity, Eat-in Kitchen, High Ceilings, His and Hers Closets, Tray Ceiling(s), Walk-In Closet(s), Walk-In Shower, Quartz Counters, Smooth Ceilings
- Flooring: Carpet, Hardwood, Tile
- Windows: Blinds, Bay Window(s), Plantation Shutters, Tinted Windows
- Basement: Crawl Space
- Number of fireplaces: 1
- Fireplace features: Family Room, Gas Log
- Common walls with other units/homes: 2+ Common Walls
Interior area
- Total structure area: 3,400
- Total interior livable area: 3,400 sqft
- Finished area above ground: 3,400
- Finished area below ground: 0
Property
Parking
- Total spaces: 4
- Parking features: Garage Faces Side, Garage
- Garage spaces: 2
- Uncovered spaces: 2
Accessibility
- Accessibility features: Stair Lift
Features
- Levels: Two
- Stories: 2
- Patio & porch: Deck, Patio
- Has view: Yes
- View description: Golf Course
Lot
- Size: 4,791 Square Feet
- Features: Close to Clubhouse, Landscaped, On Golf Course
Details
- Parcel number: 1820.04920252.000
- Special conditions: Standard
Construction
Type & style
- Home type: Townhouse
- Architectural style: Traditional
- Property subtype: Townhouse
Materials
- Brick Veneer, Fiber Cement
- Foundation: Crawlspace
- Roof: Shingle,See Remarks
Condition
- Updated/Remodeled
- New construction: No
- Year built: 2005
Utilities & green energy
- Sewer: Public Sewer
- Water: Public
- Utilities for property: Electricity Connected, Natural Gas Connected, Sewer Connected, Water Connected
Community & HOA
Community
- Features: Clubhouse, Fitness Center, Golf, Lake, Park, Playground, Pool, Restaurant, Street Lights, Sidewalks, Tennis Court(s)
- Security: Smoke Detector(s), Security System
- Subdivision: Wakefield
HOA
- Has HOA: Yes
- Amenities included: Maintenance Grounds, Pond Year Round
- Services included: Maintenance Grounds, Road Maintenance, Storm Water Maintenance
- HOA fee: $235 monthly
- HOA name: PPM
- HOA phone: 919-848-4911
- Second HOA name: Wakefield Plantation HOA
- Additional fee info: Second HOA Fee $460 Annually
Location
- Region: Raleigh
Financial & listing details
- Price per square foot: $187/sqft
- Tax assessed value: $633,770
- Annual tax amount: $5,547
- Date on market: 3/26/2026
- Listing agreement: Exclusive Right To Sell
- Listing terms: Assumable,Cash,Conventional,FHA,VA Loan
- Ownership type: Townhouse
- Road surface type: Paved
Estimated market value
$621,900
$591,000 - $653,000
$2,945/mo
Price history
| Date | Event | Price |
|---|---|---|
| 9/11/2026 | Price change | $635,000-2.3%$187/sqft |
Source:  Doorify MLS #10155556 Report a problem Doorify MLS #10155556 Report a problem | ||
| 3/26/2026 | Listed for sale | $650,000$191/sqft |
Source: Doorify MLS #10155556 Report a problem | ||
| 1/1/2026 | Listing removed | $650,000$191/sqft |
Source:  Long & Foster Broker Feed #10116123 Report a problem Long & Foster Broker Feed #10116123 Report a problem | ||
| 11/17/2025 | Price change | $650,000-2.3%$191/sqft |
Source: Doorify MLS #10116123 Report a problem | ||
| 8/15/2025 | Listed for sale | $665,000+52.9%$196/sqft |
Source: Doorify MLS #10116123 Report a problem | ||
| 7/6/2020 | Sold | $435,000-1.1%$128/sqft |
Source: Doorify MLS #2293364 Report a problem | ||
| 5/28/2020 | Pending sale | $439,900$129/sqft |
Source: Bateson Realty #2293364 Report a problem | ||
| 5/4/2020 | Price change | $439,900-1.1%$129/sqft |
Source: Bateson Realty #2293364 Report a problem | ||
| 2/16/2020 | Price change | $444,900-1.1%$131/sqft |
Source: Bateson Realty #2293364 Report a problem | ||
| 12/19/2019 | Listed for sale | $449,900+4%$132/sqft |
Source: Bateson Realty #2293364 Report a problem | ||
| 5/30/2006 | Sold | $432,500$127/sqft |
Source: Public Record Report a problem | ||
Public tax history
| Year | Property taxes | Tax assessment |
|---|---|---|
| 2025 | $5,547 +0.4% | $633,770 |
| 2024 | $5,524 +15.7% | $633,770 +45.2% |
| 2023 | $4,777 +7.6% | $436,377 |
| 2022 | $4,438 +4% | $436,377 |
| 2021 | $4,266 +1.9% | $436,377 |
| 2020 | $4,188 -10.5% | $436,377 +8.6% |
| 2019 | $4,678 | $401,915 |
| 2018 | $4,678 +11.3% | $401,915 |
| 2017 | $4,201 +2.1% | $401,915 |
| 2016 | $4,115 -9.3% | $401,915 -7.9% |
| 2015 | $4,537 +5.4% | $436,189 |
| 2014 | $4,303 | $436,189 |
| 2013 | -- | $436,189 |
| 2012 | -- | $436,189 |
| 2011 | -- | $436,189 |
| 2010 | -- | $436,189 |
| 2009 | -- | $436,189 |
| 2008 | -- | -- |
| 2007 | -- | -- |
Find assessor info on the county website
Monthly payment
Est. payment
Payment breakdown
Explore the cost of this home by adjusting the details. Changes won't be saved.Climate risks
Neighborhood: North Raleigh
Nearby schools
Schools provided by the listing agent
- Elementary: Wake - Wakefield Elementary
- Middle: Wake - Wakefield Middle
- High: Wake - Wakefield High
Source: Doorify MLS. This data may not be complete. We recommend contacting the local school district to confirm school assignments for this home.
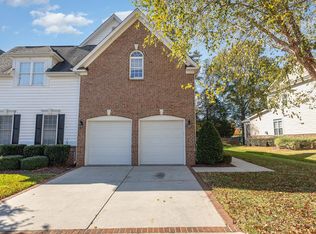

Similar homes
- $659,9004 bd5 ba3.3k sqft12604 Bellstone Ln, Raleigh, NC 27614For Sale
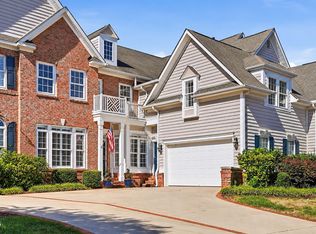
 MLS ID #10196740, Mariella Guillama. Doorify MLS
 - $674,9004 bd3 ba3k sqft1524 Wood Spring Ct, Raleigh, NC 27614For Sale
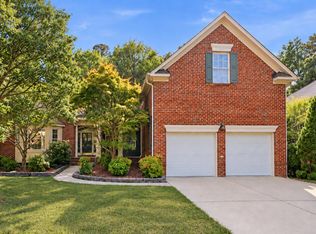 MLS ID #10197301, Marti Hampton. Doorify MLS
 - $615,0005 bd3 ba2.7k sqft12104 Pawleys Mill Cir, Raleigh, NC 27614For Sale
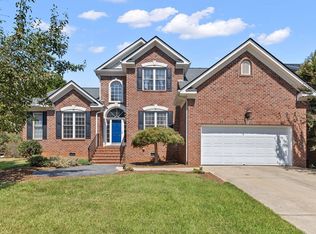 MLS ID #10189122, Samara Presley. Doorify MLS
 - $595,0005 bd4 ba3k sqft12312 Bunchgrass Lane, Raleigh, NC 27614For Sale

 MLS ID #100596470, Kyle Rank, Mark Spain Real Estate. Hive MLS
 - $750,0005 bd4 ba3.6k sqft12413 Mayhurst Pl, Raleigh, NC 27614For SaleMLS ID #10189364, Carole Langheim. Doorify MLS
- $579,0004 bd4 ba2.8k sqft428 Old Dairy Dr, Wake Forest, NC 27587For SaleMLS ID #10197206, Myron Gwyn. Doorify MLS
- $599,9854 bd3 ba2.8k sqft9113 Walking Stick Trl, Raleigh, NC 27615For SaleMLS ID #10162266, Shadia Hamzy. Doorify MLS
- $675,0004 bd4 ba3.6k sqft9301 Bramden Ct, Wake Forest, NC 27587For SaleMLS ID #10189861, Meredith Hilbert. Doorify MLS
- $675,0004 bd3 ba3.1k sqft2800 Pompeii Pl, Wake Forest, NC 27587For SaleMLS ID #10179037, Chris Hewitt. Doorify MLS
- $650,0003 bd3 ba2.3k sqft4925 Old Millcrest Ct, Raleigh, NC 27609For SaleMLS ID #10197616, Rebecca Ellis. Doorify MLS
- $575,0004 bd3 ba2.7k sqft9705 Rainsong Dr, Wake Forest, NC 27587For SaleMLS ID #10192557, Meredith Wright. Doorify MLS
- $799,9005 bd5 ba4.7k sqft10200 Thoughtful Spot Way, Raleigh, NC 27614For SaleMLS ID #10171375, Scott Hoffman. Doorify MLS
- $623,0004 bd3 ba2.3k sqft4220 Glen Erin Way, Raleigh, NC 27613For SaleMLS ID #10191717, Emily Mitchell. Doorify MLS
- $589,9004 bd3 ba2.9k sqft445 Old Dairy Dr, Wake Forest, NC 27587For SaleMLS ID #10189626, Heather Layne. Doorify MLS
- $689,0004 bd4 ba2.8k sqft3805 Orange Cosmos Ave, Wake Forest, NC 27587For SaleMLS ID #10192838, Leah Kruger. Doorify MLS
- $600,0005 bd3 ba2.8k sqft9041 Linslade Way, Wake Forest, NC 27587For SaleMLS ID #10182988, Meredith Hilbert. Doorify MLS
- $649,9003 bd4 ba3.5k sqft4724 Ludwell Branch Ct, Raleigh, NC 27612For SaleMLS ID #10145848, Steven Squires. Doorify MLS
- $625,0005 bd4 ba3.6k sqft6024 Jones Farm Rd, Wake Forest, NC 27587For SaleMLS ID #10171038, Jim Allen. Doorify MLS
- $639,9005 bd3 ba3k sqft4505 Heritage Gates Dr, Rolesville, NC 27571For SaleMLS ID #10171999, Matt Perry. Doorify MLS
- $636,9995 bd4 ba3.3k sqft717 Virginia Water Dr, Rolesville, NC 27571For SaleMLS ID #10189536, Craig Tribus. Doorify MLS
