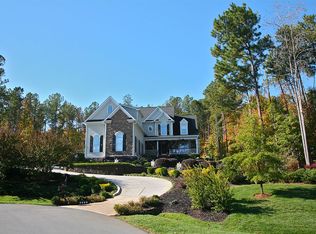
Nestled in the desirable St. Ives community, this spacious home offers the perfect blend of comfort, functionality, and location. Featuring 5 bedrooms, 3 full baths, the thoughtfully designed floor plan includes a main level primary suite, a secondary or guest bedroom and bath on the first floor, 3 additional bedrooms upstairs and an oversized bonus room ideal for a media room, playroom, or home office. The bright kitchen opens to the living areas, creating an inviting space for everyday living and entertaining. Enjoy relaxing in the sunroom overlooking the private backyard with its own built in kitchen space, a mini sitting/office area leading to the walk-up attic provides abundant storage and future expansion potential. Additional highlights include a 3 car side entry garage, hardwood floors, fireplace, high ceilings, and community amenities including a pool, clubhouse, and tennis courts. Conveniently located near shopping, dining, schools, and Falls Lake.
For sale
Price cut: $15K (9/11)
$785,000
7232 Sparhawk Rd, Wake Forest, NC 27587
5beds
3,678sqft
Single Family Residence
Built in 2005
0.63 Acres Lot
$775,600 Zestimate®
$213/sqft
$108/mo HOA
What's special
High ceilingsHardwood floorsPrivate backyardMain level primary suite
- 94 days
- 645
- 62
Zillow last checked:
Listing updated:
Listed by:
Meisha Spang 919-322-9282,
Mark Spain Real Estate
Source: Doorify MLS,MLS#: 10175318
Facts & features
Interior
Bedrooms & bathrooms
- Bedrooms: 5
- Bathrooms: 3
- Full bathrooms: 3
- Main level bedrooms: 2
Primary bedroom
- Level: Main
- Area: 235.43 Square Feet
- Dimensions: 12.9 x 18.25
Bedroom 2
- Level: Main
- Area: 123.47 Square Feet
- Dimensions: 10.58 x 11.67
Bedroom 3
- Level: Second
- Area: 144.96 Square Feet
- Dimensions: 12.08 x 12.0
Bedroom 4
- Level: Second
- Area: 173.39 Square Feet
- Dimensions: 10.67 x 16.25
Bedroom 5
- Level: Second
- Area: 157.69 Square Feet
- Dimensions: 11.83 x 13.33
Primary bathroom
- Level: Main
- Area: 101.42 Square Feet
- Dimensions: 9.08 x 11.17
Bathroom 2
- Level: Main
- Area: 35.97 Square Feet
- Dimensions: 7.08 x 5.08
Bathroom 3
- Level: Second
- Area: 50.06 Square Feet
- Dimensions: 7.33 x 6.83
Dining room
- Level: Main
- Area: 191.29 Square Feet
- Dimensions: 11.83 x 16.17
Kitchen
- Level: Main
- Area: 199.83 Square Feet
- Dimensions: 12.17 x 16.42
Laundry
- Level: Main
- Area: 61.38 Square Feet
- Dimensions: 7.08 x 8.67
Living room
- Level: Main
- Area: 313.25 Square Feet
- Dimensions: 17.9 x 17.5
Heating
- Natural Gas, None
Cooling
- Electric
Appliances
- Included: Dishwasher, Gas Range, Microwave, Refrigerator
- Laundry: Laundry Room, Main Level
Features
- Ceiling Fan(s), Dry Bar, Eat-in Kitchen, Primary Downstairs, Soaking Tub, Walk-In Closet(s), Bathtub/Shower Combination, Walk-In Shower
- Flooring: Carpet, Hardwood
- Fireplace features: Living Room, Other
Interior area
- Total structure area: 3,678
- Total interior livable area: 3,678 sqft
- Finished area above ground: 3,678
- Finished area below ground: 0
Property
Parking
- Total spaces: 5
- Parking features: Attached, Driveway, Garage Faces Side
- Garage spaces: 3
- Uncovered spaces: 2
Features
- Levels: Two
- Stories: 2
- Patio & porch: Enclosed, Front Porch
Lot
- Size: 0.63 Acres
Details
- Parcel number: 183103443539000 0298593
- Zoning: GR3
- Special conditions: Standard
Construction
Type & style
- Home type: SingleFamily
- Architectural style: Contemporary
- Property subtype: Single Family Residence
Materials
- Brick, Fiber Cement
- Foundation: Other
- Roof: Shingle
Condition
- New construction: No
- Year built: 2005
Utilities & green energy
- Sewer: Public Sewer
- Water: Public
Community & HOA
Community
- Subdivision: St Ives
HOA
- Has HOA: Yes
- Amenities included: Other
- Services included: Unknown
- HOA fee: $650 semi-annually
- HOA name: St. Ives
Location
- Region: Wake Forest
Financial & listing details
- Price per square foot: $213/sqft
- Tax assessed value: $880,188
- Annual tax amount: $8,268
- Date on market: 6/19/2026
- Listing agreement: Exclusive Right To Sell
- Listing terms: Cash,Conventional,VA Loan
Estimated market value
$775,600
$737,000 - $814,000
$3,523/mo
Price history
| Date | Event | Price |
|---|---|---|
| 9/11/2026 | Price change | $785,000-1.9%$213/sqft |
Source:  Doorify MLS #10175318 Report a problem Doorify MLS #10175318 Report a problem | ||
| 9/1/2026 | Price change | $800,000-1.8%$217/sqft |
Source: Doorify MLS #10175318 Report a problem | ||
| 8/11/2026 | Price change | $815,000-1.2%$222/sqft |
Source: Doorify MLS #10175318 Report a problem | ||
| 7/30/2026 | Price change | $825,000-2.9%$224/sqft |
Source: Doorify MLS #10175318 Report a problem | ||
| 7/6/2026 | Price change | $850,000-3.4%$231/sqft |
Source: Doorify MLS #10175318 Report a problem | ||
| 6/19/2026 | Listed for sale | $880,000$239/sqft |
Source: Doorify MLS #10175318 Report a problem | ||
| 5/22/2026 | Sold | $880,000+77.8%$239/sqft |
Source: Public Record Report a problem | ||
| 2/14/2020 | Sold | $495,000$135/sqft |
Source: Doorify MLS #2291957 Report a problem | ||
| 1/10/2020 | Pending sale | $495,000$135/sqft |
Source: Howard Perry & Walston Realtor #2291957 Report a problem | ||
| 12/7/2019 | Price change | $495,000-1%$135/sqft |
Source: Howard Perry & Walston Realtor #2291957 Report a problem | ||
| 9/6/2019 | Price change | $500,000-2.3%$136/sqft |
Source: Coldwell Banker Howard Perry and Walston #2254858 Report a problem | ||
| 8/5/2019 | Price change | $512,000-2.5%$139/sqft |
Source: Coldwell Banker Howard Perry and Walston #2254858 Report a problem | ||
| 6/27/2019 | Price change | $525,000-4.5%$143/sqft |
Source: Coldwell Banker Howard Perry and Walston #2254858 Report a problem | ||
| 5/16/2019 | Listed for sale | $550,000+8.9%$150/sqft |
Source: Howard Perry & Walston Realtor #2254858 Report a problem | ||
| 7/25/2006 | Sold | $505,000+448.9%$137/sqft |
Source: Public Record Report a problem | ||
| 12/9/2004 | Sold | $92,000$25/sqft |
Source: Public Record Report a problem | ||
Public tax history
| Year | Property taxes | Tax assessment |
|---|---|---|
| 2025 | $8,268 +0.4% | $880,188 |
| 2024 | $8,237 +31.9% | $880,188 +64.3% |
| 2023 | $6,246 +4.2% | $535,788 |
| 2022 | $5,991 +1.8% | $535,788 |
| 2021 | $5,887 | $535,788 |
| 2020 | $5,887 -5.3% | $535,788 +7.3% |
| 2019 | $6,214 | $499,247 |
| 2018 | $6,214 | $499,247 |
| 2017 | -- | $499,247 |
| 2016 | -- | $499,247 -15% |
| 2015 | -- | $587,420 |
| 2014 | -- | $587,420 |
| 2013 | -- | $587,420 +3.6% |
| 2012 | -- | $566,816 |
| 2011 | -- | $566,816 |
| 2010 | -- | $566,816 |
| 2009 | -- | $566,816 |
| 2008 | -- | -- |
| 2007 | -- | -- |
Find assessor info on the county website
Monthly payment
Est. payment
Payment breakdown
Explore the cost of this home by adjusting the details. Changes won't be saved.Climate risks
Neighborhood: 27587
Nearby schools
Schools provided by the listing agent
- Elementary: Wake County Schools
- Middle: Wake County Schools
- High: Wake County Schools
Source: Doorify MLS. This data may not be complete. We recommend contacting the local school district to confirm school assignments for this home.
- $1,059,6004 bd5 ba4.6k sqft7236 Sparhawk Rd, Wake Forest, NC 27587Off Market
- $919,600-- bd3 ba4.1k sqft7228 Sparhawk Rd, Wake Forest, NC 27587Off Market
- $867,9004 bd3 ba3.6k sqft7240 Sparhawk Rd, Wake Forest, NC 27587Off Market
- $1,126,9005 bd5 ba4.9k sqft7224 Sparhawk Rd, Wake Forest, NC 27587Off Market
Similar homes
- $750,0004 bd4 ba3.5k sqft8004 Knebford Cir, Wake Forest, NC 27587For Sale

 MLS ID #10177332, Margaret Dickerson. Doorify MLS
 - $775,0005 bd4 ba3.5k sqft1005 Prairie Aster Ct, Wake Forest, NC 27587For Sale
 MLS ID #10171811, Kathy McIntyre. Doorify MLS
 - $750,0004 bd3 ba3k sqft1229 Fanning Dr, Wake Forest, NC 27587For Sale
 MLS ID #10174424, Eddie Cash. Doorify MLS
 - $650,0004 bd3 ba2.9k sqft3320 Buck Run Trl, Wake Forest, NC 27587For Sale
 MLS ID #10193077, Morgan Womble. Doorify MLS
 - $799,0004 bd5 ba4.9k sqft1204 Westerham Dr, Wake Forest, NC 27587For SaleMLS ID #10178945, Courtney LaMotte. Doorify MLS
- $710,0005 bd4 ba4k sqft8401 Chelridge Dr, Wake Forest, NC 27587For SaleMLS ID #10188667, Marshall Rich. Doorify MLS
- $675,0004 bd4 ba3.6k sqft9301 Bramden Ct, Wake Forest, NC 27587For SaleMLS ID #10189861, Meredith Hilbert. Doorify MLS
- $800,0004 bd3 ba4.1k sqft691 Hawthorne Pl, Creedmoor, NC 27522For SaleMLS ID #10193786, Tim Mock. Doorify MLS
- $835,0004 bd4 ba3.5k sqft9505 Alydar Dr, Wake Forest, NC 27587For SaleMLS ID #10183502, Nadia Bareisha. Doorify MLS
- $710,0004 bd3 ba3k sqft3928 Heritage View Trl, Wake Forest, NC 27587For SaleMLS ID #10187454, Kristen Harper. Doorify MLS
- $695,0004 bd3 ba2.8k sqft9712 Fonville Rd, Wake Forest, NC 27587For SaleMLS ID #10184125, Habi Ghorbani. Doorify MLS
- $850,0004 bd4 ba3.9k sqft1300 Heritage Club Ave, Wake Forest, NC 27587For SaleMLS ID #10151106, Betsy Walls. Doorify MLS
- $750,0003 bd2 ba2.2k sqft1609 Hasentree Villa Ln, Wake Forest, NC 27587For SaleMLS ID #10182839, Aimee Anderson. Doorify MLS
- $739,0005 bd3 ba3k sqft4708 Bartwood Dr, Raleigh, NC 27613For SaleMLS ID #10193706, James David Ayscue. Doorify MLS
- $659,9004 bd4 ba3.4k sqft1015 Bluebell Ln, Wake Forest, NC 27587For SaleMLS ID #10184977, Justin Shover. Doorify MLS
- $635,0004 bd4 ba3.2k sqft16109 New Light Rd, Wake Forest, NC 27587For SaleMLS ID #10178232, Rachael Anne Burgon. Doorify MLS
- $475,0006 bd3 ba2.9k sqft520 Findhorn Ln, Wake Forest, NC 27587For SaleMLS ID #10190872, Jay Walden. Doorify MLS
- $1,150,0004 bd4 ba3.7k sqft5340 Mill Dam Rd, Wake Forest, NC 27587For SaleMLS ID #10187579, Janna Whitehorne. Doorify MLS
- $715,0004 bd3 ba3.1k sqft135 River Club Way, Youngsville, NC 27596For SaleMLS ID #10185183, Malaika Elcock-Minott. Doorify MLS
- $517,0004 bd3 ba3k sqft509 Ferry Ct, Wake Forest, NC 27587For SaleMLS ID #10190180, Faysal Walid Merhi. Doorify MLS
