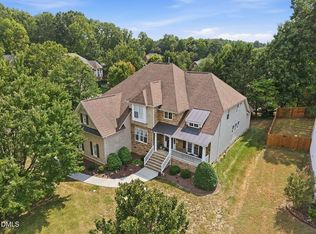
Set on a large wooded lot in Wake Forest's Thornburg Ridge with no HOA, this all-brick-front home offers a two-story foyer, hardwood floors throughout the main living areas, and detailed trim work. The living room features soaring ceilings and a fireplace, while the formal dining room showcases wainscoting and crown molding. The kitchen offers granite countertops, a center island, abundant cabinetry, and a sunny breakfast area. It opens to a keeping room with built-ins and a second fireplace. Just beyond, a permitted sunroom addition provides even more living space with views of the backyard and pool. The main-level primary suite features a tray ceiling, a bay sitting area with arched windows, dual walk-in closets, dual vanities, a soaking tub, and a separate tiled shower. A second main-level bedroom works well as a home office, with a full bath nearby and a laundry room with utility sink. Upstairs are two more bedrooms plus a large bonus room with a closet and built-in desk. Outside, enjoy a large deck, fenced saltwater pool area, mature trees, and a side-entry garage. With its generous floor plan, established setting, and inviting outdoor spaces, this home offers room to spread out, entertain, and enjoy a little privacy in Wake Forest.
For sale
$639,990
5216 Winfree Ln, Wake Forest, NC 27587
4beds
3,092sqft
Single Family Residence
Built in 2005
1.31 Acres Lot
$623,600 Zestimate®
$207/sqft
$-- HOA
What's special
All-brick-front homeLarge deckDetailed trim workSeparate tiled showerSunny breakfast areaCenter islandLarge wooded lot
- 19 days
- 1,853
- 245
Likely to sell faster than
Zillow last checked:
Listing updated:
Listed by:
D'Ambrah King 843-424-5444,
INNOVATE Real Estate
Source: Doorify MLS,MLS#: 10196080
Facts & features
Interior
Bedrooms & bathrooms
- Bedrooms: 4
- Bathrooms: 3
- Full bathrooms: 3
- Main level bathrooms: 2
- Main level bedrooms: 2
Primary bedroom
- Level: Main
- Area: 317.89 Square Feet
- Dimensions: 15.08 x 21.08
Bedroom 2
- Level: Main
- Area: 155.4 Square Feet
- Dimensions: 11.58 x 13.42
Bedroom 3
- Level: Second
- Area: 167.88 Square Feet
- Dimensions: 12.67 x 13.25
Bedroom 4
- Level: Second
- Area: 256.8 Square Feet
- Dimensions: 11.5 x 22.33
Primary bathroom
- Level: Main
- Area: 173.42 Square Feet
- Dimensions: 15.08 x 11.5
Bonus room
- Level: Second
- Area: 159.25 Square Feet
- Dimensions: 12.25 x 13.0
Dining room
- Level: Main
- Area: 155.69 Square Feet
- Dimensions: 11.75 x 13.25
Living room
- Level: Main
- Area: 281.25 Square Feet
- Dimensions: 15.0 x 18.75
Sunroom
- Level: Main
- Area: 174.16 Square Feet
- Dimensions: 15.25 x 11.42
Heating
- Electric, Fireplace(s), Heat Pump, Propane
Cooling
- Central Air, Electric
Appliances
- Included: Built-In Electric Oven, Disposal, Dishwasher, Electric Cooktop, Microwave, Refrigerator, Stainless Steel Appliance(s), Washer
- Laundry: Electric Dryer Hookup, Inside, Lower Level, Laundry Room, Sink, Washer Hookup
Features
- Cathedral Ceiling(s), Ceiling Fan(s), Crown Molding, Double Vanity, Entrance Foyer, Eat-in Kitchen, Granite Counters, High Ceilings, His and Hers Closets, Kitchen Island, Primary Downstairs, Recessed Lighting, Tray Ceiling(s), Walk-In Closet(s), Keeping Room, Whirlpool Tub, Separate Shower, Walk-In Shower, Smooth Ceilings
- Flooring: Carpet, Ceramic Tile, Hardwood
- Number of fireplaces: 2
- Fireplace features: Gas Log, Great Room, Living Room, Propane
Interior area
- Total structure area: 3,092
- Total interior livable area: 3,092 sqft
- Finished area above ground: 3,092
- Finished area below ground: 0
Video & virtual tour
Property
Parking
- Total spaces: 6
- Parking features: Attached, Garage
- Garage spaces: 2
Features
- Levels: Two
- Stories: 2
- Patio & porch: Deck, Front Porch
- Exterior features: Rain Gutters, Fenced Yard
- Pool features: In Ground, Salt Water
- Fencing: Back Yard,Fenced,Wrought Iron
- Has view: Yes
- View description: Trees/Woods
Lot
- Size: 1.31 Acres
- Dimensions: 322' x 225' x 390' x 162'
- Features: Cul-De-Sac, Front Yard, Irregular Lot, Wooded, Partially Cleared
- Residential vegetation: Partially Wooded
Details
- Additional structures: Shed(s)
- Parcel number: 177903133346000 0281191
- Zoning: R-40W
- Special conditions: Standard
Construction
Type & style
- Home type: SingleFamily
- Architectural style: Transitional
- Property subtype: Single Family Residence
Materials
- Brick, Fiber Cement
- Foundation: Crawlspace
- Roof: Architectural Shingle
Condition
- New construction: No
- Year built: 2005
Utilities & green energy
- Sewer: Septic Tank
- Water: Community Water
Community & HOA
Community
- Features: None
- Subdivision: Thornburg Ridge
HOA
- Has HOA: No
Location
- Region: Wake Forest
Financial & listing details
- Price per square foot: $207/sqft
- Tax assessed value: $672,973
- Annual tax amount: $4,458
- Date on market: 10/1/2026
- Listing agreement: Exclusive Right To Sell
- Listing terms: Cash,Conventional,FHA,VA Loan
- Road surface type: Asphalt, Paved
Estimated market value
$623,600
$592,000 - $655,000
$3,001/mo
Price history
| Date | Event | Price |
|---|---|---|
| 10/1/2026 | Listed for sale | $639,990+61.2%$207/sqft |
Source:  Doorify MLS #10196080 Report a problem Doorify MLS #10196080 Report a problem | ||
| 3/6/2007 | Sold | $397,000-0.6%$128/sqft |
Source: Public Record Report a problem | ||
| 2/24/2006 | Sold | $399,500$129/sqft |
Source: Public Record Report a problem | ||
Public tax history
| Year | Property taxes | Tax assessment |
|---|---|---|
| 2025 | $4,324 +3% | $672,973 |
| 2024 | $4,199 +55.5% | $672,973 +95.7% |
| 2023 | $2,701 +7.9% | $343,823 |
| 2022 | $2,503 | $343,823 |
| 2021 | -- | $343,823 |
| 2020 | -- | $343,823 -16.7% |
| 2019 | -- | $412,544 |
| 2018 | -- | $412,544 |
| 2017 | -- | $412,544 |
| 2016 | -- | $412,544 -1.4% |
| 2015 | -- | $418,241 |
| 2014 | -- | $418,241 |
| 2013 | -- | $418,241 |
| 2012 | -- | $418,241 |
| 2011 | -- | $418,241 |
| 2010 | -- | $418,241 |
| 2009 | -- | $418,241 |
| 2008 | -- | -- |
| 2007 | -- | -- |
Find assessor info on the county website
Monthly payment
Est. payment
Payment breakdown
Explore the cost of this home by adjusting the details. Changes won't be saved.Climate risks
Neighborhood: 27587
Nearby schools
Schools provided by the listing agent
- Elementary: Wake - Sanford Creek Elementary
- Middle: Wake - Rolesville Middle School
- High: Wake - Rolesville High School
Source: Doorify MLS. This data may not be complete. We recommend contacting the local school district to confirm school assignments for this home.

Similar homes
- $650,0004 bd3 ba2.9k sqft3320 Buck Run Trl, Wake Forest, NC 27587For Sale

 MLS ID #10193077, Morgan Womble. Doorify MLS
 - $675,0004 bd4 ba3.6k sqft9301 Bramden Ct, Wake Forest, NC 27587For Sale
 MLS ID #10189861, Meredith Hilbert. Doorify MLS
 - $695,0004 bd3 ba3.3k sqft3528 Kemble Ridge Dr, Wake Forest, NC 27587For Sale
 MLS ID #10188872, Kathleen Olechovsky. Doorify MLS
 - $719,9005 bd3 ba3.2k sqft904 Hidden Jewel Ln, Wake Forest, NC 27587For Sale
 MLS ID #10198165, Michael Sanders. Doorify MLS
 - $600,0005 bd4 ba2.5k sqft4217 Field Oak Dr, Wake Forest, NC 27587For SaleMLS ID #10191359, Sue Goodwin. Doorify MLS
- $625,9004 bd3 ba3.4k sqft2948 Dargan Hills Dr, Wake Forest, NC 27587For SaleMLS ID #10181917, Tonya Powell. Doorify MLS
- $649,9004 bd4 ba3.4k sqft1015 Bluebell Ln, Wake Forest, NC 27587For SaleMLS ID #10184977, Justin Shover. Doorify MLS
- $689,0004 bd3 ba2.8k sqft9712 Fonville Rd, Wake Forest, NC 27587For SaleMLS ID #10184125, Habi Ghorbani. Doorify MLS
- $695,0005 bd4 ba4k sqft8401 Chelridge Dr, Wake Forest, NC 27587For SaleMLS ID #10188667, Marshall Rich. Doorify MLS
- $560,0004 bd3 ba3.3k sqft2472 Everstone Rd, Wake Forest, NC 27587For SaleMLS ID #10187802, Betsy Luckett. Doorify MLS
- $585,0004 bd4 ba3.2k sqft16109 New Light Rd, Wake Forest, NC 27587For SaleMLS ID #10178232, Rachael Anne Burgon. Doorify MLS
- $700,0004 bd5 ba3.6k sqft2601 Dun Loring Dr, Wake Forest, NC 27587For SaleMLS ID #10163988, Connie Batten. Doorify MLS
- $635,9995 bd4 ba3.3k sqft717 Virginia Water Dr, Rolesville, NC 27571For SaleMLS ID #10189536, Craig Tribus. Doorify MLS
- $685,0004 bd3 ba3.1k sqft135 River Club Way, Youngsville, NC 27596For SaleMLS ID #10185183, Malaika Elcock-Minott. Doorify MLS
- $745,0004 bd4 ba3.5k sqft8004 Knebford Cir, Wake Forest, NC 27587For SaleMLS ID #10177332, Margaret Dickerson. Doorify MLS
- $429,9004 bd3 ba2.6k sqft322 Big Willow Way, Rolesville, NC 27571For SaleMLS ID #10198826, Ezio Mariani. Doorify MLS
- $521,5003 bd3 ba2.3k sqft4020 Pheasant Tail Ct, Wake Forest, NC 27587For SaleMLS ID #10181007, Paul Dunneback. Doorify MLS
- $509,9004 bd3 ba3k sqft509 Ferry Ct, Wake Forest, NC 27587For SaleMLS ID #10190180, Faysal Walid Merhi. Doorify MLS
- $875,0004 bd4 ba3.7k sqft1313 Marshall Farm St, Wake Forest, NC 27587For SaleMLS ID #10190413, Caren Fried. Doorify MLS
- $499,9004 bd3 ba2.6k sqft613 Cresstar Dr, Rolesville, NC 27571For SaleMLS ID #10192233, Amanda Viele. Doorify MLS
