Welcome to this beautiful 4-bedroom, 3-bathroom single-family residence nestled in the Moss Creek community of Wake Forest, NC ! Primary bedroom on the first floor along with 2 additional bedrooms on the main floor. New windows (2026), Hardiplank siding (2025), Roof (2024) encapsulated crawl space and generator as well. Plenty of space to entertain from the bonus room, theatre room or simply relaxing in the sunroom with TV that conveys!! Schedule your appointment today to see for yourself. You don't want to miss this one!!
For sale
$699,900
2948 Dargan Hills Dr, Wake Forest, NC 27587
4beds
3,461sqft
:
Get pre-qualified$4,214/mo
Single Family Residence, Residential
Built in 2003
10,018 Square Feet Lot
$681,000 Zestimate®
$202/sqft
$47/mo HOA
What's special
Bonus roomTheatre room
- 14 days |
- 754 |
- 14 |
Zillow last checked:
Listing updated:
Listed by:
Tonya Powell 919-669-5347,
EXP Realty LLC
Source: Doorify MLS,MLS#: 10181917
Facts & features
Interior
Bedrooms & bathrooms
- Bedrooms: 4
- Bathrooms: 3
- Full bathrooms: 3
Heating
- Central, Electric, Hot Water, Natural Gas, None
Cooling
- Attic Fan, Ceiling Fan(s), Central Air, Dual, Electric
Appliances
- Included: Dishwasher, Disposal, Dryer, ENERGY STAR Qualified Dishwasher, ENERGY STAR Qualified Dryer, ENERGY STAR Qualified Refrigerator, ENERGY STAR Qualified Washer, Gas Range, Gas Water Heater, Microwave, Refrigerator, Self Cleaning Oven, Tankless Water Heater, Trash Compactor, Washer, Water Heater
- Laundry: Laundry Room, Lower Level, Main Level
Features
- Bathtub/Shower Combination, Built-in Features, Ceiling Fan(s), Chandelier, Crown Molding, Dining L, Double Vanity, Dual Closets, Eat-in Kitchen, Granite Counters, High Speed Internet, Pantry, Master Downstairs, Radon Mitigation, Recessed Lighting, Second Primary Bedroom, Smart Thermostat, Smooth Ceilings, Soaking Tub, Storage, Tray Ceiling(s), Walk-In Closet(s), Walk-In Shower, Whirlpool Tub, Wired for Sound
- Flooring: Carpet, Hardwood, Tile
- Doors: Sliding Doors, Storm Door(s)
- Windows: Blinds, ENERGY STAR Qualified Windows, Insulated Windows, Screens, Shutters
- Basement: Crawl Space
- Number of fireplaces: 1
- Fireplace features: Gas Log
- Common walls with other units/homes: No Common Walls
Interior area
- Total structure area: 3,461
- Total interior livable area: 3,461 sqft
- Finished area above ground: 3,461
- Finished area below ground: 0
Property
Parking
- Total spaces: 4
- Parking features: Attached, Driveway, Garage, Garage Door Opener, Garage Faces Front
- Attached garage spaces: 2
- Uncovered spaces: 2
Features
- Levels: Two
- Stories: 2
- Patio & porch: Covered, Deck, Enclosed, Front Porch, Glass Enclosed, Patio, Porch, Screened, Other
- Exterior features: Lighting, Private Yard, Rain Gutters, Smart Camera(s)/Recording, Smart Lock(s), Storage
- Pool features: Community
- Has view: Yes
- View description: Neighborhood
Lot
- Size: 10,018 Square Feet
- Features: Back Yard, City Lot, Cleared, Close to Clubhouse, Few Trees, Front Yard, Landscaped, Near Public Transit, Wooded
Details
- Additional structures: Shed(s), Storage
- Parcel number: 173802866850000 0282303
- Zoning: GR5
- Special conditions: Trust
Construction
Type & style
- Home type: SingleFamily
- Architectural style: Traditional
- Property subtype: Single Family Residence, Residential
Materials
- Attic/Crawl Hatchway(s) Insulated, Brick, Frame, HardiPlank Type
- Foundation: Brick/Mortar
- Roof: Shingle
Condition
- New construction: No
- Year built: 2003
Utilities & green energy
- Sewer: Public Sewer
- Water: Public
- Utilities for property: Cable Connected, Electricity Connected, Water Connected
Green energy
- Energy efficient items: Water Heater, Windows
Community & HOA
Community
- Features: Clubhouse, Curbs, Playground, Pool, Sidewalks, Street Lights
- Subdivision: Moss Creek
HOA
- Has HOA: Yes
- Amenities included: Clubhouse, Pool
- Services included: Maintenance Grounds
- HOA fee: $140 quarterly
Location
- Region: Wake Forest
Financial & listing details
- Price per square foot: $202/sqft
- Tax assessed value: $619,094
- Annual tax amount: $6,066
- Date on market: 7/23/2026
- Road surface type: Paved
Estimated market value
$681,000
$647,000 - $715,000
$3,155/mo
Price history
| Date | Event | Price |
|---|---|---|
| 7/23/2026 | Listed for sale | $699,900+145.6%$202/sqft |
Source:  Doorify MLS #10181917 Report a problem Doorify MLS #10181917 Report a problem | ||
| 12/12/2013 | Sold | $285,000+0%$82/sqft |
Source: Public Record Report a problem | ||
| 12/4/2013 | Pending sale | $284,900$82/sqft |
Source: RE/MAX ONE REALTY #1918630 Report a problem | ||
| 11/4/2013 | Price change | $284,900-1.7%$82/sqft |
Source: RE/MAX ONE REALTY #1918630 Report a problem | ||
| 10/15/2013 | Price change | $289,900-3.3%$84/sqft |
Source: Coldwell Banker Howard Perry and Walston #1889670 Report a problem | ||
| 9/23/2013 | Price change | $299,8000%$87/sqft |
Source: Coldwell Banker Howard Perry and Walston #1889670 Report a problem | ||
| 7/13/2013 | Price change | $299,900-1.6%$87/sqft |
Source: Coldwell Banker Howard Perry and Walston #1889670 Report a problem | ||
| 6/15/2013 | Price change | $304,900-3.2%$88/sqft |
Source: Coldwell Banker Howard Perry and Walston #1889670 Report a problem | ||
| 5/10/2013 | Listed for sale | $314,900+12.5%$91/sqft |
Source: Coldwell Banker Howard Perry and Walston #1889670 Report a problem | ||
| 5/17/2012 | Listing removed | $280,000$81/sqft |
Source: Golden Oak Real Estate Services, LLC. #1812736 Report a problem | ||
| 5/5/2012 | Price change | $280,000-6.7%$81/sqft |
Source: Golden Oak Real Estate Services, LLC. #1812736 Report a problem | ||
| 3/30/2012 | Price change | $300,000-6.3%$87/sqft |
Source: Golden Oak Real Estate Services, LLC. #1812736 Report a problem | ||
| 12/9/2011 | Listed for sale | $320,000+36.8%$92/sqft |
Source: Golden Oak Real Estate Services, LLC. #1812736 Report a problem | ||
| 8/27/2004 | Sold | $234,000$68/sqft |
Source: Public Record Report a problem | ||
Public tax history
| Year | Property taxes | Tax assessment |
|---|---|---|
| 2025 | $5,822 +0.4% | $619,094 |
| 2024 | $5,799 +29.2% | $619,094 +60.9% |
| 2023 | $4,490 +4.2% | $384,691 |
| 2022 | $4,307 +1.8% | $384,691 |
| 2021 | $4,232 | $384,691 |
| 2020 | $4,232 +11.1% | $384,691 +26% |
| 2019 | $3,808 | $305,351 +4.5% |
| 2018 | $3,808 +14.2% | $292,136 |
| 2017 | $3,336 +1.3% | $292,136 |
| 2016 | $3,293 -2.3% | $292,136 -1.1% |
| 2015 | $3,370 +3.3% | $295,273 |
| 2014 | $3,262 | $295,273 |
| 2013 | -- | $295,273 |
| 2012 | -- | $295,273 |
| 2011 | -- | $295,273 +18.3% |
| 2010 | -- | $249,517 |
| 2009 | -- | $249,517 |
| 2008 | -- | -- |
| 2007 | -- | -- |
| 2006 | -- | -- |
| 2005 | -- | -- |
| 2004 | -- | -- |
Find assessor info on the county website
Monthly payment
Est. payment
Payment breakdown
Explore the cost of this home by adjusting the details. Changes won't be saved.Climate risks
Neighborhood: 27587
Nearby schools
GreatSchools rating
- 7/10Sanford Creek ElementaryGrades: PK-5Distance: 4.1 mi
- 4/10Wake Forest Middle SchoolGrades: 6-8Distance: 3.1 mi
- 7/10Wake Forest High SchoolGrades: 9-12Distance: 5.2 mi
Schools provided by the listing agent
- Elementary: Wake County Schools
- Middle: Wake County Schools
- High: Wake County Schools
Source: Doorify MLS. This data may not be complete. We recommend contacting the local school district to confirm school assignments for this home.
- $465,9003 bd2 ba2k sqft2952 Dargan Hills Dr, Wake Forest, NC 27587Off Market
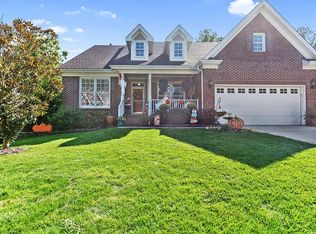
- $446,9003 bd3 ba2.2k sqft2944 Dargan Hills Dr, Wake Forest, NC 27587Off Market

- $453,200-- bd2 ba2k sqft2940 Dargan Hills Dr, Wake Forest, NC 27587Off Market
- $482,8004 bd3 ba2.6k sqft2945 Dargan Hills Dr, Wake Forest, NC 27587Off Market
- $444,0004 bd3 ba2.2k sqft2949 Dargan Hills Dr, Wake Forest, NC 27587Sold
- $469,3004 bd3 ba2.1k sqft2941 Dargan Hills Dr, Wake Forest, NC 27587Off Market
- $448,1004 bd2 ba2k sqft2953 Dargan Hills Dr, Wake Forest, NC 27587Off Market
- $430,0003 bd2 ba1.8k sqft2960 Dargan Hills Dr, Wake Forest, NC 27587Sold
A local agent can set up tours, give advice and negotiate with sellers.
Similar homes
- $695,0004 bd3 ba2.8k sqft9712 Fonville Rd, Wake Forest, NC 27587For Sale

 MLS ID #10184125, Habi Ghorbani. Doorify MLS
 - $675,0004 bd3 ba2.9k sqft3320 Buck Run Trl, Wake Forest, NC 27587For Sale
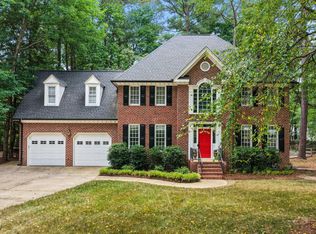 MLS ID #10173185, Morgan Womble. Doorify MLS
 - $599,9994 bd3 ba2.6k sqft8608 Barrett Hall Ln, Wake Forest, NC 27587For Sale
 MLS ID #10182253, Jennifer Acevedo. Doorify MLS
 - $715,0005 bd4 ba4k sqft8401 Chelridge Dr, Wake Forest, NC 27587For Sale
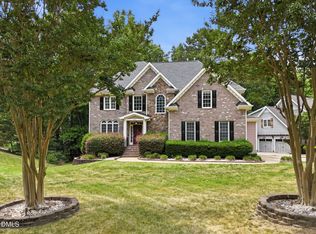 MLS ID #10157059, Marshall Rich. Doorify MLS
 - $710,0004 bd3 ba2.9k sqft1125 Chilmark Ave, Wake Forest, NC 27587For SaleMLS ID #10177954, Mary Barnwell. Doorify MLS
- $750,0004 bd4 ba3.5k sqft8004 Knebford Cir, Wake Forest, NC 27587For SaleMLS ID #10177332, Margaret Dickerson. Doorify MLS
- $585,0004 bd3 ba3.4k sqft912 Sweet Olive Ct, Wake Forest, NC 27587For SaleMLS ID #10168681, Ashley Quinn. Doorify MLS
- $625,0005 bd4 ba3.6k sqft6024 Jones Farm Rd, Wake Forest, NC 27587For SaleMLS ID #10171038, Jim Allen. Doorify MLS
- $829,0005 bd4 ba3.5k sqft1005 Prairie Aster Ct, Wake Forest, NC 27587For SaleMLS ID #10171811, Kathy McIntyre. Doorify MLS
- $765,0004 bd3 ba3.8k sqft8705 Ormand Way, Wake Forest, NC 27587For SaleMLS ID #10167031, Eddie Cash. Doorify MLS
- $599,9003 bd3 ba2.2k sqft3200 Keighley Forest Dr, Wake Forest, NC 27587For SaleMLS ID #10172353, Pierre R LaPierre-Herrera. Doorify MLS
- $849,9995 bd3 ba3.5k sqft2617 Forest Lake Ct, Wake Forest, NC 27587For SaleMLS ID #10176426, Michael Ulrich. Doorify MLS
- $499,9004 bd4 ba3.2k sqft1721 Gracechurch St, Wake Forest, NC 27587For SaleMLS ID #10162797, Marianne Durham. Doorify MLS
- $654,0004 bd3 ba3.1k sqft10611 Friendly Neighbor Ln, Raleigh, NC 27614For SaleMLS ID #10172691, Tim Hahn. Doorify MLS
- $559,9005 bd3 ba2.8k sqft5997 Jones Farm Rd, Wake Forest, NC 27587For SaleMLS ID #10177247, Kandy Benton. Doorify MLS
- $700,0004 bd3 ba3k sqft8824 Woodyhill Rd, Raleigh, NC 27613For SaleMLS ID #10182793, Brian Pate. Doorify MLS
- $959,9004 bd5 ba4.1k sqft7524 Tynewind Dr, Wake Forest, NC 27587For SaleMLS ID #10180671, Elisabeth Kane. Doorify MLS
- $740,0004 bd3 ba3k sqft424 Grosvenor Dr, Raleigh, NC 27615For SaleMLS ID #10174925, Sherrie Smith. Doorify MLS
- $689,9004 bd3 ba2.8k sqft8005 Millenium Dr, Raleigh, NC 27614For SaleMLS ID #10181847, Cathy Lyons. Doorify MLS
- $795,0004 bd3 ba2.9k sqft6004 Belgreen Ct, Raleigh, NC 27612For SaleMLS ID #10170021, Lisa Hickey. Doorify MLS
