Discover this GORGEOUS Home nestled in the highly sought-after Keighley Forest neighborhood in Wake Forest, all on almost 1 acre! With 3 bedrooms, 2.5 baths and NO HOA in Wake County, enjoy the flexibility of an additional room perfect for a playroom, den, or home office, allowing you to customize the space to suit your lifestyle and needs. The property offers plenty of storage. Step outside to your own private sanctuary, where you'll find a sprawling front and backyard offering endless possibilities for outdoor recreation, gardening, or simply enjoying the serene surroundings. Enjoy the convenience of nearby shopping, dining, Joyner Park and charming downtown Wake Forest, as well as easy access to major highways for seamless commuting to RTP. NEWER HVACs, water heater, crawlspace vapor barrier, rebuilt deck, site-finished red oak hardwood flooring throughout the downstairs, NEW hardwood stairs, wrought iron spindles, updated kitchen with NEW appliances, all fresh interior paint and NEW Epoxy flooring in the garage! Bonus room features bar with sink, wine fridge and Palladian window. Don't miss out on this rare find! Schedule a showing today and experience the perfect blend of comfort, style, and convenience! USDA Eligible!!
For sale
Price cut: $10.1K (8/6)
$599,900
3200 Keighley Forest Dr, Wake Forest, NC 27587
3beds
2,269sqft
:
Get pre-qualified$3,528/mo
Single Family Residence, Residential
Built in 2000
0.98 Acres Lot
$587,400 Zestimate®
$264/sqft
$-- HOA
What's special
New hardwood stairsPrivate sanctuaryRebuilt deckFresh interior paintPlenty of storageSprawling front and backyardWater heater
- 69 days |
- 777 |
- 65 |
Likely to sell faster than
Zillow last checked:
Listing updated:
Listed by:
Pierre R LaPierre-Herrera 919-270-2717,
Keller Williams Realty
Source: Doorify MLS,MLS#: 10172353
Facts & features
Interior
Bedrooms & bathrooms
- Bedrooms: 3
- Bathrooms: 3
- Full bathrooms: 2
- 1/2 bathrooms: 1
Heating
- Forced Air, Heat Pump
Cooling
- Ceiling Fan(s), Central Air
Appliances
- Included: Dishwasher, Dryer, Electric Range, Free-Standing Electric Range, Free-Standing Range, Free-Standing Refrigerator, Ice Maker, Microwave, Range, Refrigerator, Stainless Steel Appliance(s), Washer, Washer/Dryer Stacked, Wine Cooler
- Laundry: Inside, Laundry Room
Features
- Ceiling Fan(s), Chandelier, Crown Molding, Double Vanity, High Ceilings, Kitchen Island, Open Floorplan, Recessed Lighting, Stone Counters, Tray Ceiling(s), Walk-In Closet(s)
- Flooring: Hardwood, Tile, Wood
- Has fireplace: Yes
- Common walls with other units/homes: No Common Walls
Interior area
- Total structure area: 2,269
- Total interior livable area: 2,269 sqft
- Finished area above ground: 2,269
- Finished area below ground: 0
Property
Parking
- Total spaces: 12
- Parking features: Attached, Concrete, Driveway, Garage, Parking Pad
- Attached garage spaces: 2
Features
- Levels: Two
- Stories: 2
- Patio & porch: Covered, Deck, Front Porch, Porch, Wrap Around
- Exterior features: Balcony, Private Yard, Rain Gutters
- Fencing: Back Yard, Fenced
- Has view: Yes
- View description: Trees/Woods
Lot
- Size: 0.98 Acres
- Features: Back Yard, Cleared, Front Yard, Hardwood Trees, Landscaped, Many Trees, Partially Cleared, Private, Wooded
Details
- Parcel number: 183204834790000 0215188
- Zoning: R-40W
- Special conditions: Standard
Construction
Type & style
- Home type: SingleFamily
- Architectural style: Traditional, Transitional
- Property subtype: Single Family Residence, Residential
Materials
- Brick Veneer, Fiber Cement, HardiPlank Type
- Foundation: Raised
- Roof: Shingle
Condition
- New construction: No
- Year built: 2000
Utilities & green energy
- Sewer: Septic Tank
- Water: Private, Well
Community & HOA
Community
- Subdivision: Keighley Forest
HOA
- Has HOA: No
Location
- Region: Wake Forest
Financial & listing details
- Price per square foot: $264/sqft
- Tax assessed value: $366,091
- Annual tax amount: $3,660
- Date on market: 6/6/2026
- Road surface type: Asphalt
Estimated market value
$587,400
$558,000 - $617,000
$2,502/mo
Price history
| Date | Event | Price |
|---|---|---|
| 8/6/2026 | Price change | $599,900-1.7%$264/sqft |
Source:  Doorify MLS #10172353 Report a problem Doorify MLS #10172353 Report a problem | ||
| 6/6/2026 | Listed for sale | $610,000+18.4%$269/sqft |
Source: Doorify MLS #10172353 Report a problem | ||
| 2/28/2025 | Sold | $515,000-1%$227/sqft |
Source: Doorify MLS #10069089 Report a problem | ||
| 1/22/2025 | Pending sale | $519,999$229/sqft |
Source: Doorify MLS #10069089 Report a problem | ||
| 1/3/2025 | Listed for sale | $519,999-1%$229/sqft |
Source: Doorify MLS #10069089 Report a problem | ||
| 1/2/2025 | Listing removed | $524,999$231/sqft |
Source: Doorify MLS #10032761 Report a problem | ||
| 12/18/2024 | Price change | $524,999-0.9%$231/sqft |
Source: Doorify MLS #10032761 Report a problem | ||
| 12/4/2024 | Price change | $529,999-0.9%$234/sqft |
Source: Doorify MLS #10032761 Report a problem | ||
| 11/20/2024 | Price change | $534,999-0.9%$236/sqft |
Source: Doorify MLS #10032761 Report a problem | ||
| 11/9/2024 | Price change | $539,999-0.9%$238/sqft |
Source: Doorify MLS #10032761 Report a problem | ||
| 10/30/2024 | Price change | $544,999-0.9%$240/sqft |
Source: Doorify MLS #10032761 Report a problem | ||
| 10/15/2024 | Price change | $549,999-0.5%$242/sqft |
Source: Doorify MLS #10032761 Report a problem | ||
| 10/2/2024 | Price change | $552,499-0.5%$243/sqft |
Source: Doorify MLS #10032761 Report a problem | ||
| 9/13/2024 | Price change | $554,999-0.9%$245/sqft |
Source: Doorify MLS #10032761 Report a problem | ||
| 8/26/2024 | Price change | $559,999-0.9%$247/sqft |
Source: Doorify MLS #10032761 Report a problem | ||
| 8/8/2024 | Price change | $564,999-0.9%$249/sqft |
Source: Doorify MLS #10032761 Report a problem | ||
| 7/23/2024 | Price change | $569,999-0.9%$251/sqft |
Source: Doorify MLS #10032761 Report a problem | ||
| 7/9/2024 | Price change | $574,999-0.9%$253/sqft |
Source: Doorify MLS #10032761 Report a problem | ||
| 6/25/2024 | Price change | $579,999-1.7%$256/sqft |
Source: Doorify MLS #10032761 Report a problem | ||
| 6/11/2024 | Price change | $589,999-1.7%$260/sqft |
Source: Doorify MLS #10032761 Report a problem | ||
| 5/31/2024 | Listed for sale | $599,999+135.8%$264/sqft |
Source: Doorify MLS #10032761 Report a problem | ||
| 1/12/2021 | Listing removed | -- |
Source: Owner Report a problem | ||
| 2/3/2020 | Listing removed | $1,950$1/sqft |
Source: Owner Report a problem | ||
| 10/17/2019 | Listed for rent | $1,950+2.6%$1/sqft |
Source: Owner Report a problem | ||
| 2/20/2019 | Listing removed | $1,900$1/sqft |
Source: Owner Report a problem | ||
| 2/2/2019 | Listed for rent | $1,900$1/sqft |
Source: Owner Report a problem | ||
| 7/17/2014 | Sold | $254,500+3.9%$112/sqft |
Source: Public Record Report a problem | ||
| 8/24/2006 | Sold | $245,000+7.5%$108/sqft |
Source: Public Record Report a problem | ||
| 6/29/2001 | Sold | $228,000+533.3%$100/sqft |
Source: Public Record Report a problem | ||
| 11/8/1999 | Sold | $36,000$16/sqft |
Source: Public Record Report a problem | ||
Public tax history
| Year | Property taxes | Tax assessment |
|---|---|---|
| 2025 | $2,362 +3% | $366,091 |
| 2024 | $2,293 -2.8% | $366,091 +22% |
| 2023 | $2,360 +7.9% | $300,059 |
| 2022 | $2,187 +2.7% | $300,059 |
| 2021 | $2,129 +1.7% | $300,059 |
| 2020 | $2,093 -5.5% | $300,059 +11.6% |
| 2019 | $2,215 | $268,792 |
| 2018 | $2,215 +14.7% | $268,792 |
| 2017 | $1,931 +2.1% | $268,792 |
| 2016 | $1,892 -10.3% | $268,792 -10.6% |
| 2015 | $2,109 +5.5% | $300,719 |
| 2014 | $1,999 | $300,719 |
| 2013 | -- | $300,719 |
| 2012 | -- | $300,719 |
| 2011 | -- | $300,719 |
| 2010 | -- | $300,719 |
| 2009 | -- | $300,719 |
| 2008 | -- | -- |
| 2007 | -- | -- |
| 2006 | -- | -- |
| 2005 | -- | -- |
| 2004 | -- | -- |
Find assessor info on the county website
Monthly payment
Est. payment
Payment breakdown
Explore the cost of this home by adjusting the details. Changes won't be saved.Climate risks
Neighborhood: 27587
Nearby schools
GreatSchools rating
- 8/10Richland Creek Elementary SchoolGrades: PK-5Distance: 1 mi
- 4/10Wake Forest Middle SchoolGrades: 6-8Distance: 3.9 mi
- 7/10Wake Forest High SchoolGrades: 9-12Distance: 2.1 mi
Schools provided by the listing agent
- Elementary: Wake - Richland Creek Elementary School
- Middle: Wake - Wake Forest Middle School
- High: Wake - Wake Forest High School
Source: Doorify MLS. This data may not be complete. We recommend contacting the local school district to confirm school assignments for this home.
- $548,500-- bd2 ba2k sqft3204 Keighley Forest Dr, Wake Forest, NC 27587Off Market
- $1,128,200-- bd3 ba4.3k sqft8217 Jackson Rd, Wake Forest, NC 27587Off Market
- $670,0003 bd3 ba2.7k sqft3201 Keighley Forest Dr, Wake Forest, NC 27587Sold
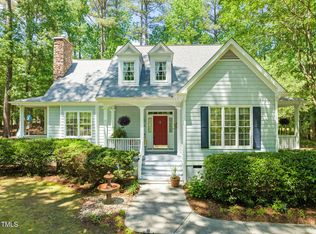
- $699,900-- bd3 ba3.2k sqft3212 Keighley Forest Dr, Wake Forest, NC 27587Off Market
- $500,0003 bd2 ba1.7k sqft8236 Jackson Rd, Wake Forest, NC 27587Sold
- $567,300-- bd1 ba2.2k sqft3217 Keighley Forest Dr, Wake Forest, NC 27587Off Market
- $604,400-- bd2 ba2.8k sqft3216 Keighley Forest Dr, Wake Forest, NC 27587Off Market
- $1,161,400-- bd2 ba7.5k sqft8105 Diazit Dr, Wake Forest, NC 27587Off Market
A local agent can set up tours, give advice and negotiate with sellers.
Similar homes
- $599,9994 bd3 ba2.6k sqft8608 Barrett Hall Ln, Wake Forest, NC 27587For Sale

 MLS ID #10182253, Jennifer Acevedo. Doorify MLS
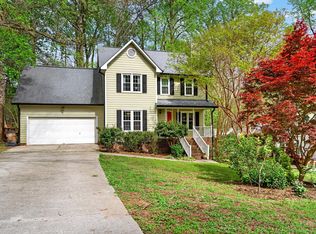
 - $395,0004 bd3 ba1.8k sqft956 E Durness Ct, Wake Forest, NC 27587For Sale
 MLS ID #10186168, Trevor Burris. Doorify MLS
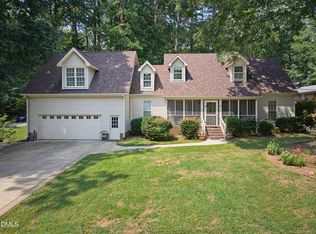
 - $450,0004 bd4 ba2.5k sqft101 Oakwood Dr, Wake Forest, NC 27587For Sale
 MLS ID #10186155, Susan Napolitano. Doorify MLS
 - $599,0004 bd3 ba2.7k sqft821 Traditions Ridge Dr, Wake Forest, NC 27587For Sale
 MLS ID #10184161, Kimberly McKinney. Doorify MLS
 - $710,0004 bd3 ba2.9k sqft1125 Chilmark Ave, Wake Forest, NC 27587For SaleMLS ID #10177954, Mary Barnwell. Doorify MLS
- $649,9004 bd3 ba2.9k sqft8709 Ormand Way, Wake Forest, NC 27587For SaleMLS ID #10180688, Heather Layne. Doorify MLS
- $550,0004 bd3 ba2.6k sqft1514 Anterra Dr, Wake Forest, NC 27587For SaleMLS ID #10181596, Kristi Fritter. Doorify MLS
- $569,0005 bd3 ba3.2k sqft9421 Philbeck Ln, Wake Forest, NC 27587For SaleMLS ID #10180699, Huazhi Hu. Doorify MLS
- $650,0004 bd4 ba2.8k sqft1817 Old College Cir, Wake Forest, NC 27587For SaleMLS ID #10184876, Darrena Yehia. Doorify MLS
- $675,0004 bd3 ba2.9k sqft3320 Buck Run Trl, Wake Forest, NC 27587For SaleMLS ID #10173185, Morgan Womble. Doorify MLS
- $460,0004 bd3 ba2.8k sqft517 Wheddoncross Way, Wake Forest, NC 27587For SaleMLS ID #10169661, Aiyana Lutkiewicz. Doorify MLS
- $600,0003 bd3 ba2.5k sqft105 Carriden Dr, Youngsville, NC 27596For SaleMLS ID #10181275, Jamie Welch. Doorify MLS
- $710,0004 bd4 ba3.2k sqft16109 New Light Rd, Wake Forest, NC 27587For SaleMLS ID #10178232, Rachael Anne Burgon. Doorify MLS
- $559,9005 bd3 ba2.8k sqft5997 Jones Farm Rd, Wake Forest, NC 27587For SaleMLS ID #10177247, Kandy Benton. Doorify MLS
- $525,0004 bd3 ba2.1k sqft1314 Sourwood Dr, Wake Forest, NC 27587For SaleMLS ID #10177702, Connie Batten. Doorify MLS
- $679,0004 bd4 ba3.3k sqft3535 Lavender Ln, Wake Forest, NC 27587For SaleMLS ID #10175099, Lisa Branch. Doorify MLS
- $675,0004 bd4 ba2.8k sqft1008 Shasta Daisy Dr, Wake Forest, NC 27587For SaleMLS ID #10180565, Susan Napolitano. Doorify MLS
- $725,0004 bd3 ba3.3k sqft904 Hidden Jewel Ln, Wake Forest, NC 27587For SaleMLS ID #10171393, Andre Fajardo. Doorify MLS
- $759,5004 bd4 ba2.8k sqft7413 Heartland Dr, Wake Forest, NC 27587For SaleMLS ID #10183894, Melissa Schambs. Doorify MLS
- $695,0004 bd3 ba3.1k sqft2800 Pompeii Pl, Wake Forest, NC 27587For SaleMLS ID #10179037, Chris Hewitt. Doorify MLS
