Space, serenity, and complete freedom with no city taxes bid welcome to this expansive, tree-lined property. This exceptional residence seamlessly blends high-end modern updates with outdoor living at its finest. Newly refinished hardwood floors and fresh neutral paint flow throughout the bright and airy layout, further enhancing the brilliance of the 2 story family room. The chef's kitchen shines with new quartz countertops and newer stainless steel appliances, making both daily prep and entertaining an absolute delight. A dining room and a sunny breakfast area provide options for casual or more formal dining. The first floor primary suite includes a generous walk in closet and a fully renovated bathroom boasting timeless neutral finishes, a fully tiled shower, freestanding tub and dual vanities. Upstairs provides incredible flexibility with three spacious bedrooms plus a versatile flex room - ideal for a home office, gym, or playroom. Guests will enjoy the privacy of a bedroom with an en-suite bath, while the remaining bedrooms share a well-appointed hall bath complete with a double vanity. Out back, relax or host in style on the large screened porch or deck under the shade of a pergola, all while taking in the peace and privacy of your sprawling, wooded acre lot. The epoxy-finished garage floor, appliances that convey and walk in storage are just the icing on the cake. This prime location offers the ultimate convenience, putting Highway 540, Durham, Wake Forest, and Raleigh all within an easy distance.
For sale
$759,500
7413 Heartland Dr, Wake Forest, NC 27587
4beds
2,855sqft
:
Get pre-qualified$4,470/mo
Single Family Residence, Residential
Built in 1998
1.15 Acres Lot
$735,500 Zestimate®
$266/sqft
$-- HOA
What's special
Timeless neutral finishesFully renovated bathroomFirst floor primary suiteHigh-end modern updatesFully tiled showerVersatile flex roomSunny breakfast area
- 9 days |
- 909 |
- 62 |
Likely to sell faster than
Zillow last checked:
Listing updated:
Listed by:
Melissa Schambs 919-796-9408,
Berkshire Hathaway HomeService,
Manuela Herdean 313-717-4333,
Berkshire Hathaway HomeService
Source: Doorify MLS,MLS#: 10183894
Facts & features
Interior
Bedrooms & bathrooms
- Bedrooms: 4
- Bathrooms: 4
- Full bathrooms: 3
- 1/2 bathrooms: 1
Heating
- Fireplace(s), Natural Gas
Cooling
- Ceiling Fan(s), Central Air, Gas, Multi Units
Appliances
- Included: Dishwasher, Dryer, Exhaust Fan, Gas Range, Gas Water Heater, Ice Maker, Microwave, Refrigerator, Stainless Steel Appliance(s), Tankless Water Heater, Washer, Washer/Dryer
- Laundry: Electric Dryer Hookup, Inside, Laundry Room, Main Level
Features
- Bathtub/Shower Combination, Ceiling Fan(s), Chandelier, Crown Molding, Double Vanity, Entrance Foyer, High Ceilings, Kitchen Island, Pantry, Master Downstairs, Quartz Counters, Recessed Lighting, Separate Shower, Smooth Ceilings, Soaking Tub, Vaulted Ceiling(s), Walk-In Closet(s), Walk-In Shower, Water Closet
- Flooring: Carpet, Hardwood, Tile, Wood
- Windows: Wood Frames
- Number of fireplaces: 1
- Fireplace features: Family Room, Gas Log, Glass Doors, Living Room, Prefabricated
- Common walls with other units/homes: No Common Walls
Interior area
- Total structure area: 2,855
- Total interior livable area: 2,855 sqft
- Finished area above ground: 2,855
- Finished area below ground: 0
Video & virtual tour
Property
Parking
- Total spaces: 6
- Parking features: Attached, Driveway, Garage, Garage Door Opener, Garage Faces Side
- Attached garage spaces: 2
- Uncovered spaces: 4
Features
- Levels: Two
- Stories: 2
- Patio & porch: Covered, Deck, Rear Porch, Screened
- Exterior features: Private Yard, Rain Gutters, Smart Camera(s)/Recording, Storage
- Has view: Yes
- View description: Forest, Neighborhood, Trees/Woods
Lot
- Size: 1.15 Acres
- Features: Cul-De-Sac, Gentle Sloping, Many Trees, Private, Sloped, Wooded
Details
- Additional structures: Pergola, Shed(s)
- Parcel number: 088102961001000 0234584
- Zoning: R-40W
- Special conditions: Standard
Construction
Type & style
- Home type: SingleFamily
- Architectural style: Traditional
- Property subtype: Single Family Residence, Residential
Materials
- Brick, Brick Veneer, Vinyl Siding
- Roof: Shingle
Condition
- New construction: No
- Year built: 1998
Utilities & green energy
- Sewer: Septic Tank
- Water: Public
- Utilities for property: Electricity Connected, Natural Gas Connected, Septic Connected, Water Connected
Community & HOA
Community
- Subdivision: Lakefall
HOA
- Has HOA: No
Location
- Region: Wake Forest
Financial & listing details
- Price per square foot: $266/sqft
- Tax assessed value: $638,836
- Annual tax amount: $4,233
- Date on market: 8/1/2026
- Road surface type: Asphalt
Estimated market value
$735,500
$699,000 - $772,000
$3,161/mo
Price history
| Date | Event | Price |
|---|---|---|
| 8/1/2026 | Listed for sale | $759,500+161%$266/sqft |
Source:  Doorify MLS #10183894 Report a problem Doorify MLS #10183894 Report a problem | ||
| 7/30/1998 | Sold | $291,000$102/sqft |
Source: Public Record Report a problem | ||
Public tax history
| Year | Property taxes | Tax assessment |
|---|---|---|
| 2025 | $4,106 +3% | $638,836 |
| 2024 | $3,987 +24.8% | $638,836 +56.8% |
| 2023 | $3,196 +7.9% | $407,351 |
| 2022 | $2,962 +2.8% | $407,351 |
| 2021 | $2,882 +1.7% | $407,351 |
| 2020 | $2,835 -3.8% | $407,351 +13.7% |
| 2019 | $2,946 | $358,225 |
| 2018 | $2,946 +14.8% | $358,225 |
| 2017 | $2,567 +2.1% | $358,225 |
| 2016 | $2,515 -11.8% | $358,225 -12.1% |
| 2015 | $2,851 | $407,679 |
| 2014 | -- | $407,679 |
| 2013 | -- | $407,679 |
| 2012 | -- | $407,679 |
| 2011 | -- | $407,679 |
| 2010 | -- | $407,679 |
| 2009 | -- | $407,679 |
| 2008 | -- | -- |
| 2007 | -- | -- |
| 2006 | -- | -- |
| 2005 | -- | -- |
| 2004 | -- | -- |
Find assessor info on the county website
Monthly payment
Est. payment
Payment breakdown
Explore the cost of this home by adjusting the details. Changes won't be saved.Climate risks
Neighborhood: 27587
Nearby schools
GreatSchools rating
- 9/10Pleasant Union ElementaryGrades: PK-5Distance: 3.2 mi
- 8/10Wakefield MiddleGrades: 6-8Distance: 7.9 mi
- 8/10Wakefield HighGrades: 9-12Distance: 7.8 mi
Schools provided by the listing agent
- Elementary: Wake - Pleasant Union Elementary
- Middle: Wake - Wakefield Middle
- High: Wake - Wakefield High
Source: Doorify MLS. This data may not be complete. We recommend contacting the local school district to confirm school assignments for this home.
- $708,7004 bd3 ba2.9k sqft7409 Heartland Dr, Wake Forest, NC 27587Off Market
- $967,8004 bd4 ba4.5k sqft7417 Heartland Dr, Wake Forest, NC 27587Off Market
- $642,800-- bd2 ba2.4k sqft7412 Heartland Dr, Wake Forest, NC 27587Off Market
- $700,0003 bd3 ba2.6k sqft7401 Heartland Dr, Wake Forest, NC 27587Sold
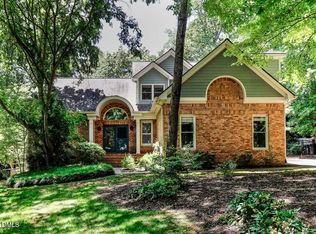
- $677,800-- bd2 ba2.8k sqft7404 Heartland Dr, Wake Forest, NC 27587Off Market
- $627,1003 bd3 ba2.4k sqft1620 Great Woods Rd, Wake Forest, NC 27587Off Market
- $661,000-- bd2 ba2.3k sqft1616 Great Woods Rd, Wake Forest, NC 27587Off Market
- $739,0003 bd3 ba2.5k sqft7408 Lakefall Dr, Wake Forest, NC 27587Sold
A local agent can set up tours, give advice and negotiate with sellers.
Similar homes
- $775,0004 bd4 ba3.2k sqft11625 John Allen Rd, Raleigh, NC 27614For Sale
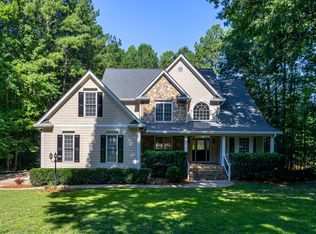
 MLS ID #10184827, Kristin Vore. Doorify MLS
 - $675,0004 bd3 ba2.7k sqft2345 Knoll Ridge Ln, Wake Forest, NC 27587For Sale
 MLS ID #10185042, Jeanine Lind. Doorify MLS
 - $664,9004 bd4 ba3.4k sqft1015 Bluebell Ln, Wake Forest, NC 27587For Sale
 MLS ID #10184977, Justin Shover. Doorify MLS
 - $750,0004 bd4 ba3.5k sqft11433 Horsemans Trl, Raleigh, NC 27613For Sale
 MLS ID #10183670, Chad Doggett. Doorify MLS
 - $684,9004 bd3 ba2.9k sqft8709 Ormand Way, Wake Forest, NC 27587For SaleMLS ID #10180688, Heather Layne. Doorify MLS
- $710,0004 bd4 ba3.2k sqft16109 New Light Rd, Wake Forest, NC 27587For SaleMLS ID #10178232, Rachael Anne Burgon. Doorify MLS
- $850,0004 bd4 ba3.5k sqft9505 Alydar Dr, Wake Forest, NC 27587For SaleMLS ID #10183502, Nadia Bareisha. Doorify MLS
- $740,0004 bd3 ba3.4k sqft7208 Shepstone Pl, Wake Forest, NC 27587For SaleMLS ID #10161839, Kendal Hartel. Doorify MLS
- $850,0004 bd3 ba3.5k sqft7048 Shady Glen Ln, Wake Forest, NC 27587For SaleMLS ID #10171409, Ginger Dutmers. Doorify MLS
- $749,0004 bd5 ba3.6k sqft2601 Dun Loring Dr, Wake Forest, NC 27587For SaleMLS ID #10163988, Connie Batten. Doorify MLS
- $875,0003 bd5 ba3.7k sqft2609 Lissa Jon Ct, Raleigh, NC 27614For SaleMLS ID #10184812, Angie Cole. Doorify MLS
- $750,0005 bd3 ba3k sqft4708 Bartwood Dr, Raleigh, NC 27613For SaleMLS ID #10162943, James David Ayscue. Doorify MLS
- $649,0004 bd4 ba2.4k sqft7217 Rabbit Run, Wake Forest, NC 27587For SaleMLS ID #10176132, Dina M Sosa. Doorify MLS
- $805,0004 bd4 ba3.2k sqft4605 Bartwood Dr, Raleigh, NC 27613For SaleMLS ID #10160156, David Wilson. Doorify MLS
- $785,0004 bd3 ba2.9k sqft6004 Belgreen Ct, Raleigh, NC 27612For SaleMLS ID #10170021, Lisa Hickey. Doorify MLS
- $725,0004 bd3 ba3.3k sqft904 Hidden Jewel Ln, Wake Forest, NC 27587For SaleMLS ID #10171393, Andre Fajardo. Doorify MLS
- $775,0004 bd3 ba3k sqft1229 Fanning Dr, Wake Forest, NC 27587For SaleMLS ID #10174424, Eddie Cash. Doorify MLS
- $699,0005 bd3 ba2.9k sqft2509 Barton Ridge Ct, Raleigh, NC 27613For SaleMLS ID #10178277, Brandie Dodd. Doorify MLS
- $875,0004 bd4 ba3.2k sqft5704 Wild Orchid Trl, Raleigh, NC 27613For SaleMLS ID #10175269, Janet Rose. Doorify MLS
- $675,0004 bd3 ba2.9k sqft3320 Buck Run Trl, Wake Forest, NC 27587For SaleMLS ID #10173185, Morgan Womble. Doorify MLS
