NEW PRICE! Now offered at $625,000 — a fantastic opportunity to own this beautiful Wake Forest property on nearly 2 acres! Sitting on nearly two private, wooded acres—one of the largest homesites in the neighborhood—this exceptional Wake Forest home offers a rare combination of privacy, timeless character, and modern comfort, all just minutes from Falls Lake, historic downtown Wake Forest, shopping, dining, and everyday conveniences. Extensively updated throughout, the home pairs timeless finishes with quality craftsmanship, creating spaces that feel both refined and welcoming. Rich hardwood floors, updated lighting, fresh finishes, and beautifully remodeled bathrooms reflect the care and attention invested in every renovation, resulting in a home that is truly move-in ready. At the heart of the home, the renovated kitchen was designed for gathering. Custom cabinetry, quartz countertops, a designer backsplash, double ovens, updated appliances, abundant storage, and a bright breakfast area overlooking the backyard make it equally suited for everyday living and effortless entertaining. The spacious family room, anchored by a classic brick fireplace, flows seamlessly into the dining room and outdoor living spaces, creating an inviting setting for holidays, celebrations, or quiet evenings at home. The primary suite offers a peaceful retreat with a spa-inspired bathroom featuring a tiled walk-in shower, designer vanity, updated fixtures, and timeless finishes. Additional bedrooms provide generous space for family and guests. A fully permitted third-floor suite adds exceptional flexibility rarely found at this price point. Complete with a spacious bedroom, a separate flex room ideal for a home office, media room, playroom, guest suite, or creative studio, and a half bath already plumbed for a future shower, this space easily adapts as your needs evolve. A new dormer fills the room with natural light, while dedicated mini-split systems in each room provide efficient, year-round comfort. The unfinished walk-out basement offers abundant storage today and outstanding potential for future expansion, whether you envision a recreation room, workshop, fitness studio, or additional living space. Step outside to discover what truly sets this property apart. The screened porch and expansive deck overlook a fully fenced backyard framed by mature hardwoods and established landscaping, creating a peaceful retreat rarely found this close to town. Seasonal blooms, generous outdoor living spaces, and room for gardening, outdoor hobbies, entertaining, or simply unwinding make the backyard as inviting as the home itself. Outdoor enthusiasts will appreciate easy access to Falls Lake State Recreation Area for boating, fishing, hiking, mountain biking, beaches, and camping, while Holding Park & Pool, Forest Ridge Park, the Kerr Family YMCA, Target, Home Depot, Starbucks, restaurants, and historic downtown Wake Forest are all just minutes away. Offering the privacy of a wooded retreat with the convenience of one of Wake Forest's most desirable locations, this beautifully maintained home is truly a rare find. Homes that combine nearly two private acres, extensive renovations, a fully permitted third-floor suite, and such close proximity to Falls Lake and historic downtown Wake Forest rarely come to market.
For sale
Price cut: $24K (9/12)
$625,000
7217 Rabbit Run, Wake Forest, NC 27587
4beds
2,412sqft
Single Family Residence
Built in 1986
1.95 Acres Lot
$609,900 Zestimate®
$259/sqft
$-- HOA
What's special
Modern comfortFresh finishesTimeless finishesSpacious bedroomExtensively updated throughoutRich hardwood floorsUpdated fixtures
- 81 days
- 633
- 40
Zillow last checked:
Listing updated:
Listed by:
Dina M Sosa 704-258-7837,
Berkshire Hathaway HomeService
Source: Doorify MLS,MLS#: 10176132
Facts & features
Interior
Bedrooms & bathrooms
- Bedrooms: 4
- Bathrooms: 4
- Full bathrooms: 2
- 1/2 bathrooms: 2
- Main level bathrooms: 1
Primary bedroom
- Level: Second
Heating
- Central, Fireplace(s), Heat Pump, Other, Wood Stove
Cooling
- Central Air, Ceiling Fan(s), Other
Appliances
- Included: Double Oven, Dishwasher, Exhaust Fan, Electric Range, Free-Standing Electric Range, Free-Standing Refrigerator, Free-Standing Range, Ice Maker, Microwave, Range, Refrigerator, Stainless Steel Appliance(s), Water Heater
Features
- Built-in Features, Ceiling Fan(s), Chandelier, Crown Molding, Double Vanity, Eat-in Kitchen, High Speed Internet, Natural Woodwork, Pantry, Recessed Lighting, Smart Thermostat, Storage, Stone Counters, Living/Dining Room Combination, Separate Shower, Bathtub/Shower Combination, Walk-In Shower, Quartz Counters, Radon Mitigation, Smooth Ceilings
- Flooring: Carpet, Hardwood, Tile, Wood
- Doors: French Doors
- Windows: Bay Window(s), Window Treatments
- Basement: Concrete,Daylight,Exterior Entry,Interior Entry,Sump Pump,Storage Space,Walk-Out Access,Workshop
- Number of fireplaces: 2
- Fireplace features: Basement, Living Room, Wood Burning Stove
- Common walls with other units/homes: No Common Walls
Interior area
- Total structure area: 2,412
- Total interior livable area: 2,412 sqft
- Finished area above ground: 2,412
- Finished area below ground: 0
Property
Parking
- Parking features: Driveway, Paved, Parking Pad
- Has uncovered spaces: Yes
- Details: A lot of driveway parking space is available.
Features
- Levels: Three Or More,Two
- Stories: 3
- Patio & porch: Covered, Deck, Enclosed, Porch, Screened
- Exterior features: Fire Pit, Lighting, Private Yard, Rain Gutters, Fenced Yard
- Fencing: Back Yard,Fenced,Gate,Privacy,Wood
- Has view: Yes
- View description: Trees/Woods
Lot
- Size: 1.95 Acres
- Features: Back Yard, Gentle Sloping, Landscaped, Native Plants, Private, Sloped, Hardwood Trees
Details
- Parcel number: 183103206817000 0143022
- Zoning: R-40W
- Special conditions: Standard
Construction
Type & style
- Home type: SingleFamily
- Architectural style: Colonial,Traditional,Transitional
- Property subtype: Single Family Residence
Materials
- Brick, Cement Siding
- Foundation: Block
- Roof: Shingle
Condition
- Updated/Remodeled
- New construction: No
- Year built: 1986
Utilities & green energy
- Sewer: Septic Tank
- Water: Well
- Utilities for property: Cable Available, Electricity Connected, Water Connected, Septic Connected
Community & HOA
Community
- Security: Smoke Detector(s)
- Subdivision: Horseshoe Bend
HOA
- Has HOA: No
Location
- Region: Wake Forest
Financial & listing details
- Price per square foot: $259/sqft
- Tax assessed value: $452,752
- Annual tax amount: $2,915
- Date on market: 6/24/2026
- Listing agreement: Exclusive Right To Sell
- Listing terms: Cash,Conventional,FHA,VA Loan
- Road surface type: Asphalt
Estimated market value
$609,900
$579,000 - $640,000
$3,045/mo
Price history
| Date | Event | Price |
|---|---|---|
| 9/12/2026 | Price change | $625,000-3.7%$259/sqft |
Source:  Doorify MLS #10176132 Report a problem Doorify MLS #10176132 Report a problem | ||
| 7/22/2026 | Price change | $649,000-3.1%$269/sqft |
Source: Doorify MLS #10176132 Report a problem | ||
| 6/24/2026 | Listed for sale | $669,900+26.2%$278/sqft |
Source: Doorify MLS #10176132 Report a problem | ||
| 3/17/2025 | Sold | $531,000-1.6%$220/sqft |
Source: Doorify MLS #10073030 Report a problem | ||
| 1/27/2025 | Pending sale | $539,900$224/sqft |
Source: Doorify MLS #10073030 Report a problem | ||
| 1/27/2025 | Listing removed | $539,900$224/sqft |
Source: Doorify MLS #10061216 Report a problem | ||
| 11/15/2024 | Listed for sale | $539,900$224/sqft |
Source: Doorify MLS #10061216 Report a problem | ||
| 11/4/2024 | Pending sale | $539,900$224/sqft |
Source: Doorify MLS #10061216 Report a problem | ||
| 11/1/2024 | Listed for sale | $539,900$224/sqft |
Source: Doorify MLS #10061216 Report a problem | ||
Public tax history
| Year | Property taxes | Tax assessment |
|---|---|---|
| 2025 | $2,867 +3% | $452,752 +1.7% |
| 2024 | $2,784 +32.8% | $445,099 +67.1% |
| 2023 | $2,097 +7.9% | $266,402 |
| 2022 | $1,944 +2.7% | $266,402 |
| 2021 | $1,892 +1.7% | $266,402 |
| 2020 | $1,861 -12.4% | $266,402 +3.4% |
| 2019 | $2,123 | $257,521 |
| 2018 | $2,123 +14.7% | $257,521 |
| 2017 | $1,851 +2.1% | $257,521 |
| 2016 | $1,814 -1.1% | $257,521 -1.4% |
| 2015 | $1,833 +5.5% | $261,077 |
| 2014 | $1,738 | $261,077 |
| 2013 | -- | $261,077 |
| 2012 | -- | $261,077 |
| 2011 | -- | $261,077 |
| 2010 | -- | $261,077 |
| 2009 | -- | $261,077 |
| 2008 | -- | -- |
| 2007 | -- | -- |
| 2006 | -- | -- |
| 2005 | -- | -- |
| 2004 | -- | -- |
| 2003 | -- | -- |
| 2002 | -- | -- |
| 2001 | -- | -- |
Find assessor info on the county website
Monthly payment
Est. payment
Payment breakdown
Explore the cost of this home by adjusting the details. Changes won't be saved.Climate risks
Neighborhood: 27587
Nearby schools
Schools provided by the listing agent
- Elementary: Wake - Richland Creek Elementary School
- Middle: Wake - Wake Forest Middle School
- High: Wake - Wake Forest High School
Source: Doorify MLS. This data may not be complete. We recommend contacting the local school district to confirm school assignments for this home.
Similar homes
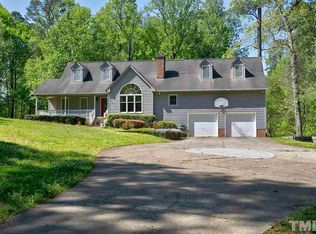
- $650,0004 bd3 ba2.7k sqft2345 Knoll Ridge Ln, Wake Forest, NC 27587For Sale

 MLS ID #10185042, Jeanine Lind. Doorify MLS
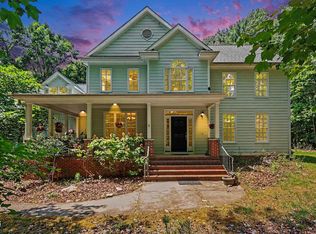
 - $635,0004 bd4 ba3.2k sqft16109 New Light Rd, Wake Forest, NC 27587For Sale
 MLS ID #10178232, Rachael Anne Burgon. Doorify MLS
 - $675,0004 bd4 ba2.9k sqft1029 Prairie Smoke St, Wake Forest, NC 27587For Sale
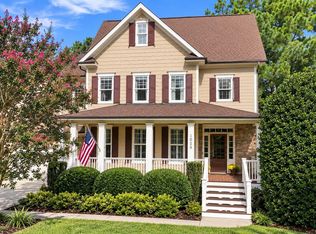 MLS ID #10191716, Jason Gardze. Doorify MLS
 - $725,0004 bd3 ba3.4k sqft7208 Shepstone Pl, Wake Forest, NC 27587For Sale
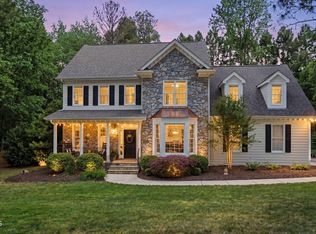 MLS ID #10161839, Kendal Hartel. Doorify MLS
 - $639,9004 bd3 ba2.9k sqft8709 Ormand Way, Wake Forest, NC 27587For SaleMLS ID #10180688, Heather Layne. Doorify MLS
- $599,0003 bd3 ba3k sqft8716 Carradale Ct, Wake Forest, NC 27587For SaleMLS ID #10169178, Kris Kiegiel. Doorify MLS
- $615,0004 bd3 ba3k sqft1613 Wooten Ct, Wake Forest, NC 27587For SaleMLS ID #10182553, Carolyn Strickland. Doorify MLS
- $589,0004 bd3 ba2.9k sqft2800 Carriage Meadows Dr, Wake Forest, NC 27587For SaleMLS ID #10153117, Charlie Jaeckels. Doorify MLS
- $624,9004 bd3 ba2.5k sqft10101 Hallberg Ln, Raleigh, NC 27614For SaleMLS ID #10191537, Matt Perry. Doorify MLS
- $569,9003 bd3 ba3.3k sqft2116 Purnell Rd, Wake Forest, NC 27587For SaleMLS ID #10166809, Samara Presley. Doorify MLS
- $625,0005 bd3 ba2.7k sqft12104 Pawleys Mill Cir, Raleigh, NC 27614For SaleMLS ID #10189122, Samara Presley. Doorify MLS
- $549,9993 bd3 ba2.6k sqft104 Light Falls Dr, Wake Forest, NC 27587For SaleMLS ID #10175797, Richard Brandon Hiatt. Doorify MLS
- $710,0004 bd3 ba3k sqft3928 Heritage View Trl, Wake Forest, NC 27587For SaleMLS ID #10187454, Kristen Harper. Doorify MLS
- $745,0004 bd4 ba2.8k sqft7413 Heartland Dr, Wake Forest, NC 27587For SaleMLS ID #10183894, Melissa Schambs. Doorify MLS
- $649,0003 bd3 ba2.4k sqft3657 Legato Ln, Wake Forest, NC 27587For SaleMLS ID #10176589, Janie Blanco. Doorify MLS
- $755,0004 bd4 ba3.1k sqft1224 Mauldin Cir, Wake Forest, NC 27587For SaleMLS ID #10186192, Courtney Elstad. Doorify MLS
- $625,0004 bd3 ba2.3k sqft4220 Glen Erin Way, Raleigh, NC 27613For SaleMLS ID #10191717, Emily Mitchell. Doorify MLS
- $553,0005 bd3 ba3.2k sqft9421 Philbeck Ln, Wake Forest, NC 27587For SaleMLS ID #10180699, Huazhi Hu. Doorify MLS
- $599,9004 bd3 ba2.6k sqft12446 Pawleys Mill Cir, Raleigh, NC 27614For SaleMLS ID #10186573, Brenda Sue Harrison. Doorify MLS
- $615,0004 bd3 ba2.1k sqft5320 Cherrycrest Ct, Raleigh, NC 27609For SaleMLS ID #10191907, Rachel Goley Lowe. Doorify MLS
