Outstanding opportunity to buy at a great price in the coveted Hunter's Landing subdivision adjacent to Falls Lake! This classic brick home features 4 bedrooms, 2 full baths, a half bath, kitchen with table space, living room, formal dining room, formal family room, a huge bonus room and nearly an acre sized lot! Interior upgrades include a checkered tile foyer, wrought iron balusters, wainscoting, bay windows, crown molding, wood-burning fireplace and chandeliers. The kitchen provides wood cabinetry, stainless steel appliances, granite counter top, a stainless steel dual-bowl sink and a large pantry. Upstairs you'll find a huge bonus room, all 4 bedrooms, 2 full baths and the laundry room. The owner's suite features a renovated bathroom with separate tub and shower, both tiled, and a dual-bowl granite vanity, as well as a large walk-in closet and separate flex space. Additional features of the home are a huge walk-up attic, two HVAC systems, a generator, ceiling fans throughout and a 2-car garage. Outdoor spaces include a large screened porch with ceiling fan, skylights and brick floor, and a deck. Roof replace in 2019. HVAC systems labeled 2022 and 2018. Community pool, tennis, pickleball and basketball courts. Direct access to Falls Lake walking trails from the neighborhood and no city taxes! Property will be sold in As-Is condition without credits for repairs or property condition. Don't miss this one!
For sale
$719,000
12404 Shallowford Dr, Raleigh, NC 27614
4beds
3,193sqft
Single Family Residence
Built in 1984
0.93 Acres Lot
$694,000 Zestimate®
$225/sqft
$68/mo HOA
What's special
Wood-burning fireplaceHuge bonus roomSeparate flex spaceCrown moldingCheckered tile foyerClassic brick homeStainless steel dual-bowl sink
- 1 day
- 432
- 44
Likely to sell faster than
Zillow last checked:
Listing updated:
Listed by:
George Patrick III 919-278-7420,
Berkshire Hathaway HomeService
Source: Doorify MLS,MLS#: 10195054
Facts & features
Interior
Bedrooms & bathrooms
- Bedrooms: 4
- Bathrooms: 3
- Full bathrooms: 2
- 1/2 bathrooms: 1
Primary bedroom
- Level: Second
- Area: 183.8 Square Feet
- Dimensions: 15.75 x 11.67
Bedroom 2
- Level: Second
- Area: 158.07 Square Feet
- Dimensions: 16.5 x 9.58
Bedroom 3
- Level: Second
- Area: 174.38 Square Feet
- Dimensions: 15.5 x 11.25
Bedroom 4
- Level: Second
- Area: 142.02 Square Feet
- Dimensions: 12.17 x 11.67
Bonus room
- Level: Second
- Area: 564 Square Feet
- Dimensions: 24.0 x 23.5
Breakfast room
- Level: Main
- Area: 127.79 Square Feet
- Dimensions: 9.83 x 13.0
Dining room
- Level: Main
- Area: 193.75 Square Feet
- Dimensions: 15.5 x 12.5
Other
- Level: Main
- Area: 83.9 Square Feet
- Dimensions: 8.25 x 10.17
Family room
- Level: Main
- Area: 467.04 Square Feet
- Dimensions: 28.6 x 16.33
Kitchen
- Level: Main
- Area: 140 Square Feet
- Dimensions: 10.0 x 14.0
Laundry
- Level: Second
- Area: 27.48 Square Feet
- Dimensions: 6.0 x 4.58
Living room
- Level: Main
- Area: 213.5 Square Feet
- Dimensions: 17.08 x 12.5
Heating
- Central, Forced Air, Natural Gas
Cooling
- Central Air, Ceiling Fan(s), Electric
Appliances
- Included: Dryer, Dishwasher, Electric Range, Microwave, Plumbed For Ice Maker, Refrigerator, Stainless Steel Appliance(s), Washer
- Laundry: Laundry Room, Upper Level
Features
- Ceiling Fan(s), Chandelier, Crown Molding, Double Vanity, His and Hers Closets, Recessed Lighting, Stone Counters, Walk-In Closet(s)
- Flooring: Carpet, Tile, Vinyl, Wood
- Windows: Bay Window(s)
- Number of fireplaces: 1
- Fireplace features: Glass Doors, Gas Log, Living Room, Masonry, Raised Hearth
Interior area
- Total structure area: 3,193
- Total interior livable area: 3,193 sqft
- Finished area above ground: 3,193
- Finished area below ground: 0
Video & virtual tour
Property
Parking
- Total spaces: 2
- Parking features: Attached, Driveway, Garage Faces Side, Garage
- Garage spaces: 2
- Has uncovered spaces: Yes
Features
- Levels: Two
- Stories: 2
- Patio & porch: Deck, Enclosed, Porch, Screened
- Exterior features: Rain Gutters
- Has view: Yes
- View description: Trees/Woods
Lot
- Size: 0.93 Acres
- Features: Back Yard, Front Yard, Many Trees, Pond on Lot
Details
- Parcel number: 171902786419000 0126299
- Zoning: R-80W
- Special conditions: Seller Not Owner of Record
- Other equipment: Generator
Construction
Type & style
- Home type: SingleFamily
- Architectural style: Colonial,Traditional
- Property subtype: Single Family Residence
Materials
- Brick
- Foundation: Crawlspace
- Roof: Shingle
Condition
- New construction: No
- Year built: 1984
Utilities & green energy
- Sewer: Septic Tank
- Water: Community Water
Community & HOA
Community
- Features: Playground, Pool, Street Lights, Tennis Court(s)
- Subdivision: Hunters Landing
HOA
- Has HOA: Yes
- Amenities included: Pool, Tennis Court(s)
- Services included: None
- HOA fee: $820 annually
- HOA name: Hunters Landing HOA
- HOA phone: 336-662-7161
Location
- Region: Raleigh
Financial & listing details
- Price per square foot: $225/sqft
- Tax assessed value: $696,215
- Annual tax amount: $4,612
- Date on market: 9/25/2026
- Listing agreement: Exclusive Right To Sell
- Listing terms: Cash,Conventional
Estimated market value
$694,000
$659,000 - $729,000
$2,971/mo
Price history
| Date | Event | Price |
|---|---|---|
| 9/25/2026 | Listed for sale | $719,000+56.3%$225/sqft |
Source:  Doorify MLS #10195054 Report a problem Doorify MLS #10195054 Report a problem | ||
| 6/12/2008 | Listing removed | $460,000$144/sqft |
Source: NCI #975269 Report a problem | ||
| 2/7/2008 | Listed for sale | $460,000+34.5%$144/sqft |
Source: NCI #975269 Report a problem | ||
| 6/14/2001 | Sold | $342,000$107/sqft |
Source: Public Record Report a problem | ||
Public tax history
| Year | Property taxes | Tax assessment |
|---|---|---|
| 2025 | $4,473 +3% | $696,215 |
| 2024 | $4,343 +21.5% | $696,215 +52.7% |
| 2023 | $3,574 +7.9% | $455,877 |
| 2022 | $3,312 +2.8% | $455,877 |
| 2021 | $3,223 +1.7% | $455,877 |
| 2020 | $3,170 -7.8% | $455,877 +9% |
| 2019 | $3,437 | $418,377 |
| 2018 | $3,437 +14.8% | $418,377 |
| 2017 | $2,995 +2.1% | $418,377 |
| 2016 | $2,934 +1.2% | $418,377 +1% |
| 2015 | $2,898 +5.5% | $414,433 |
| 2014 | $2,747 | $414,433 |
| 2013 | -- | $414,433 |
| 2012 | -- | $414,433 |
| 2011 | -- | $414,433 |
| 2010 | -- | $414,433 |
| 2009 | -- | $414,433 |
| 2008 | -- | -- |
| 2007 | -- | -- |
| 2006 | -- | -- |
| 2005 | -- | -- |
| 2004 | -- | -- |
| 2003 | -- | -- |
| 2002 | -- | -- |
| 2001 | -- | -- |
Find assessor info on the county website
Monthly payment
Est. payment
Payment breakdown
Explore the cost of this home by adjusting the details. Changes won't be saved.Climate risks
Neighborhood: 27614
Nearby schools
Schools provided by the listing agent
- Elementary: Wake - Brassfield Road Elementary
- Middle: Wake - West Millbrook Middle
- High: Wake - Millbrook High
Source: Doorify MLS. This data may not be complete. We recommend contacting the local school district to confirm school assignments for this home.
Similar homes
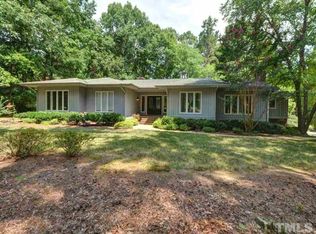
- $655,0004 bd3 ba2.7k sqft11515 Azari Ct, Raleigh, NC 27614For Sale
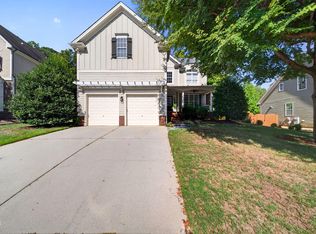
 MLS ID #10194883, Taylor Dixon Zundel. Doorify MLS
 - $750,0003 bd4 ba3.1k sqft1209 Shining Water Ln, Raleigh, NC 27614For Sale
 MLS ID #10195086, Angela Drum. Doorify MLS
 - $725,0005 bd3 ba3.4k sqft1516 Whittington Dr, Raleigh, NC 27614For Sale
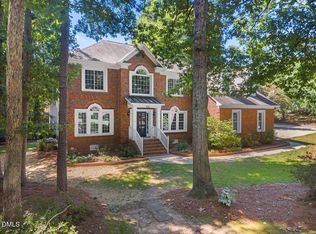 MLS ID #10192734, James King. Doorify MLS
 - $725,0004 bd3 ba3.5k sqft10200 Riverstone Pl, Raleigh, NC 27614For Sale
 MLS ID #10191536, Shanda Heller. Doorify MLS
 - $579,9003 bd3 ba1.9k sqft1248 Hillingdon Way, Raleigh, NC 27614For SaleMLS ID #10194963, Jenny Hensley. Doorify MLS
- $750,0004 bd3 ba3k sqft2513 Wyatt Ln, Raleigh, NC 27614For SaleMLS ID #10192957, Jennifer L Jones. Doorify MLS
- $689,0004 bd3 ba3.3k sqft1427 Moosecreek Dr, Raleigh, NC 27614For SaleMLS ID #10190546, Tuan Nguyen. Doorify MLS
- $655,0004 bd3 ba2.4k sqft1809 Oakboro Dr, Raleigh, NC 27614For SaleMLS ID #10193779, Betsy Luckett. Doorify MLS
- $699,9004 bd3 ba3k sqft1524 Wood Spring Ct, Raleigh, NC 27614For SaleMLS ID #10176405, Marti Hampton. Doorify MLS
- $744,9003 bd4 ba3k sqft9408 Lake Villa Way, Raleigh, NC 27614For SaleMLS ID #10167049, Kelly Janine Joyner. Doorify MLS
- $700,0005 bd4 ba3.9k sqft2005 Katesbridge Ln, Raleigh, NC 27614For SaleMLS ID #10165256, Meisha Spang. Doorify MLS
- $715,0005 bd3 ba3.7k sqft12400 Village Gate Way, Raleigh, NC 27614For SaleMLS ID #10167439, Mohammad Ilyas. Doorify MLS
- $585,0003 bd3 ba2.2k sqft2217 Caramoor Ln, Raleigh, NC 27614For SaleMLS ID #10194289, Bre Charlton. Doorify MLS
- $779,0005 bd4 ba3.6k sqft12413 Mayhurst Pl, Raleigh, NC 27614For SaleMLS ID #10189364, Carole Langheim. Doorify MLS
- $689,0005 bd3 ba3.1k sqft2536 Gregmoor Ct, Raleigh, NC 27614For SaleMLS ID #10187728, Manning Mullikin Callan. Doorify MLS
- $550,0003 bd3 ba2.6k sqft8424 Running Cedar Trl, Raleigh, NC 27615For SaleMLS ID #10194272, Stacey Horowitz. Doorify MLS
- $689,9004 bd4 ba3.2k sqft204 Raindrop Ct, Raleigh, NC 27615For SaleMLS ID #10181858, Conner Franck. Doorify MLS
- $699,0006 bd3 ba3.3k sqft2200 Wide River Dr, Raleigh, NC 27614For SaleMLS ID #10180957, Ryan Underwood. Doorify MLS
- $575,0004 bd3 ba2.3k sqft1237 Hillingdon Way, Raleigh, NC 27614For SaleMLS ID #10191476, Evelyn Hrehor. Doorify MLS
- $749,0004 bd4 ba4.4k sqft12113 Pawleys Mill Cir, Raleigh, NC 27614For SaleMLS ID #10186383, Lia Ann Watson. Doorify MLS
