Much sought-after location, neighborhood, and classic ranch style! Nestled on a spacious half-acre lot in the heart of Raleigh, this lovingly maintained home offers an exceptional opportunity to create the home of your dreams. Ideally located just one block from Crabtree, the desirable Brookhaven neighborhood provides convenient access to North Hills, Downtown Raleigh, I-440, I-540, William B. Umstead State Park, shopping, dining, entertainment, and sports venues—all while maintaining a peaceful, country-like atmosphere. Proudly cared for by its original owner, this home features hardwood floors throughout the main level, a cozy family room with gas log fireplace, and a separate living room with a decorative fireplace. The lower level offers flexible space that could serve as an in-law suite, teen retreat, or private guest quarters. With timeless character, an unbeatable location, and endless potential, this is a rare opportunity to add your personal touches and transform a true gem into your forever home.
For sale
Price cut: $20K (10/13)
$660,000
5405 Parkwood Dr, Raleigh, NC 27612
3beds
2,653sqft
Single Family Residence
Built in 1966
0.51 Acres Lot
$646,800 Zestimate®
$249/sqft
$-- HOA
What's special
Spacious half-acre lot
- 75 days
- 953
- 53
Zillow last checked:
Listing updated:
Listed by:
Beth Gonella 919-880-1155,
Long & Foster Real Estate INC/Raleigh
Source: Doorify MLS,MLS#: 10183241
Facts & features
Interior
Bedrooms & bathrooms
- Bedrooms: 3
- Bathrooms: 3
- Full bathrooms: 3
- Main level bathrooms: 2
- Main level bedrooms: 3
Primary bedroom
- Level: Main
- Area: 147.07 Square Feet
- Dimensions: 10.83 x 13.58
Bedroom 2
- Level: Main
- Area: 148.91 Square Feet
- Dimensions: 13.75 x 10.83
Bedroom 3
- Level: Main
- Area: 125.41 Square Feet
- Dimensions: 11.58 x 10.83
Bedroom 4
- Level: Lower
- Area: 150.67 Square Feet
- Dimensions: 14.83 x 10.16
Bonus room
- Level: Lower
- Area: 477.45 Square Feet
- Dimensions: 33.91 x 14.08
Dining room
- Level: Main
- Area: 153.95 Square Feet
- Dimensions: 12.66 x 12.16
Other
- Level: Main
- Area: 70.01 Square Feet
- Dimensions: 6.83 x 10.25
Family room
- Level: Main
- Area: 242.03 Square Feet
- Dimensions: 17.5 x 13.83
Kitchen
- Level: Main
- Area: 165.59 Square Feet
- Dimensions: 12.66 x 13.08
Laundry
- Level: Lower
- Area: 120.79 Square Feet
- Dimensions: 8.33 x 14.5
Living room
- Level: Main
- Area: 210.8 Square Feet
- Dimensions: 18.33 x 11.5
Office
- Level: Main
- Area: 85.46 Square Feet
- Dimensions: 9.16 x 9.33
Recreation room
- Level: Lower
- Area: 119.63 Square Feet
- Dimensions: 14.66 x 8.16
Heating
- Central, Fireplace(s), Forced Air, Natural Gas
Cooling
- Central Air, Ceiling Fan(s), Electric
Appliances
- Included: Built-In Electric Oven, Cooktop, Double Oven, Dishwasher, Electric Oven, Electric Range, Free-Standing Refrigerator, Ice Maker, Microwave, Refrigerator, Wall Oven
- Laundry: Electric Dryer Hookup, Inside, Lower Level, Laundry Room, Washer Hookup
Features
- Bar, Bookcases, Ceiling Fan(s), Chandelier, Entrance Foyer, Granite Counters, His and Hers Closets, Pantry, Storage, Walk-In Closet(s), Shower Only, Bathtub/Shower Combination, Smooth Ceilings
- Flooring: Carpet, Ceramic Tile, Hardwood
- Doors: Storm Door(s)
- Windows: Double Pane Windows, Insulated Windows, Skylight(s)
- Basement: Daylight,Exterior Entry,Interior Entry,Partial,Sump Pump,Storage Space,Walk-Out Access,Walk-Up Access,Heated
- Number of fireplaces: 1
- Fireplace features: Decorative, Family Room, Gas Log
- Common walls with other units/homes: No Common Walls
Interior area
- Total structure area: 2,653
- Total interior livable area: 2,653 sqft
- Finished area above ground: 1,832
- Finished area below ground: 821
Property
Parking
- Total spaces: 3
- Parking features: Attached Carport, Attached, Concrete, Covered, Driveway, No Garage, Parking Pad
- Carport spaces: 2
- Uncovered spaces: 1
Features
- Levels: One
- Stories: 1
- Patio & porch: Covered, Front Porch, Patio, Porch
- Exterior features: Gas Grill, Outdoor Grill, Private Entrance, Rain Gutters, Fenced Yard
- Fencing: Block,Back Yard,Chain Link,Fenced
Lot
- Size: 0.51 Acres
- Features: Back Yard, Front Yard, Interior Lot, Landscaped, Many Trees, Wooded, Hardwood Trees
- Residential vegetation: Grassed, Natural State, Partially Wooded
Details
- Parcel number: 079609061255000 0062025
- Zoning: R-4
- Special conditions: Standard
Construction
Type & style
- Home type: SingleFamily
- Architectural style: Ranch,Traditional
- Property subtype: Single Family Residence
Materials
- Brick, Wood Siding
- Foundation: Block, Brick/Mortar, Permanent
- Roof: Shingle
Condition
- New construction: No
- Year built: 1966
Utilities & green energy
- Sewer: Septic Tank
- Water: Public
- Utilities for property: Cable Available, Natural Gas Connected, Septic Connected
Community & HOA
Community
- Security: Prewired
- Subdivision: Brookhaven
HOA
- Has HOA: No
Location
- Region: Raleigh
Financial & listing details
- Price per square foot: $249/sqft
- Tax assessed value: $607,219
- Annual tax amount: $5,315
- Date on market: 9/4/2026
- Listing agreement: Exclusive Right To Sell
- Listing terms: Cash,Conventional
- Road surface type: Asphalt
Estimated market value
$646,800
$614,000 - $679,000
$3,684/mo
Price history
| Date | Event | Price |
|---|---|---|
| 10/13/2026 | Price change | $660,000-2.9%$249/sqft |
Source:  Doorify MLS #10183241 Report a problem Doorify MLS #10183241 Report a problem | ||
| 9/4/2026 | Price change | $680,000-2.6%$256/sqft |
Source: Doorify MLS #10183241 Report a problem | ||
| 8/19/2026 | Pending sale | $698,000$263/sqft |
Source: Doorify MLS #10183241 Report a problem | ||
| 7/30/2026 | Listed for sale | $698,000$263/sqft |
Source: Doorify MLS #10183241 Report a problem | ||
Public tax history
| Year | Property taxes | Tax assessment |
|---|---|---|
| 2025 | $5,316 +0.4% | $607,219 |
| 2024 | $5,294 +33.6% | $607,219 +67.9% |
| 2023 | $3,963 +7.6% | $361,714 |
| 2022 | $3,682 +4% | $361,714 |
| 2021 | $3,539 +1.9% | $361,714 |
| 2020 | $3,475 -6.2% | $361,714 +13.8% |
| 2019 | $3,705 | $317,935 |
| 2018 | $3,705 +11.3% | $317,935 |
| 2017 | $3,327 +2.1% | $317,935 |
| 2016 | $3,259 -3.4% | $317,935 -1.9% |
| 2015 | $3,375 +5.4% | $323,988 |
| 2014 | $3,201 | $323,988 |
| 2013 | -- | $323,988 |
| 2012 | -- | $323,988 |
| 2011 | -- | $323,988 |
| 2010 | -- | $323,988 |
| 2009 | -- | $323,988 |
| 2008 | -- | -- |
| 2007 | -- | -- |
| 2006 | -- | -- |
| 2005 | -- | -- |
| 2004 | -- | -- |
| 2003 | -- | -- |
| 2002 | -- | -- |
| 2001 | -- | -- |
Find assessor info on the county website
Monthly payment
Est. payment
Payment breakdown
Explore the cost of this home by adjusting the details. Changes won't be saved.Climate risks
Neighborhood: Northwest Raleigh
Nearby schools
Schools provided by the listing agent
- Elementary: Wake - York Elementary
- Middle: Wake - Oberlin Middle
- High: Wake - Sanderson High
Source: Doorify MLS. This data may not be complete. We recommend contacting the local school district to confirm school assignments for this home.
Similar homes

- $645,0003 bd3 ba2.8k sqft4909 N Hills Dr, Raleigh, NC 27612For Sale

 MLS ID #10187162, Jamie Welch. Doorify MLS
 - $629,9004 bd3 ba2.5k sqft6813 Jean Dr, Raleigh, NC 27612For Sale
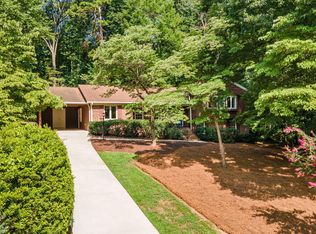 MLS ID #10181296, Matt Steele. Doorify MLS
 - $640,0004 bd3 ba3.7k sqft4902 Carteret Dr, Raleigh, NC 27612For Sale
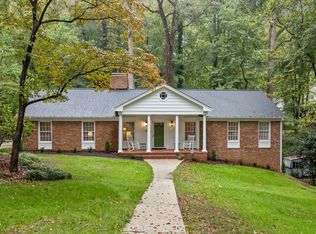 MLS ID #10153150, Lori Walls. Doorify MLS
 - $549,9004 bd3 ba2.4k sqft4609 Fernham Pl, Raleigh, NC 27612For Sale
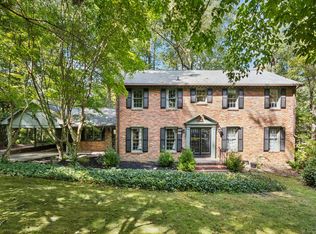 MLS ID #10193281, Ashley Wilson DeWeese. Doorify MLS
 - $700,0004 bd3 ba3k sqft8824 Woodyhill Rd, Raleigh, NC 27613For SaleMLS ID #10182793, Brian Pate. Doorify MLS
- $625,0004 bd4 ba3.3k sqft6102 Castlebrook Dr, Raleigh, NC 27604For SaleMLS ID #10197073, Susan Honeycutt. Doorify MLS
- $589,0003 bd3 ba2.2k sqft814 Lake Forest Dr, Raleigh, NC 27615For SaleMLS ID #10191067, Gabby Murillo. Doorify MLS
- $777,0003 bd2 ba1.9k sqft8608 Caswell Ct, Raleigh, NC 27613For SaleMLS ID #10183704, Andrea H Reeves. Doorify MLS
- $589,9004 bd3 ba2k sqft4324 Glen Erin Way, Raleigh, NC 27613For SaleMLS ID #10191992, Carol Dunn. Doorify MLS
- $625,0003 bd3 ba2.4k sqft6309 Windy Ridge Ct, Raleigh, NC 27606For SaleMLS ID #10160750, Sandy Lytle. Doorify MLS
- $739,0005 bd3 ba3k sqft4708 Bartwood Dr, Raleigh, NC 27613For SaleMLS ID #10193706, James David Ayscue. Doorify MLS
- $775,0004 bd3 ba2.4k sqft911 Emory Ln, Raleigh, NC 27609For SaleMLS ID #10181913, Katherine Peterson. Doorify MLS
- $619,0004 bd3 ba2.8k sqft8705 Chatterleigh Cir, Raleigh, NC 27615For SaleMLS ID #10181318, Angie Cole. Doorify MLS
- $725,0004 bd3 ba2.5k sqft1416 Lions Way, Raleigh, NC 27604For SaleMLS ID #10185955, Jennifer Coleman. Doorify MLS
- $525,0004 bd3 ba2.3k sqft4904 Brookhurst Pl, Raleigh, NC 27609For SaleMLS ID #10192345, Karena Stipp. Doorify MLS
- $689,0004 bd3 ba3.3k sqft1427 Moosecreek Dr, Raleigh, NC 27614For SaleMLS ID #10190546, Tuan Nguyen. Doorify MLS
- $619,0006 bd3 ba2.9k sqft515 E Cornwall Rd, Cary, NC 27511For SaleMLS ID #10191830, Julia Smith. Doorify MLS
- $700,0004 bd3 ba2.5k sqft1209 Willowbrook Dr, Cary, NC 27511For SaleMLS ID #10183634, Kerry Waite. Doorify MLS
- $650,0004 bd3 ba2.9k sqft3320 Buck Run Trl, Wake Forest, NC 27587For SaleMLS ID #10193077, Morgan Womble. Doorify MLS
