NATURE LOVERS! Tucked away on over half an acre in Lake Forest, this unique 3 bedroom, 2.5 bath home offers a rare sense of privacy surrounded by serene nature and best of all, no HOA dues. The wooded lot, creek, deck and gardens create your very own peaceful retreat all while still being convenient to North Raleigh. With over 2,200SF, this home just needs a little TLC to become the oasis of your dreams. Enjoy a finished sunroom, warm hardwood floors, a spacious kitchen with custom cabinetry, a fireplace and dining room. Large windows bring the outdoors in and showcase the lush surroundings from nearly every angle. The property also features a garage storage shed, and plenty of outdoor spaces to relax or garden. If you've been looking for a home with character, space, and a connection to nature, this one is it! CARPETS HAVE BEEN EDITED IN PHOTOS. SELLER OFFERING CONCESSIONS TO REPLACE STAINED CARPETS.
For sale
Price cut: $10K (9/17)
$589,000
814 Lake Forest Dr, Raleigh, NC 27615
3beds
2,202sqft
Single Family Residence
Built in 1986
0.49 Acres Lot
$574,100 Zestimate®
$267/sqft
$-- HOA
What's special
Garage storage shedFinished sunroomWarm hardwood floorsWooded lotOver half an acreDining room
- 21 days
- 2,800
- 195
Zillow last checked:
Listing updated:
Listed by:
Gabby Murillo 919-770-1475,
Coldwell Banker Advantage
Source: Doorify MLS,MLS#: 10191067
Facts & features
Interior
Bedrooms & bathrooms
- Bedrooms: 3
- Bathrooms: 3
- Full bathrooms: 2
- 1/2 bathrooms: 1
Primary bedroom
- Level: Second
Heating
- Fireplace(s), Forced Air
Cooling
- Central Air, Ceiling Fan(s)
Appliances
- Included: Dryer, Dishwasher, Electric Range, Free-Standing Electric Range, Free-Standing Refrigerator, Free-Standing Range, Ice Maker, Microwave, Range, Refrigerator, Stainless Steel Appliance(s), Washer, Washer/Dryer
- Laundry: Inside
Features
- Ceiling Fan(s), Chandelier, Double Vanity, Eat-in Kitchen, Laminate Counters, Recessed Lighting, Tile Counters, Walk-In Closet(s)
- Flooring: Carpet, Hardwood, Wood
- Windows: Skylight(s)
- Basement: Crawl Space
- Number of fireplaces: 1
- Fireplace features: Glass Doors, Gas Log, Living Room
- Common walls with other units/homes: No Common Walls
Interior area
- Total structure area: 2,202
- Total interior livable area: 2,202 sqft
- Finished area above ground: 2,202
- Finished area below ground: 0
Video & virtual tour
Property
Parking
- Total spaces: 2
- Parking features: Attached, Driveway, Garage
- Garage spaces: 2
- Has uncovered spaces: Yes
Features
- Levels: Two
- Stories: 2
- Patio & porch: Deck, Enclosed, Screened
- Exterior features: Rain Gutters, Storage
- Has view: Yes
- View description: Trees/Woods
Lot
- Size: 0.49 Acres
- Features: Back Yard, Front Yard, Garden, Native Plants, Private
Details
- Additional structures: Outbuilding, Shed(s), Storage
- Parcel number: 171713032971000 0108292
- Zoning: R-4
- Special conditions: Standard
Construction
Type & style
- Home type: SingleFamily
- Architectural style: Contemporary
- Property subtype: Single Family Residence
Materials
- Vertical Siding, Wood Siding
- Foundation: Concrete Perimeter, Crawlspace
- Roof: Shingle
Condition
- New construction: No
- Year built: 1986
Utilities & green energy
- Sewer: Public Sewer
- Water: Public
Community & HOA
Community
- Subdivision: Lake Forest
HOA
- Has HOA: No
Location
- Region: Raleigh
Financial & listing details
- Price per square foot: $267/sqft
- Tax assessed value: $544,729
- Annual tax amount: $4,770
- Date on market: 9/5/2026
- Listing agreement: Exclusive Right To Sell
- Listing terms: Cash,Conventional,FHA,USDA Loan,VA Loan
- Road surface type: Paved
Estimated market value
$574,100
$545,000 - $603,000
$2,596/mo
Price history
| Date | Event | Price |
|---|---|---|
| 9/17/2026 | Price change | $589,000-1.7%$267/sqft |
Source:  Doorify MLS #10191067 Report a problem Doorify MLS #10191067 Report a problem | ||
| 9/5/2026 | Listed for sale | $599,000+260.8%$272/sqft |
Source: Doorify MLS #10191067 Report a problem | ||
| 12/1/1993 | Sold | $166,000$75/sqft |
Source: Agent Provided Report a problem | ||
Public tax history
| Year | Property taxes | Tax assessment |
|---|---|---|
| 2025 | $4,771 +0.4% | $544,729 |
| 2024 | $4,751 +33% | $544,729 +67.2% |
| 2023 | $3,572 +7.6% | $325,866 |
| 2022 | $3,319 +4% | $325,866 |
| 2021 | $3,191 +1.9% | $325,866 |
| 2020 | $3,133 -2.8% | $325,866 +17.9% |
| 2019 | $3,223 | $276,349 |
| 2018 | $3,223 +11.3% | $276,349 |
| 2017 | $2,895 +2.1% | $276,349 |
| 2016 | $2,835 +1% | $276,349 +2.7% |
| 2015 | $2,806 +5.4% | $269,091 |
| 2014 | $2,662 | $269,091 |
| 2013 | -- | $269,091 |
| 2012 | -- | $269,091 |
| 2011 | -- | $269,091 |
| 2010 | -- | $269,091 |
| 2009 | -- | $269,091 |
| 2008 | -- | -- |
| 2007 | -- | -- |
| 2006 | -- | -- |
| 2005 | -- | -- |
| 2004 | -- | -- |
| 2003 | -- | -- |
| 2002 | -- | -- |
| 2001 | -- | -- |
Find assessor info on the county website
Monthly payment
Est. payment
Payment breakdown
Explore the cost of this home by adjusting the details. Changes won't be saved.Climate risks
Neighborhood: North Raleigh
Nearby schools
Schools provided by the listing agent
- Elementary: Wake - North Ridge Elementary
- Middle: Wake - West Millbrook Middle
- High: Wake - Sanderson High
Source: Doorify MLS. This data may not be complete. We recommend contacting the local school district to confirm school assignments for this home.
Similar homes
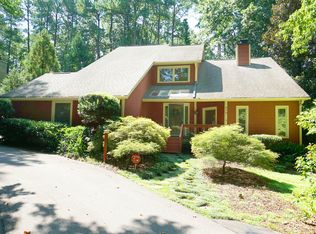
- $629,9003 bd3 ba2.4k sqft2221 Brisbayne Cir, Raleigh, NC 27615For Sale
 MLS ID #10194957, Hayley Walston. Doorify MLS
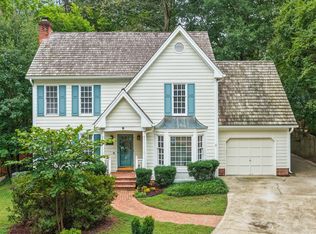
 - $575,0004 bd3 ba2.3k sqft4904 Brookhurst Pl, Raleigh, NC 27609For Sale
 MLS ID #10192345, Karena Stipp. Doorify MLS
 - $485,0003 bd2 ba1.8k sqft7301 Fiesta Way, Raleigh, NC 27615For Sale
 MLS ID #10183851, Taylor McMurray. Doorify MLS
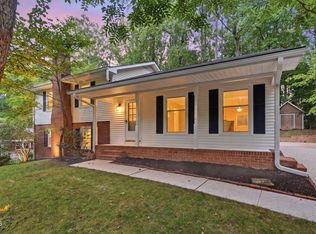
 - $635,0003 bd3 ba2.2k sqft6408 Dixon Dr, Raleigh, NC 27609For Sale
 MLS ID #10181843, Judy Ann Ramsey. Doorify MLS
 - $650,0004 bd3 ba2.5k sqft6813 Jean Dr, Raleigh, NC 27612For SaleMLS ID #10181296, Matt Steele. Doorify MLS
- $565,0004 bd3 ba2.3k sqft4117 White Pine Dr, Raleigh, NC 27612For SaleMLS ID #10191218, Danielle Weeks. Doorify MLS
- $525,0004 bd2 ba1.5k sqft1120 Shetland Ct, Raleigh, NC 27609For SaleMLS ID #10192139, Rebecca Ellis. Doorify MLS
- $660,0003 bd3 ba2.8k sqft4909 N Hills Dr, Raleigh, NC 27612For SaleMLS ID #10187162, Jamie Welch. Doorify MLS
- $499,0004 bd3 ba2.2k sqft1421 Elberon Pl, Raleigh, NC 27609For SaleMLS ID #10186114, Mary-Kate Knox. Doorify MLS
- $680,0003 bd3 ba2.6k sqft5405 Parkwood Dr, Raleigh, NC 27612For SaleMLS ID #10183241, Beth Gonella. Doorify MLS
- $460,0003 bd3 ba1.4k sqft109 Burkwood Ln, Raleigh, NC 27609For SaleMLS ID #10185236, Lindy Mauney. Doorify MLS
- $650,0004 bd3 ba2.6k sqft5512 Windy Gap Ct, Raleigh, NC 27617For SaleMLS ID #10186195, John Cho. Doorify MLS
- $299,9002 bd3 ba1.5k sqft902 Albany Ct, Raleigh, NC 27615For SaleMLS ID #10193528, Kendall Smith Harris. Doorify MLS
- $559,0004 bd3 ba2.3k sqft1224 Pineview Dr, Raleigh, NC 27606For SaleMLS ID #10170109, Shep Smith. Doorify MLS
- $725,0004 bd3 ba2.5k sqft1416 Lions Way, Raleigh, NC 27604For SaleMLS ID #10185955, Jennifer Coleman. Doorify MLS
- $500,0003 bd4 ba2.9k sqft11308 Leesville Rd, Raleigh, NC 27613For SaleMLS ID #10163484, Chance Lee. Doorify MLS
- $550,0003 bd3 ba2.4k sqft504 Bouree Cir, Raleigh, NC 27606For SaleMLS ID #10180661, Chad Doggett. Doorify MLS
- $464,9904 bd3 ba2.5k sqft4933 Harbour Towne Dr, Raleigh, NC 27604For SaleMLS ID #10186230, Carlos Villalta. Doorify MLS
- $625,0003 bd4 ba2.9k sqft5601 Sky Lane Dr, Durham, NC 27704For SaleMLS ID #10191114, Michelle Edwards Mitchell. Doorify MLS
- $319,9003 bd3 ba1.3k sqft4201 Mardela Spring Dr, Raleigh, NC 27616For SaleMLS ID #10192099, Alex Lawrence. Doorify MLS
