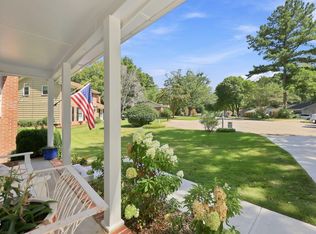
This North Raleigh charmer is located less than 10 minutes from North Hills but tucked away on a quiet cul-du-sac. Prime location! No HOA! The family room has built-in bookcases and a wood-burning fireplace. The formal dining room has direct access to the oversized deck for effortless entertaining. Tons of counter space make meal-prep a breeze in the captivating kitchen, complete with a gas stove. Don't miss the walk-in pantry cleverly tucked away under the stairs, across from the half bath. Upstairs, you will find two secondary bedrooms, a full bath with tub/shower combo. The primary bedroom is a true retreat; very spacious, with a large vanity, walk-in closet and a walk-in shower. The fully fenced backyard offers endless entertainment options. Enjoy quiet evenings by the fire pit, star gazing on the deck or working on a hobby in the storage shed. New windows and the roof was replaced in 2021.
For sale
Price cut: $25K (8/22)
$460,000
109 Burkwood Ln, Raleigh, NC 27609
3beds
1,420sqft
Single Family Residence
Built in 1984
0.28 Acres Lot
$448,800 Zestimate®
$324/sqft
$-- HOA
What's special
Wood-burning fireplaceWalk-in showerGas stoveNew windowsWalk-in closetLarge vanity
- 51 days
- 592
- 28
Zillow last checked:
Listing updated:
Listed by:
Lindy Mauney 919-673-5252,
EXP Realty LLC
Source: Doorify MLS,MLS#: 10185236
Facts & features
Interior
Bedrooms & bathrooms
- Bedrooms: 3
- Bathrooms: 3
- Full bathrooms: 2
- 1/2 bathrooms: 1
Primary bedroom
- Level: Second
Bedroom 2
- Level: Second
Bedroom 3
- Level: Second
Dining room
- Level: Main
Other
- Level: Main
Family room
- Level: Main
Kitchen
- Level: Main
Heating
- Fireplace(s), Heat Pump
Cooling
- Central Air, Ceiling Fan(s), Electric, Heat Pump
Appliances
- Included: Dishwasher, Gas Range
- Laundry: Laundry Room, Main Level
Features
- Built-in Features, Bookcases, Ceiling Fan(s), Crown Molding, Entrance Foyer, Eat-in Kitchen, His and Hers Closets, Walk-In Closet(s), Dining L, Separate Shower, Bathtub/Shower Combination, Walk-In Shower
- Flooring: Carpet, Luxury Vinyl
- Number of fireplaces: 1
- Fireplace features: Family Room, Wood Burning, Fireplace Screen
Interior area
- Total structure area: 1,420
- Total interior livable area: 1,420 sqft
- Finished area above ground: 1,420
- Finished area below ground: 0
Property
Features
- Levels: Two
- Stories: 2
- Patio & porch: Front Porch
- Exterior features: Fire Pit, Private Yard, Storage, Fenced Yard
- Fencing: Back Yard,Privacy,Wood
Lot
- Size: 0.28 Acres
- Features: Cul-De-Sac
Details
- Additional structures: Shed(s)
- Parcel number: 170611772253000 0131150
- Zoning: R-4
- Special conditions: Standard
Construction
Type & style
- Home type: SingleFamily
- Architectural style: Traditional,Williamsburg
- Property subtype: Single Family Residence
Materials
- Wood Siding
- Foundation: Block, Crawlspace
- Roof: Architectural Shingle
Condition
- New construction: No
- Year built: 1984
Utilities & green energy
- Sewer: Public Sewer
- Water: Public
Community & HOA
Community
- Subdivision: Colony Woods
HOA
- Has HOA: No
Location
- Region: Raleigh
Financial & listing details
- Price per square foot: $324/sqft
- Tax assessed value: $503,000
- Annual tax amount: $4,409
- Date on market: 8/8/2026
- Listing agreement: Exclusive Right To Sell
- Listing terms: Cash,Conventional,FHA,VA Loan
- Road surface type: Asphalt
Estimated market value
$448,800
$426,000 - $471,000
$1,988/mo
Price history
| Date | Event | Price |
|---|---|---|
| 8/22/2026 | Price change | $460,000-5.2%$324/sqft |
Source:  Doorify MLS #10185236 Report a problem Doorify MLS #10185236 Report a problem | ||
| 8/8/2026 | Listed for sale | $485,000+177.9%$342/sqft |
Source: eXp Realty #10185236 Report a problem | ||
| 3/24/2021 | Listing removed | -- |
Source: Owner Report a problem | ||
| 4/10/2020 | Listing removed | $1,500$1/sqft |
Source: Owner Report a problem | ||
| 4/9/2020 | Listed for rent | $1,500+7.1%$1/sqft |
Source: Owner Report a problem | ||
| 1/31/2017 | Listing removed | $1,400$1/sqft |
Source: Owner Report a problem | ||
| 1/28/2017 | Listed for rent | $1,400+7.7%$1/sqft |
Source: Owner Report a problem | ||
| 4/29/2015 | Listing removed | $1,300$1/sqft |
Source: Owner Report a problem | ||
| 4/27/2015 | Listed for rent | $1,300$1/sqft |
Source: Owner Report a problem | ||
| 10/21/2011 | Listing removed | $174,500$123/sqft |
Source: L and F/Fonville Morisey Realty #1799716 Report a problem | ||
| 8/26/2011 | Listed for sale | $174,500-2%$123/sqft |
Source: L and F/Fonville Morisey Realty #1799716 Report a problem | ||
| 6/1/2007 | Sold | $178,000+12.7%$125/sqft |
Source: Public Record Report a problem | ||
| 6/25/2004 | Sold | $158,000+13.7%$111/sqft |
Source: Public Record Report a problem | ||
| 8/17/1999 | Sold | $139,000+3.3%$98/sqft |
Source: Public Record Report a problem | ||
| 5/29/1998 | Sold | $134,500$95/sqft |
Source: Public Record Report a problem | ||
Public tax history
| Year | Property taxes | Tax assessment |
|---|---|---|
| 2025 | $4,410 +0.4% | $503,352 |
| 2024 | $4,392 +48.9% | $503,352 +87.2% |
| 2023 | $2,950 +7.6% | $268,813 |
| 2022 | $2,742 +4% | $268,813 |
| 2021 | $2,636 +1.8% | $268,813 |
| 2020 | $2,588 +6.2% | $268,813 +29% |
| 2019 | $2,436 | $208,452 |
| 2018 | $2,436 +11.3% | $208,452 |
| 2017 | $2,189 +2.1% | $208,452 |
| 2016 | $2,144 +11.4% | $208,452 +13.3% |
| 2015 | $1,925 +5.4% | $183,962 |
| 2014 | $1,826 | $183,962 |
| 2013 | -- | $183,962 |
| 2012 | -- | $183,962 |
| 2011 | -- | $183,962 |
| 2010 | -- | $183,962 |
| 2009 | -- | $183,962 |
| 2008 | -- | -- |
| 2007 | -- | -- |
| 2006 | -- | -- |
| 2005 | -- | -- |
| 2004 | -- | -- |
| 2003 | -- | -- |
| 2002 | -- | -- |
| 2001 | -- | -- |
Find assessor info on the county website
Monthly payment
Est. payment
Payment breakdown
Explore the cost of this home by adjusting the details. Changes won't be saved.Climate risks
Neighborhood: North Raleigh
Nearby schools
Schools provided by the listing agent
- Elementary: Wake - Green Elementary
- Middle: Wake - Carroll Middle
- High: Wake - Sanderson High
Source: Doorify MLS. This data may not be complete. We recommend contacting the local school district to confirm school assignments for this home.
Similar homes
- $525,0004 bd2 ba1.5k sqft1120 Shetland Ct, Raleigh, NC 27609For Sale
 MLS ID #10192139, Rebecca Ellis. Doorify MLS
 - $465,0003 bd3 ba1.9k sqft1145 Forest Glen Dr, Raleigh, NC 27603For Sale
 MLS ID #10191896, Tallie Griffith. Doorify MLS
 - $375,0003 bd3 ba1.6k sqft7316 Massachusetts Ct, Raleigh, NC 27615For Sale
 MLS ID #10187737, Kelli Kaspar. Doorify MLS
 - $319,9003 bd3 ba1.3k sqft4201 Mardela Spring Dr, Raleigh, NC 27616For Sale
 MLS ID #10192099, Alex Lawrence. Doorify MLS
 - $319,9003 bd2 ba1.2k sqft3909 Old Creek Ct, Raleigh, NC 27604For SaleMLS ID #10172209, Angie Cole. Doorify MLS
- $407,0003 bd3 ba1.6k sqft1020 Oakwater Dr, Garner, NC 27529For SaleMLS ID #10186418, Katie Coleman. Doorify MLS
- $394,0004 bd2 ba1.8k sqft1809 Pinedale Dr, Raleigh, NC 27603For SaleMLS ID #10176906, Brittney Leanne Ocasio. Doorify MLS
- $340,0003 bd3 ba2k sqft5001 Croftwood Dr, Raleigh, NC 27616For SaleMLS ID #10185941, Erika Williams Reece. Doorify MLS
- $398,0003 bd2 ba1.6k sqft1004 Edgebrook Dr, Garner, NC 27529For SaleMLS ID #10192697, Nelson Bunn. Doorify MLS
- $299,0003 bd3 ba1.2k sqft7320 Ewing Pl, Raleigh, NC 27616For SaleMLS ID #10190379, Salman Mohammad Hussain. Doorify MLS
- $459,9904 bd3 ba1.8k sqft5 Sandstone Ridge Dr, Durham, NC 27713For SaleMLS ID #10190477, Kharmika T Alston. Doorify MLS
- $314,9993 bd3 ba1.3k sqft4605 Ellsmere Ln, Raleigh, NC 27604For SaleMLS ID #10190380, Jessica Faith Smith Ninaber. Doorify MLS
- $299,9003 bd2 ba1.2k sqft4841 Silverdene St, Raleigh, NC 27616For SaleMLS ID #10193003, Erin Blackman. Doorify MLS
- $359,0003 bd1 ba1k sqft2120 Millbank St, Raleigh, NC 27610For SaleMLS ID #10192310, Jamie Ferguson. Doorify MLS
- $350,0004 bd2 ba1.4k sqft2205 Mariner Cir, Raleigh, NC 27603For SaleMLS ID #10185851, Renee Hillman. Doorify MLS
- $425,0003 bd3 ba1.6k sqft4809 Frankie Rd, Fuquay Varina, NC 27526For SaleMLS ID #10183819, Brian Brenner. Doorify MLS
- $262,5002 bd3 ba1.2k sqft1708 Township Cir, Raleigh, NC 27609For SaleMLS ID #10173776, Don Gomez. Doorify MLS
- $430,0003 bd3 ba1.5k sqft101 Gatepost Ln, Cary, NC 27513For SaleMLS ID #10190414, Barbara Phillips. Doorify MLS
- $449,9003 bd3 ba1.8k sqft2004 Spring Valley Dr, Clayton, NC 27520For SaleMLS ID #10141108, Jacob Lowder. Doorify MLS
- $395,0004 bd3 ba2.1k sqft1605 Sycamore Dr, Garner, NC 27529For SaleMLS ID #10189034, Terrence Boykin. Doorify MLS
