OPTION OF 1-0 RATE BUYDOWN OR 1% OF LOAN AMOUNT TOWARD CLOSING COSTS (UP TO $5K) WITH USE OF PREFERRED LENDER! With NEW upgrades to the kitchen cabinets and hall bathroom, this inviting 3-bedroom, 2-bath ranch offers a thoughtful floor plan perfect for entertaining and comfortable everyday living. Step inside to vaulted ceilings, welcoming gathering spaces, a cozy fireplace, and an easy-flowing layout that provides plenty of room to host. Three generously sized bedrooms offer versatility for family or the perfect home office. Enjoy living in a quiet, low traffic cul-de-sac that offers a homesite with endless possibilities for entertaining, gardening, or creating the backyard oasis you've always envisioned. Best of all, you'll enjoy an established neighborhood while remaining minutes from downtown Cary, shopping, dining, parks, commuter routes and destinations throughout the Triangle. This home offers the combination of one-level living, a spacious lot with incredible outdoor potential, and being located in one of Cary's most convenient locations.
For sale
$435,000
109 Tapestry Ter, Cary, NC 27511
3beds
1,454sqft
Single Family Residence
Built in 1990
0.34 Acres Lot
$425,600 Zestimate®
$299/sqft
$19/mo HOA
What's special
Cozy fireplaceOne-level livingVaulted ceilingsQuiet low traffic cul-de-sacWelcoming gathering spacesThree generously sized bedrooms
- 38 days
- 1,445
- 98
Likely to sell faster than
Zillow last checked:
Listing updated:
Listed by:
Angie Cole 919-578-3128,
LPT Realty LLC,
Tia Short 919-720-8652,
LPT Realty LLC
Source: Doorify MLS,MLS#: 10197087
Facts & features
Interior
Bedrooms & bathrooms
- Bedrooms: 3
- Bathrooms: 2
- Full bathrooms: 2
- Main level bedrooms: 3
Primary bedroom
- Level: Main
- Area: 180 Square Feet
- Dimensions: 15.0 x 12.0
Bedroom 2
- Level: Main
- Area: 120 Square Feet
- Dimensions: 12.0 x 10.0
Bedroom 3
- Level: Main
- Area: 110 Square Feet
- Dimensions: 11.0 x 10.0
Breakfast room
- Level: Main
- Area: 136 Square Feet
- Dimensions: 17.0 x 8.0
Dining room
- Level: Main
- Area: 130 Square Feet
- Dimensions: 13.0 x 10.0
Kitchen
- Level: Main
- Area: 270 Square Feet
- Dimensions: 18.0 x 15.0
Laundry
- Level: Main
- Area: 48 Square Feet
- Dimensions: 8.0 x 6.0
Living room
- Level: Main
- Area: 270 Square Feet
- Dimensions: 18.0 x 15.0
Other
- Description: Foyer
- Level: Main
- Area: 36 Square Feet
- Dimensions: 6.0 x 6.0
Other
- Description: Deck
- Level: Main
- Area: 192 Square Feet
- Dimensions: 16.0 x 12.0
Other
- Description: Garage
- Level: Main
- Area: 336 Square Feet
- Dimensions: 21.0 x 16.0
Other
- Description: W.I.C
- Level: Main
- Area: 25 Square Feet
- Dimensions: 5.0 x 5.0
Heating
- Heat Pump
Cooling
- Central Air, Heat Pump
Appliances
- Included: Disposal, Dishwasher, Electric Range, Free-Standing Refrigerator, Microwave, Other, Range
- Laundry: Lower Level, Main Level
Features
- Bookcases, Cathedral Ceiling(s), Ceiling Fan(s), Chandelier, Eat-in Kitchen, Granite Counters, High Ceilings, Natural Woodwork, Open Floorplan, Recessed Lighting, Smart Thermostat, Soaking Tub, Vaulted Ceiling(s), Walk-In Closet(s), Bathtub/Shower Combination
- Flooring: Carpet, Hardwood, Tile
- Doors: Mirrored Closet Door(s)
- Windows: Bay Window(s), Screens
- Basement: Crawl Space
- Number of fireplaces: 1
- Fireplace features: Wood Burning
Interior area
- Total structure area: 1,454
- Total interior livable area: 1,454 sqft
- Finished area above ground: 1,454
- Finished area below ground: 0
Property
Parking
- Total spaces: 1
- Parking features: Additional Parking, Garage
- Garage spaces: 1
Features
- Levels: One,Two
- Stories: 2
- Patio & porch: Deck
- Exterior features: Private Yard, Fenced Yard
- Fencing: Back Yard
Lot
- Size: 0.34 Acres
- Features: Back Yard, Cul-De-Sac
Details
- Parcel number: 0753822346
- Zoning: R8P
- Special conditions: Standard
Construction
Type & style
- Home type: SingleFamily
- Architectural style: Ranch
- Property subtype: Single Family Residence
Materials
- Fiber Cement
- Foundation: Crawlspace
- Roof: Shingle
Condition
- Fixer
- New construction: No
- Year built: 1990
Utilities & green energy
- Sewer: Public Sewer
- Water: Public
Community & HOA
Community
- Security: Carbon Monoxide Detector(s), Prewired
- Subdivision: Cheverly
HOA
- Has HOA: Yes
- Services included: None
- HOA fee: $228 annually
- HOA name: William Douglas Mgmt / Kildaire Farms HOA
- HOA phone: 919-787-9000
Location
- Region: Cary
Financial & listing details
- Price per square foot: $299/sqft
- Tax assessed value: $374,183
- Annual tax amount: $3,404
- Date on market: 11/2/2026
- Listing agreement: Exclusive Right To Sell
- Listing terms: Cash,Conventional,FHA,VA Loan
- Road surface type: Asphalt
Estimated market value
$425,600
$404,000 - $447,000
$1,936/mo
Price history
| Date | Event | Price |
|---|---|---|
| 10/7/2026 | Listed for sale | $435,000+127.7%$299/sqft |
Source:  Doorify MLS #10197087 Report a problem | ||
| 11/19/2022 | Listing removed | -- |
Source: Zillow Rental Network Premium Report a problem | ||
| 11/1/2022 | Price change | $1,998-7.1%$1/sqft |
Source: Zillow Rental Network Premium Report a problem | ||
| 10/7/2022 | Price change | $2,150-4.4%$1/sqft |
Source: Zillow Rental Network Premium Report a problem | ||
| 9/28/2022 | Listed for rent | $2,250$2/sqft |
Source: Zillow Rental Network Premium Report a problem | ||
| 6/9/2010 | Sold | $191,000-4.5%$131/sqft |
Source: Public Record Report a problem | ||
| 3/20/2010 | Listed for sale | $199,900+31.5%$137/sqft |
Source: Re/Max One Realty #1715007 Report a problem | ||
| 10/29/2001 | Sold | $152,000$105/sqft |
Source: Public Record Report a problem | ||
Public tax history
| Year | Property taxes | Tax assessment |
|---|---|---|
| 2025 | $3,227 +2.2% | $374,183 |
| 2024 | $3,158 +9.6% | $374,183 +31.1% |
| 2023 | $2,880 +3.9% | $285,431 |
| 2022 | $2,773 +2% | $285,431 |
| 2021 | $2,717 -0.5% | $285,431 |
| 2020 | $2,732 +17.3% | $285,431 +32.3% |
| 2019 | $2,329 | $215,690 |
| 2018 | $2,329 +10.8% | $215,690 |
| 2017 | $2,101 +1.5% | $215,690 |
| 2016 | $2,070 +10.4% | $215,690 +14.4% |
| 2015 | $1,876 +6% | $188,474 |
| 2014 | $1,769 | $188,474 |
| 2013 | -- | $188,474 |
| 2012 | -- | $188,474 |
| 2011 | -- | $188,474 |
| 2010 | -- | $188,474 |
| 2009 | -- | $188,474 |
| 2008 | -- | -- |
| 2007 | -- | -- |
| 2006 | -- | -- |
| 2005 | -- | -- |
| 2004 | -- | -- |
| 2003 | -- | -- |
| 2002 | -- | -- |
| 2001 | -- | -- |
Find assessor info on the county website
Monthly payment
Est. payment
Payment breakdown
Explore the cost of this home by adjusting the details. Changes won't be saved.Climate risks
Neighborhood: 27511
Nearby schools
Schools provided by the listing agent
- Elementary: Wake - Briarcliff Elementary
- Middle: Wake - East Cary Middle
- High: Wake - Cary High
Source: Doorify MLS. This data may not be complete. We recommend contacting the local school district to confirm school assignments for this home.


Similar homes
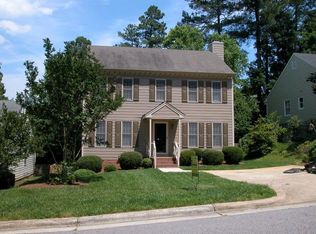
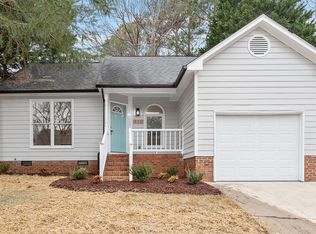
- $425,0003 bd2 ba1.4k sqft811 Madison Ave, Cary, NC 27513For Sale
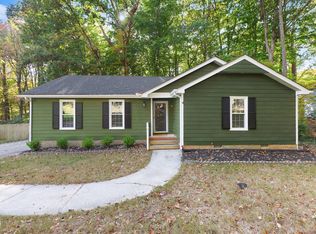
 MLS ID #10201668, Mary Burr Edwards. Doorify MLS
- $425,0003 bd3 ba1.5k sqft101 Gatepost Ln, Cary, NC 27513For Sale
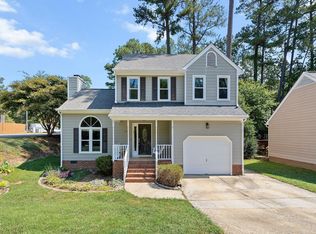 MLS ID #10200921, Jennifer Coleman. Doorify MLS
- $450,5003 bd3 ba1.6k sqft115 Kronos Ln, Cary, NC 27513For Sale
 MLS ID #10196624, Kristi Kirkland. Doorify MLS
- $395,0003 bd2 ba1.2k sqft233 Singleton St, Raleigh, NC 27606For Sale
 MLS ID #10201970, Cindy Szoczei. Doorify MLS
- $497,0003 bd3 ba1.7k sqft1008 Beringer Pl, Apex, NC 27502For SaleMLS ID #10186023, Jen Trudnak. Doorify MLS
- $319,0002 bd3 ba1.2k sqft118 Greenmont Ln, Cary, NC 27511For SaleMLS ID #10185973, Sharon Thomas. Doorify MLS
- $425,0003 bd2 ba1.6k sqft1508 Ivy Ln, Raleigh, NC 27609For SaleMLS ID #10201564, Bo Burgwyn. Doorify MLS
- $400,0003 bd3 ba1.6k sqft2525 Trailwood Hills Dr, Raleigh, NC 27603For SaleMLS ID #10202083, Jim Bartlett. Doorify MLS
- $380,0003 bd3 ba1.5k sqft5140 Simmons Branch Trl, Raleigh, NC 27606For SaleMLS ID #10199476, Neil Tashman. Doorify MLS
- $265,0002 bd3 ba1.3k sqft118 Clancy Cir, Cary, NC 27511For SaleMLS ID #10194852, Tina Caul. Doorify MLS
- $400,0003 bd2 ba1.4k sqft5701 Lake Elton Rd, Durham, NC 27713For SaleMLS ID #10196681, Angie Cole. Doorify MLS
- $430,0003 bd3 ba1.6k sqft5224 Denmead Way, Raleigh, NC 27613For SaleMLS ID #10200919, Matt Perry. Doorify MLS
- $435,0003 bd2 ba1.7k sqft2005 Sunny Way, Clayton, NC 27520For SaleMLS ID #10190927, Marti Hampton. Doorify MLS
- $415,0003 bd3 ba1.8k sqft1509 Poets Glade Dr, Apex, NC 27502For SaleMLS ID #10197238, Pam Saxman. Doorify MLS
- $440,0003 bd3 ba2k sqft9 Alexis Ct, Durham, NC 27703For SaleMLS ID #10182925, Kim Saylor. Doorify MLS
- $460,0003 bd3 ba1.5k sqft109 Burkwood Ln, Raleigh, NC 27609For SaleMLS ID #10185236, Lindy Mauney. Doorify MLS
- $422,0003 bd3 ba1.7k sqft304 Stone Hedge Ct, Holly Springs, NC 27540For SaleMLS ID #10171917, Susan Poythress Forte. Doorify MLS
- $240,0002 bd2 ba1k sqft623 New Kent Pl, Cary, NC 27511For SaleMLS ID #10193092, Amy Sellers. Doorify MLS
- $469,0003 bd2 ba1.9k sqft8109 Sapwood Ct, Raleigh, NC 27615For SaleMLS ID #10196236, Dena Vore. Doorify MLS
- $450,0004 bd3 ba1.9k sqft5605 Whisperwood Dr, Durham, NC 27713For SaleMLS ID #10191857, Ken Cannon. Doorify MLS
