Welcome to 1008 Beringer Place! Nestled in a peaceful cul-de-sac in the sought-after Vintage Grove community of Apex, you'll find this charming 3BR 2.5 BA 2-story home. Step inside to freshly updated new LVP flooring on the main level. The flow of the living room, dining room and kitchen is ideal for everyday living and effortless entertaining. The oversized 2-car garage is also insulated, perfect for vehicles, storage, a workshop or a small boat! Relax on the outdoor patio and enjoy the convenience of an invisible fence for your furry friends. Situated right next to the neighborhood pool and playground, you're steps away from summer fun. A short drive to Jordan Lake, and just around the corner from DT Apex, Costco, Apex Community Park, and Apex Lake, with easy access to 64, 540 and Rt 1. Refrigerators (2) and chest freezer, washer & dryer convey. Gas water heater 2022. Sellers have owned this home since 1996 and have kept it well-maintained with monthly pest treatments and annual inspections. Don't miss this opportunity to own in one of Apex's most convenient neighborhoods!
For sale
Price cut: $15.1K (9/2)
$499,900
1008 Beringer Pl, Apex, NC 27502
3beds
1,779sqft
Single Family Residence
Built in 1994
0.31 Acres Lot
$490,200 Zestimate®
$281/sqft
$62/mo HOA
What's special
Outdoor patioPeaceful cul-de-sac
- 56 days
- 865
- 79
Likely to sell faster than
Zillow last checked:
Listing updated:
Listed by:
Jen Trudnak 804-683-9434,
Choice Residential Real Estate
Source: Doorify MLS,MLS#: 10186023
Facts & features
Interior
Bedrooms & bathrooms
- Bedrooms: 3
- Bathrooms: 3
- Full bathrooms: 2
- 1/2 bathrooms: 1
Primary bedroom
- Level: Second
- Area: 183.54 Square Feet
- Dimensions: 13.3 x 13.8
Bedroom 2
- Level: Second
- Area: 132.98 Square Feet
- Dimensions: 12.2 x 10.9
Bedroom 3
- Level: Second
- Area: 131.92 Square Feet
- Dimensions: 13.6 x 9.7
Breakfast room
- Level: Main
- Area: 90.06 Square Feet
- Dimensions: 7.9 x 11.4
Dining room
- Level: Main
- Area: 134.2 Square Feet
- Dimensions: 11.0 x 12.2
Other
- Level: Main
- Area: 56.43 Square Feet
- Dimensions: 9.9 x 5.7
Family room
- Level: Main
- Area: 304.29 Square Feet
- Dimensions: 20.7 x 14.7
Kitchen
- Level: Main
- Area: 122.21 Square Feet
- Dimensions: 10.1 x 12.1
Other
- Description: Garage
- Level: Main
- Area: 588.07 Square Feet
- Dimensions: 21.7 x 27.1
Heating
- Fireplace(s), Heat Pump, Natural Gas
Cooling
- Central Air, Ceiling Fan(s), Gas, Heat Pump
Appliances
- Included: Dryer, Disposal, Dishwasher, Electric Oven, Electric Range, Free-Standing Electric Range, Free-Standing Refrigerator, Free-Standing Range, Gas Water Heater, Ice Maker, Microwave, Oven, Range, Refrigerator, Washer
- Laundry: Laundry Closet, Upper Level
Features
- Ceiling Fan(s), Entrance Foyer, Eat-in Kitchen, Granite Counters, High Speed Internet, Pantry, Recessed Lighting, Stone Counters, Walk-In Closet(s), Bathtub/Shower Combination, Walk-In Shower, Smooth Ceilings
- Flooring: Carpet, Luxury Vinyl, Tile, Wood
- Windows: Insulated Windows
- Number of fireplaces: 1
- Fireplace features: Family Room, Gas, Living Room, Raised Hearth
- Common walls with other units/homes: No Common Walls
Interior area
- Total structure area: 1,779
- Total interior livable area: 1,779 sqft
- Finished area above ground: 1,779
- Finished area below ground: 0
Property
Parking
- Total spaces: 6
- Parking features: Attached, Concrete, Driveway, Garage Faces Front, Garage, Oversized
- Garage spaces: 2
- Uncovered spaces: 4
Features
- Levels: Two
- Stories: 2
- Patio & porch: Covered, Front Porch, Patio, Porch
- Exterior features: Rain Gutters
- Fencing: Electric,Invisible
- Has view: Yes
- View description: Trees/Woods
Lot
- Size: 0.31 Acres
- Features: Back Yard, Cul-De-Sac, Front Yard, Landscaped, Level
Details
- Parcel number: 074216921573000 0174706
- Zoning: MD
- Special conditions: Standard
Construction
Type & style
- Home type: SingleFamily
- Architectural style: Traditional,Transitional
- Property subtype: Single Family Residence
Materials
- Brick, Brick Veneer, Fiber Cement
- Foundation: Concrete Perimeter, Slab
- Roof: Shingle
Condition
- New construction: No
- Year built: 1994
Utilities & green energy
- Sewer: Public Sewer
- Water: Public
- Utilities for property: Electricity Connected, Natural Gas Connected, Sewer Connected, Water Connected
Community & HOA
Community
- Features: Curbs, Playground, Pool, Suburban, Sidewalks
- Security: Smoke Detector(s)
- Subdivision: Vintage Grove
HOA
- Has HOA: Yes
- Amenities included: Management, Playground, Pool
- Services included: Unknown
- HOA fee: $185 quarterly
- HOA name: Vintage Grove HOA
- HOA phone: 919-757-1718
Location
- Region: Apex
Financial & listing details
- Price per square foot: $281/sqft
- Tax assessed value: $505,932
- Annual tax amount: $4,627
- Date on market: 8/13/2026
- Listing agreement: Exclusive Right To Sell
- Listing terms: Cash,Conventional,FHA,VA Loan
- Road surface type: Asphalt
Estimated market value
$490,200
$466,000 - $515,000
$2,150/mo
Price history
| Date | Event | Price |
|---|---|---|
| 9/2/2026 | Price change | $499,900-2.9%$281/sqft |
Source:  Doorify MLS #10186023 Report a problem Doorify MLS #10186023 Report a problem | ||
| 8/13/2026 | Listed for sale | $515,000+260.1%$289/sqft |
Source: Doorify MLS #10186023 Report a problem | ||
| 2/7/1996 | Sold | $143,000$80/sqft |
Source: Agent Provided Report a problem | ||
Public tax history
| Year | Property taxes | Tax assessment |
|---|---|---|
| 2025 | $4,437 +2.3% | $505,932 |
| 2024 | $4,338 +30.6% | $505,932 +68.1% |
| 2023 | $3,322 +6.5% | $301,030 |
| 2022 | $3,119 | $301,030 |
| 2021 | -- | $301,030 |
| 2020 | -- | $301,030 +21% |
| 2019 | -- | $248,699 |
| 2018 | -- | $248,699 |
| 2017 | -- | $248,699 |
| 2016 | -- | $248,699 +5.7% |
| 2015 | -- | $235,229 |
| 2014 | -- | $235,229 |
| 2013 | -- | $235,229 |
| 2012 | -- | $235,229 |
| 2011 | -- | $235,229 |
| 2010 | -- | $235,229 |
| 2009 | -- | $235,229 |
| 2008 | -- | -- |
| 2007 | -- | -- |
| 2006 | -- | -- |
| 2005 | -- | -- |
| 2004 | -- | -- |
| 2003 | -- | -- |
| 2002 | -- | -- |
| 2001 | -- | -- |
Find assessor info on the county website
Monthly payment
Est. payment
Payment breakdown
Explore the cost of this home by adjusting the details. Changes won't be saved.Climate risks
Neighborhood: 27502
Nearby schools
Schools provided by the listing agent
- Elementary: Wake - Apex Elementary
- Middle: Wake - Apex Middle
- High: Wake - Apex High
Source: Doorify MLS. This data may not be complete. We recommend contacting the local school district to confirm school assignments for this home.

Similar homes
- $512,0003 bd3 ba1.6k sqft319 Pine Nut Ln, Apex, NC 27502For Sale
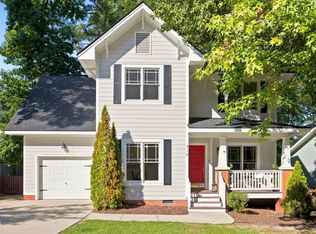
 MLS ID #10190725, Kimberly Stevenson. Doorify MLS
 - $450,0003 bd3 ba1.8k sqft1124 Silky Dogwood Trl, Apex, NC 27502For Sale
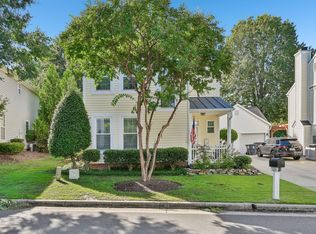 MLS ID #10192180, Neil Tashman. Doorify MLS
 - $567,0004 bd3 ba1.9k sqft1704 Ashley Downs Dr, Apex, NC 27502For Sale
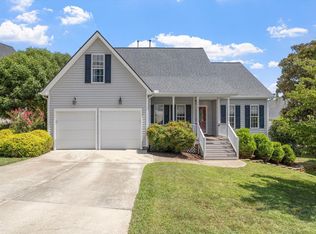 MLS ID #10189202, Tina Ley. Doorify MLS
 - $499,9954 bd3 ba1.9k sqft9208 Holly Springs Rd, Apex, NC 27539For Sale
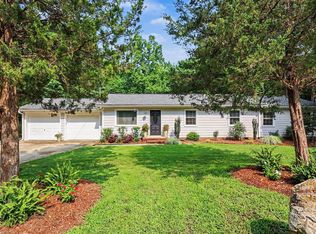 MLS ID #10183481, Tyler Singleton. Doorify MLS
 - $545,0003 bd3 ba2k sqft217 Ramshorn Ct, Holly Springs, NC 27540For SaleMLS ID #10196613, Autumn DuBois. Doorify MLS
- $512,0004 bd3 ba2.2k sqft1502 Lake Pine Dr, Cary, NC 27511For SaleMLS ID #10187916, Robert Huml. Doorify MLS
- $475,0004 bd3 ba2.1k sqft1405 Lake Pine Dr, Cary, NC 27511For SaleMLS ID #10189879, Laura Meredith Ivey. Doorify MLS
- $500,0003 bd3 ba2.2k sqft101 Amacord Way, Holly Springs, NC 27540For SaleMLS ID #10192505, Amy Huller. Doorify MLS
- $369,0002 bd3 ba1.9k sqft128 Old Grove Ln, Apex, NC 27502For SaleMLS ID #10191441, Erin Blackman. Doorify MLS
- $590,0004 bd3 ba2.1k sqft102 Copper Hill Dr, Cary, NC 27518For SaleMLS ID #10187568, Aimee Anderson. Doorify MLS
- $505,0004 bd3 ba1.9k sqft15 Creeks Edge Ct, Durham, NC 27713For SaleMLS ID #10190397, Patrick Moran. Doorify MLS
- $599,9004 bd4 ba2.6k sqft2323 Mount Zion Church Rd, Apex, NC 27502For SaleMLS ID #10178916, Jennifer Coleman. Doorify MLS
- $589,9004 bd3 ba2.2k sqft107 Canterfield Rd, Cary, NC 27513For SaleMLS ID #10192051, Joshua Norman. Doorify MLS
- $525,0003 bd3 ba2.4k sqft5108 Steuben Pl, Fuquay Varina, NC 27526For SaleMLS ID #10181892, Keegan Reynolds. Doorify MLS
- $435,0003 bd3 ba1.8k sqft105 Thornton Green Pl, Holly Springs, NC 27540For SaleMLS ID #10189227, Bernadette Schroder. Doorify MLS
- $475,0003 bd3 ba2k sqft1005 Shannon Ct, Raleigh, NC 27603For SaleMLS ID #10187667, Angie Cole. Doorify MLS
- $589,0005 bd4 ba2.5k sqft128 McKenzie Meadow Ln, Apex, NC 27539For SaleMLS ID #10158761, Chat Geneblazo. Doorify MLS
- $600,0003 bd3 ba2.1k sqft308 Highfield Ave, Cary, NC 27519For SaleMLS ID #10191754, Linda Trevor. Doorify MLS
- $595,0003 bd2 ba2.4k sqft6509 Wavcott Dr, Fuquay Varina, NC 27526For SaleMLS ID #10186440, Silvia Alvarez. Doorify MLS
- $579,9003 bd3 ba2.5k sqft4908 Allanbrooke Ln, Fuquay Varina, NC 27526For SaleMLS ID #10189049, Cindy Szoczei. Doorify MLS
