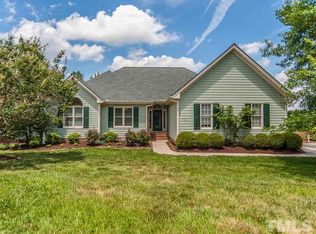
This beautiful home is nestled in the tall trees of the quiet, established and sought-after Apex neighborhood, Ashley Downs. This charming abode is just minutes from all this area has to offer. A truly unbeatable location to live, work and play! The 1.5-story home sits on a private lot and offers a cathedral ceiling living room, formal dining, spacious kitchen, and 4 bedrooms, including a first floor primary bedroom and ensuite. Off the primary suite, there is a large dedicated office space that exits out to a private hideaway for your morning coffee. Step into the backyard to discover the perfect place to host a backyard gathering. The 4th BEDROOM/FLEX ROOM HAS SLOPED CEILINGS AND WAS UNABLE TO BE COUNTED TOWARD SQ FOOTAGE. This room accounts for 247 sq ft. With this room, the total sq footage is 2205 sq ft. (Addition - 2010, HVAC - 2010, Roof - 2015, Water Heater - 2017)
For sale
$575,000
1704 Ashley Downs Dr, Apex, NC 27502
4beds
1,958sqft
Single Family Residence
Built in 1998
10,018 Square Feet Lot
$560,900 Zestimate®
$294/sqft
$21/mo HOA
What's special
Spacious kitchenPrivate lotFormal dining
- 11 days
- 1,020
- 95
Likely to sell faster than
Zillow last checked:
Listing updated:
Listed by:
Tina Ley 919-802-8903,
Choice Residential Real Estate
Source: Doorify MLS,MLS#: 10189202
Facts & features
Interior
Bedrooms & bathrooms
- Bedrooms: 4
- Bathrooms: 3
- Full bathrooms: 2
- 1/2 bathrooms: 1
- Main level bathrooms: 2
- Main level bedrooms: 1
Primary bedroom
- Level: Main
- Area: 178.12 Square Feet
- Dimensions: 14.6 x 12.2
Bedroom 2
- Level: Second
- Area: 130 Square Feet
- Dimensions: 13.0 x 10.0
Bedroom 3
- Level: Second
- Area: 120 Square Feet
- Dimensions: 12.0 x 10.0
Bedroom 4
- Level: Second
- Area: 172.8 Square Feet
- Dimensions: 16.0 x 10.8
Dining room
- Level: Main
- Area: 110 Square Feet
- Dimensions: 10.0 x 11.0
Family room
- Level: Main
- Area: 197.1 Square Feet
- Dimensions: 14.6 x 13.5
Kitchen
- Level: Main
- Area: 168.2 Square Feet
- Dimensions: 14.5 x 11.6
Office
- Level: Main
- Area: 180.18 Square Feet
- Dimensions: 11.7 x 15.4
Sunroom
- Level: Main
- Area: 128.7 Square Feet
- Dimensions: 11.7 x 11.0
Heating
- Natural Gas
Cooling
- Central Air
Appliances
- Included: Disposal, Dishwasher, Range, Refrigerator, Range Hood
- Laundry: Laundry Room
Features
- Ceiling Fan(s), Entrance Foyer, High Speed Internet, Kitchen Island, Primary Downstairs, Separate Shower, Water Closet, Room Over Garage
- Flooring: Carpet, Hardwood, Laminate
- Number of fireplaces: 1
- Fireplace features: Gas
- Common walls with other units/homes: No Common Walls
Interior area
- Total structure area: 1,958
- Total interior livable area: 1,958 sqft
- Finished area above ground: 1,958
- Finished area below ground: 0
Property
Parking
- Total spaces: 2
- Parking features: Driveway, Garage Faces Front
- Garage spaces: 2
- Has uncovered spaces: Yes
Features
- Levels: One and One Half
- Stories: 1
- Patio & porch: Front Porch, Other, Patio
- Exterior features: Private Yard, Fenced Yard
- Fencing: Back Yard,Fenced
Lot
- Size: 10,018 Square Feet
- Features: Back Yard, Few Trees, Private, Sloped
Details
- Parcel number: 073203225463000 0219290
- Zoning: MD-CU
- Special conditions: Standard
Construction
Type & style
- Home type: SingleFamily
- Architectural style: Transitional
- Property subtype: Single Family Residence
Materials
- Vinyl Siding
- Foundation: Crawlspace
- Roof: Shingle
Condition
- New construction: No
- Year built: 1998
Utilities & green energy
- Sewer: Public Sewer
- Water: Public
- Utilities for property: Cable Available, Electricity Connected
Community & HOA
Community
- Subdivision: Ashley Downs
HOA
- Has HOA: Yes
- Services included: Maintenance Grounds, Storm Water Maintenance
- HOA fee: $63 quarterly
- HOA name: Grandchester Meadows
- HOA phone: 919-757-1718
Location
- Region: Apex
Financial & listing details
- Price per square foot: $294/sqft
- Tax assessed value: $567,294
- Annual tax amount: $4,973
- Date on market: 8/28/2026
- Listing agreement: Exclusive Right To Sell
- Listing terms: Cash,Conventional,FHA,VA Loan
Estimated market value
$560,900
$533,000 - $589,000
$2,541/mo
Price history
| Date | Event | Price |
|---|---|---|
| 8/28/2026 | Listed for sale | $575,000+4.4%$294/sqft |
Source:  Doorify MLS #10189202 Report a problem Doorify MLS #10189202 Report a problem | ||
| 4/13/2022 | Sold | $551,000+2.1%$281/sqft |
Source:  Hive MLS #100314039 Report a problem Hive MLS #100314039 Report a problem | ||
| 2/28/2022 | Pending sale | $539,900$276/sqft |
Source:  LPRMLS #678453 Report a problem LPRMLS #678453 Report a problem | ||
| 2/25/2022 | Listed for sale | $539,900+140%$276/sqft |
Source: LPRMLS #678453 Report a problem | ||
| 6/15/2007 | Sold | $225,000+28.6%$115/sqft |
Source: Public Record Report a problem | ||
| 7/6/1999 | Sold | $175,000+98.9%$89/sqft |
Source: Public Record Report a problem | ||
| 7/14/1998 | Sold | $88,000$45/sqft |
Source: Public Record Report a problem | ||
Public tax history
| Year | Property taxes | Tax assessment |
|---|---|---|
| 2025 | $4,973 +2.3% | $567,294 |
| 2024 | $4,862 +32.5% | $567,294 +70.6% |
| 2023 | $3,668 +6.5% | $332,552 |
| 2022 | $3,444 +4% | $332,552 |
| 2021 | $3,312 +1% | $332,552 |
| 2020 | $3,279 +15.4% | $332,552 +33.8% |
| 2019 | $2,842 | $248,473 |
| 2018 | $2,842 +14% | $248,473 |
| 2017 | $2,492 +1.5% | $248,473 |
| 2016 | $2,456 -2.7% | $248,473 -0.4% |
| 2015 | $2,525 | $249,414 |
| 2014 | -- | $249,414 |
| 2013 | -- | $249,414 |
| 2012 | -- | $249,414 |
| 2011 | -- | $249,414 +10.4% |
| 2010 | -- | $226,005 |
| 2009 | -- | $226,005 |
| 2008 | -- | -- |
| 2007 | -- | -- |
| 2006 | -- | -- |
| 2005 | -- | -- |
| 2004 | -- | -- |
Find assessor info on the county website
Monthly payment
Est. payment
Payment breakdown
Explore the cost of this home by adjusting the details. Changes won't be saved.Climate risks
Neighborhood: 27502
Nearby schools
Schools provided by the listing agent
- Elementary: Wake - Baucom Elementary
- Middle: Wake - Apex Middle
- High: Wake - Apex High
Source: Doorify MLS. This data may not be complete. We recommend contacting the local school district to confirm school assignments for this home.

Similar homes
- $550,0004 bd3 ba2.1k sqft1303 Patterson Grove Rd, Apex, NC 27502For Sale
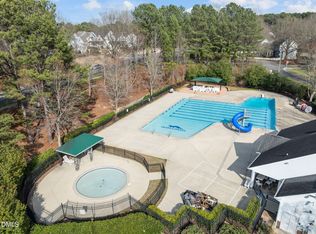
 MLS ID #10169062, Heather Gower. Doorify MLS
 - $559,0004 bd4 ba2.3k sqft470 Magdala Pl, Apex, NC 27502For Sale
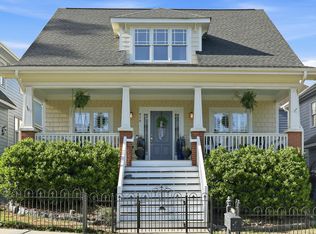 MLS ID #10187001, Linda Trevor. Doorify MLS
 - $649,9004 bd3 ba2.4k sqft1002 Mondavi Pl, Apex, NC 27502For Sale
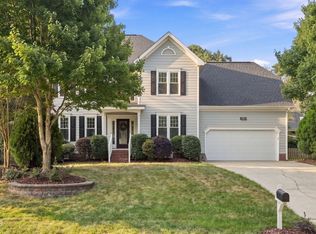 MLS ID #10188899, Thomas Wohl. Doorify MLS
 - $585,0004 bd3 ba2.5k sqft104 Armfield Ct, Cary, NC 27519For Sale
 MLS ID #10190852, Victoria Bonel. Doorify MLS
 - $499,9003 bd3 ba1.7k sqft1008 Beringer Pl, Apex, NC 27502For SaleMLS ID #10186023, Jen Trudnak. Doorify MLS
- $725,0005 bd3 ba2.9k sqft2724 Bushy Lake Cv, Apex, NC 27502For SaleMLS ID #10189241, Roberta Sorrell. Doorify MLS
- $475,0003 bd3 ba1.8k sqft1209 Waterford Green Dr, Apex, NC 27502For SaleMLS ID #10182523, Mindy Vowell. Doorify MLS
- $590,0004 bd3 ba2.1k sqft102 Copper Hill Dr, Cary, NC 27518For SaleMLS ID #10187568, Aimee Anderson. Doorify MLS
- $499,0004 bd4 ba2.4k sqft208 Log Pond Ct, Apex, NC 27502For SaleMLS ID #10164174, Jordan Clark. Doorify MLS
- $585,0003 bd4 ba2.4k sqft4913 Rhythm Dr, Apex, NC 27539For SaleMLS ID #10186084, Ginger Peters. Doorify MLS
- $585,0004 bd3 ba1.9k sqft217 Old Dock Trl, Cary, NC 27519For SaleMLS ID #10178697, Rob Bone. Doorify MLS
- $519,0004 bd3 ba1.9k sqft9208 Holly Springs Rd, Apex, NC 27539For SaleMLS ID #10183481, Tyler Singleton. Doorify MLS
- $635,0004 bd3 ba2.5k sqft635 Piper Stream Cir, Cary, NC 27519For SaleMLS ID #10190106, Joe Matthews. Doorify MLS
- $599,9004 bd3 ba2.3k sqft441 Marsh Landing Dr, Holly Springs, NC 27540For SaleMLS ID #10186293, Betsy Simmons. Doorify MLS
- $599,5003 bd3 ba2.3k sqft554 Front Ridge Dr, Cary, NC 27519For SaleMLS ID #10189299, Linda Trevor. Doorify MLS
- $599,5003 bd3 ba2.5k sqft4908 Allanbrooke Ln, Fuquay Varina, NC 27526For SaleMLS ID #10189049, Cindy Szoczei. Doorify MLS
- $589,0005 bd4 ba2.5k sqft128 McKenzie Meadow Ln, Apex, NC 27539For SaleMLS ID #10158761, Chat Geneblazo. Doorify MLS
- $550,0003 bd3 ba2.2k sqft2575 Rambling Creek Rd, Apex, NC 27523For SaleMLS ID #10172673, Neil Rowerdink. Doorify MLS
- $605,0004 bd3 ba2.8k sqft1217 Chapanoke Rd, Raleigh, NC 27603For SaleMLS ID #10189200, Erika Williams Reece. Doorify MLS
- $615,0003 bd2 ba2.4k sqft6509 Wavcott Dr, Fuquay Varina, NC 27526For SaleMLS ID #10186440, Silvia Alvarez. Doorify MLS
