Welcome home to this charming brick-front residence tucked away on a cul-de-sac in the highly desirable, beautifully landscaped Waterford Green community! Thoughtfully updated throughout, this move-in-ready home features new luxury vinyl plank flooring, new carpet, fresh interior paint, updated hardware, and beautifully refreshed kitchen and bathrooms. The first-floor primary suite offers the convenience of main-level living with a spacious walk-in closet and an en-suite bath featuring dual vanities, a linen closet and a shower. A versatile flex room provides endless possibilities as a formal dining room, home office, playroom, or sitting area. The bright, open kitchen features a generous dining area and overlooks the inviting family room with a soaring vaulted ceiling and cozy fireplace—perfect for everyday living and entertaining. Upstairs, you'll find two spacious bedrooms with double closets and a full bath. Storage is abundant with walk-in attic space and a finished garage. Major updates include a newer roof, HVAC system, and water heater for added peace of mind. Enjoy an active lifestyle with exceptional neighborhood amenities including a community pool, pickleball courts, and playground. Waterford Green also offers direct access to Seagroves Farm Park, where you'll find scenic walking trails and a peaceful pond. Conveniently located just minutes from charming downtown Apex, shopping, dining, US-1, and I-540, this home truly combines comfort, convenience, and community.
For sale
$489,900
1209 Waterford Green Dr, Apex, NC 27502
3beds
1,804sqft
:
Get pre-qualified$2,989/mo
Single Family Residence, Residential
Built in 1999
0.25 Acres Lot
$477,400 Zestimate®
$272/sqft
$72/mo HOA
What's special
Cozy fireplaceUpdated hardwareFresh interior paintBrick-front residenceVersatile flex roomSoaring vaulted ceilingNewer roof
- 13 days |
- 1,530 |
- 191 |
Likely to sell faster than
Zillow last checked:
Listing updated:
Listed by:
Mindy Vowell 919-414-0472,
Choice Residential Real Estate
Source: Doorify MLS,MLS#: 10182523
Facts & features
Interior
Bedrooms & bathrooms
- Bedrooms: 3
- Bathrooms: 3
- Full bathrooms: 2
- 1/2 bathrooms: 1
Heating
- Natural Gas
Cooling
- Ceiling Fan(s), Central Air
Appliances
- Included: Dishwasher, Electric Range, Gas Water Heater, Range Hood
Features
- Bathtub/Shower Combination, Ceiling Fan(s), Chandelier, Eat-in Kitchen, Entrance Foyer, Granite Counters, Open Floorplan, Master Downstairs, Storage, Vaulted Ceiling(s), Walk-In Closet(s)
- Flooring: Carpet, Hardwood, Vinyl
- Number of fireplaces: 1
- Fireplace features: Family Room, Gas
Interior area
- Total structure area: 1,804
- Total interior livable area: 1,804 sqft
- Finished area above ground: 1,804
- Finished area below ground: 0
Property
Parking
- Total spaces: 2
- Parking features: Concrete, Driveway, Garage, Garage Door Opener
- Garage spaces: 2
Features
- Levels: One and One Half
- Stories: 1
- Exterior features: Rain Gutters
- Has view: Yes
Lot
- Size: 0.25 Acres
- Features: Back Yard, Cul-De-Sac, Front Yard, Wooded
Details
- Parcel number: 075106491007000 0220165
- Zoning: HD SF
- Special conditions: Standard
Construction
Type & style
- Home type: SingleFamily
- Architectural style: Traditional, Transitional
- Property subtype: Single Family Residence, Residential
Materials
- Brick Veneer, Vinyl Siding
- Roof: Shingle
Condition
- New construction: No
- Year built: 1999
Utilities & green energy
- Sewer: Public Sewer
- Water: Public
Community & HOA
Community
- Subdivision: Waterford Green
HOA
- Has HOA: Yes
- Amenities included: Landscaping, Maintenance Grounds, Maintenance Structure, Parking, Playground, Pool, Tennis Court(s)
- Services included: Maintenance Grounds, Maintenance Structure
- HOA fee: $216 quarterly
Location
- Region: Apex
Financial & listing details
- Price per square foot: $272/sqft
- Tax assessed value: $408,532
- Annual tax amount: $3,586
- Date on market: 7/25/2026
Estimated market value
$477,400
$454,000 - $501,000
$2,269/mo
Price history
| Date | Event | Price |
|---|---|---|
| 7/25/2026 | Listed for sale | $489,900+2.1%$272/sqft |
Source:  Doorify MLS #10182523 Report a problem Doorify MLS #10182523 Report a problem | ||
| 6/18/2026 | Listing removed | $480,000$266/sqft |
Source: eXp Realty #10106205 Report a problem | ||
| 4/5/2026 | Price change | $480,000-3.8%$266/sqft |
Source: Doorify MLS #10106205 Report a problem | ||
| 9/21/2025 | Price change | $499,000-3.1%$277/sqft |
Source: Doorify MLS #10106205 Report a problem | ||
| 8/9/2025 | Price change | $514,900-1.9%$285/sqft |
Source: Doorify MLS #10106205 Report a problem | ||
| 6/27/2025 | Listed for sale | $524,900-1%$291/sqft |
Source: Doorify MLS #10106205 Report a problem | ||
| 6/24/2025 | Listing removed | $530,000$294/sqft |
Source: Doorify MLS #10101417 Report a problem | ||
| 6/7/2025 | Listed for sale | $530,000+197.8%$294/sqft |
Source: Doorify MLS #10101417 Report a problem | ||
| 2/19/2004 | Sold | $178,000+11.3%$99/sqft |
Source: Public Record Report a problem | ||
| 11/1/1999 | Sold | $160,000$89/sqft |
Source: Public Record Report a problem | ||
Public tax history
| Year | Property taxes | Tax assessment |
|---|---|---|
| 2025 | $3,587 +2.3% | $408,532 |
| 2024 | $3,507 +13.7% | $408,532 +46.3% |
| 2023 | $3,084 +6.5% | $279,287 |
| 2022 | $2,895 +4% | $279,287 |
| 2021 | $2,785 +1% | $279,287 |
| 2020 | $2,757 -0.8% | $279,287 +15% |
| 2019 | $2,779 | $242,959 |
| 2018 | $2,779 +14% | $242,959 |
| 2017 | $2,437 +1.5% | $242,959 |
| 2016 | $2,402 -1% | $242,959 +1.4% |
| 2015 | $2,428 +3.7% | $239,675 |
| 2014 | $2,340 | $239,675 |
| 2013 | -- | $239,675 |
| 2012 | -- | $239,675 |
| 2011 | -- | $239,675 |
| 2010 | -- | $239,675 |
| 2009 | -- | $239,675 |
| 2008 | -- | -- |
| 2007 | -- | -- |
| 2006 | -- | -- |
| 2005 | -- | -- |
| 2004 | -- | -- |
Find assessor info on the county website
Monthly payment
Est. payment
Payment breakdown
Explore the cost of this home by adjusting the details. Changes won't be saved.Climate risks
Neighborhood: 27502
Nearby schools
GreatSchools rating
- 4/10Penny Road ElementaryGrades: K-5Distance: 1.3 mi
- 10/10Apex MiddleGrades: 6-8Distance: 1.7 mi
- 8/10Apex HighGrades: 9-12Distance: 1.8 mi
Schools provided by the listing agent
- Elementary: Wake - Penny Road Elementary
- Middle: Wake - Apex Middle
- High: Wake - Apex High
Source: Doorify MLS. This data may not be complete. We recommend contacting the local school district to confirm school assignments for this home.
- $537,5004 bd3 ba2.1k sqft1211 Waterford Green Dr, Apex, NC 27502Sold

- $417,600-- bd2 ba1.4k sqft1207 Waterford Green Dr, Apex, NC 27502Off Market
- $428,9003 bd2 ba1.5k sqft1213 Waterford Green Dr, Apex, NC 27502Off Market
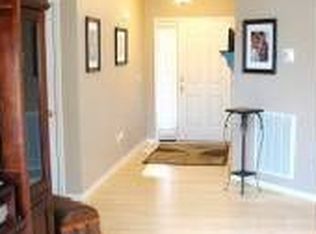
- $488,6003 bd2 ba1.8k sqft1205 Waterford Green Dr, Apex, NC 27502Off Market
- $539,500-- bd2 ba2.2k sqft1210 Waterford Green Dr, Apex, NC 27502Off Market
- $525,300-- bd2 ba2.1k sqft1206 Waterford Green Dr, Apex, NC 27502Off Market
- $598,6004 bd3 ba2.5k sqft1203 Waterford Green Dr, Apex, NC 27502Off Market
- $436,700-- bd2 ba1.7k sqft1215 Waterford Green Dr, Apex, NC 27502Off Market
A local agent can set up tours, give advice and negotiate with sellers.
Similar homes
- $519,9003 bd3 ba1.8k sqft101 Gettysburg Dr, Cary, NC 27513For Sale

 MLS ID #10184646, Jennifer Wolborsky. Doorify MLS
 - $575,0003 bd3 ba2.1k sqft1006 Napa Pl, Apex, NC 27502For Sale
 MLS ID #10171684, Diana Lynn Edwards. Doorify MLS
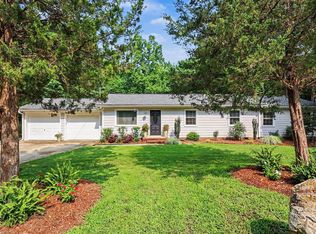
 - $519,0004 bd3 ba1.9k sqft9208 Holly Springs Rd, Apex, NC 27539For Sale
 MLS ID #10183481, Tyler Singleton. Doorify MLS
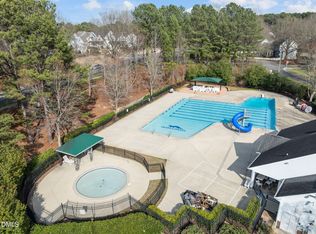
 - $550,0004 bd3 ba2.1k sqft1303 Patterson Grove Rd, Apex, NC 27502For Sale
 MLS ID #10169062, Heather Gower. Doorify MLS
 - $533,0004 bd3 ba1.5k sqft102 Unaka Ct, Cary, NC 27519For SaleMLS ID #10184818, Kate Helmedag. Doorify MLS
- $625,0004 bd3 ba2.1k sqft102 Stenness Ct, Apex, NC 27502For SaleMLS ID #10179021, Nancy Grace. Doorify MLS
- $575,0004 bd3 ba2.3k sqft712 Goldenview Acres Ct, Apex, NC 27502For SaleMLS ID #10169155, Millicent Williams. Doorify MLS
- $492,0004 bd3 ba2.1k sqft912 Stable Ridge Dr, Holly Springs, NC 27540For SaleMLS ID #10177761, Amy Montanus. Doorify MLS
- $485,0003 bd3 ba2.2k sqft2409 Folger St, Raleigh, NC 27604For SaleMLS ID #10184721, Victoria Block. Doorify MLS
- $415,0003 bd2 ba1.4k sqft300 Trimble Ave, Cary, NC 27511For SaleMLS ID #10182245, Blair Whelan. Doorify MLS
- $474,9003 bd3 ba2k sqft6712 Wavcott Dr, Fuquay Varina, NC 27526For SaleMLS ID #10132570, Naama Shaked. Doorify MLS
- $500,0003 bd3 ba1.8k sqft1112 Stoneferry Ln, Raleigh, NC 27606For SaleMLS ID #10178804, Melissa Cetola. Doorify MLS
- $485,0003 bd3 ba2.2k sqft2450 Rolling Tracks Rd, Willow Spring, NC 27592For SaleMLS ID #10170011, Britney Kensmoe. Doorify MLS
- $530,0004 bd4 ba2.3k sqft2600 New Oxford Dr, Apex, NC 27539For SaleMLS ID #10178279, Alyssa Grace Upchurch. Doorify MLS
- $524,9994 bd3 ba2.2k sqft5405 Whisperwood Dr, Durham, NC 27713For SaleMLS ID #10182021, Jeanie Stasko. Doorify MLS
- $499,0004 bd4 ba2.2k sqft1025 Sky Wave Trl, Raleigh, NC 27603For SaleMLS ID #10182852, Ryan Daniel Sabatini. Doorify MLS
- $440,0003 bd3 ba2k sqft9 Alexis Ct, Durham, NC 27703For SaleMLS ID #10182925, Kim Saylor. Doorify MLS
- $560,0003 bd3 ba2.1k sqft225 Brookberry Rd, Holly Springs, NC 27540For SaleMLS ID #10178850, Allison Iudica. Doorify MLS
- $625,0004 bd4 ba2.6k sqft2323 Mount Zion Church Rd, Apex, NC 27502For SaleMLS ID #10178916, Jennifer Coleman. Doorify MLS
- $399,9994 bd3 ba2.2k sqft5100 Black Diamond Ct, Raleigh, NC 27604For SaleMLS ID #10184823, Heidi Odham. Doorify MLS
