Beautiful home in the desirable Ashley Downs subdivision, conveniently located in the heart of the community and close to shopping, dining, and everyday conveniences! The cozy eat-in kitchen features original real wood cabinetry and a wraparound peninsula countertop, making it perfect for entertaining. The living room welcomes you with a gas fireplace and easy access to the back deck, creating a seamless indoor/outdoor gathering space.
Upstairs, the spacious primary suite offers a walk-in closet and an ensuite bathroom complete with a garden tub, separate shower, and private water closet. A large laundry closet with shelving is conveniently accessible from all four bedrooms. The fourth bedroom also offers flexibility as a bonus room or home office.
Recent improvements include new flooring/carpet, roof (2022), HVAC (2023), water heater (2026), and appliances (2020). The large backyard is fully enclosed with a privacy fence and features a playset along with an expansive deck and patio area—perfect for relaxing or entertaining on warm summer days!
Pending
$495,900
1705 Ashley Downs Dr, Apex, NC 27502
4beds
1,965sqft
:
Get pre-qualified$2,974/mo
Single Family Residence
Built in 1999
0.37 Acres Lot
$486,200 Zestimate®
$252/sqft
$21/mo HOA
What's special
Perfect for entertainingSeparate showerCozy eat-in kitchenWraparound peninsula countertopSpacious primary suiteWalk-in closetPrivate water closet
- 59 days |
- 120 |
- 10 |
Likely to sell faster than
Zillow last checked:
Listing updated:
Listed by:
MARY JO THOMPSON,
RED GLASSES REAL ESTATE LLC
Source: LPRMLS,MLS#: 763216 Originating MLS: Longleaf Pine Realtors
Originating MLS: Longleaf Pine RealtorsFacts & features
Interior
Bedrooms & bathrooms
- Bedrooms: 4
- Bathrooms: 3
- Full bathrooms: 2
- 1/2 bathrooms: 1
Cooling
- Central Air, Electric
Appliances
- Included: Dishwasher, Electric Oven, Electric Water Heater, Disposal, Microwave
- Laundry: Upper Level
Features
- Attic, Tray Ceiling(s), Ceiling Fan(s), Chandelier, Crown Molding, Dining Area, Separate/Formal Dining Room, Double Vanity, Eat-in Kitchen, Garden Tub/Roman Tub, High Speed Internet, Bath in Primary Bedroom, Pantry, Pull Down Attic Stairs, Smooth Ceilings, Smart Light(s), Separate Shower, Walk-In Closet(s), Window Treatments
- Flooring: Hardwood, Luxury Vinyl Plank, Vinyl, Carpet
- Windows: Window Treatments
- Basement: Crawl Space
- Attic: Pull Down Stairs
- Number of fireplaces: 1
- Fireplace features: Blower Fan, Family Room, Gas Log
Interior area
- Total interior livable area: 1,965 sqft
Property
Parking
- Total spaces: 2
- Parking features: Attached, Garage, Garage Door Opener, Garage Faces Side
- Attached garage spaces: 2
Features
- Levels: Two
- Stories: 2
- Patio & porch: Covered, Deck, Front Porch, Porch
- Exterior features: Deck, Fence, Porch
- Fencing: Back Yard,Privacy,Yard Fenced
Lot
- Size: 0.37 Acres
- Features: 1/4 to 1/2 Acre Lot, Cleared
- Topography: Cleared
Details
- Parcel number: 0732223287
- Special conditions: Standard
Construction
Type & style
- Home type: SingleFamily
- Architectural style: Two Story
- Property subtype: Single Family Residence
Materials
- Attic/Crawl Hatchway(s) Insulated, HardiPlank Type
Condition
- Good Condition
- New construction: No
- Year built: 1999
Community & HOA
Community
- Security: Smoke Detector(s)
- Subdivision: Ashley Downs
HOA
- Has HOA: Yes
- HOA fee: $250 annually
- HOA name: Ashley Downs
Location
- Region: Apex
Financial & listing details
- Price per square foot: $252/sqft
- Tax assessed value: $494,476
- Annual tax amount: $4,337
- Date on market: 5/28/2026
- Cumulative days on market: 59 days
- Listing terms: Cash,Conventional,FHA,New Loan,USDA Loan,VA Loan
- Inclusions: Backyard Playset
- Exclusions: TV Mounts; Curtain Rods
- Ownership: More than a year
- Road surface type: Paved
Estimated market value
$486,200
$462,000 - $511,000
$2,247/mo
Price history
| Date | Event | Price |
|---|---|---|
| 6/27/2026 | Pending sale | $495,900$252/sqft |
Source:  LPRMLS #763216 Report a problem LPRMLS #763216 Report a problem | ||
| 5/28/2026 | Listed for sale | $495,900+112.8%$252/sqft |
Source: LPRMLS #763216 Report a problem | ||
| 10/1/2008 | Sold | $233,000-0.8%$119/sqft |
Source: Public Record Report a problem | ||
| 8/26/2008 | Price change | $234,900-2.1%$120/sqft |
Source: Listhub #1608149 Report a problem | ||
| 7/2/2008 | Listed for sale | $239,900+38.7%$122/sqft |
Source: Listhub #1608149 Report a problem | ||
| 11/30/1999 | Sold | $173,000+517.9%$88/sqft |
Source: Public Record Report a problem | ||
| 9/11/1998 | Sold | $28,000$14/sqft |
Source: Public Record Report a problem | ||
Public tax history
| Year | Property taxes | Tax assessment |
|---|---|---|
| 2025 | $4,337 +2.3% | $494,476 |
| 2024 | $4,240 +26.4% | $494,476 +62.6% |
| 2023 | $3,356 +6.5% | $304,087 |
| 2022 | $3,151 +4% | $304,087 |
| 2021 | $3,030 +1% | $304,087 |
| 2020 | $3,000 +14.3% | $304,087 +32.6% |
| 2019 | $2,624 | $229,281 +0.1% |
| 2018 | $2,624 +14.2% | $229,011 |
| 2017 | $2,299 +1.5% | $229,011 |
| 2016 | $2,265 -1.8% | $229,011 +0.6% |
| 2015 | $2,307 +3.7% | $227,694 |
| 2014 | $2,224 | $227,694 |
| 2013 | -- | $227,694 |
| 2012 | -- | $227,694 |
| 2011 | -- | $227,694 |
| 2010 | -- | $227,694 |
| 2009 | -- | $227,694 |
| 2008 | -- | -- |
| 2007 | -- | -- |
| 2006 | -- | -- |
| 2005 | -- | -- |
| 2004 | -- | -- |
Find assessor info on the county website
Monthly payment
Est. payment
Payment breakdown
Explore the cost of this home by adjusting the details. Changes won't be saved.Climate risks
Neighborhood: 27502
Nearby schools
GreatSchools rating
- 7/10Baucom ElementaryGrades: PK-5Distance: 2 mi
- 9/10Lufkin Road MiddleGrades: 6-8Distance: 3.6 mi
- 9/10Apex Friendship HighGrades: 9-12Distance: 2.5 mi
- $566,900-- bd2 ba1.9k sqft1707 Ashley Downs Dr, Apex, NC 27502Off Market
- $482,5004 bd3 ba1.7k sqft1703 Ashley Downs Dr #HOUSE, Apex, NC 27502Off Market
- $497,2004 bd3 ba1.7k sqft1703 Ashley Downs Dr, Apex, NC 27502Off Market
- $498,2004 bd2 ba2k sqft1002 Golden Ridge Ct, Apex, NC 27502Off Market
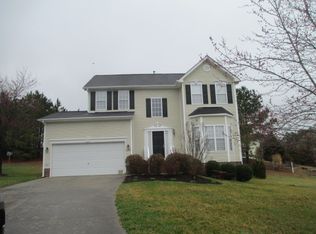
- $478,1004 bd2 ba2.3k sqft1004 Golden Ridge Ct, Apex, NC 27502Off Market
- $476,6004 bd2 ba1.8k sqft1709 Ashley Downs Dr, Apex, NC 27502Off Market
- $540,700-- bd2 ba2.2k sqft1701 Ashley Downs Dr, Apex, NC 27502Off Market
- $580,9003 bd3 ba2.2k sqft1704 Ashley Downs Dr, Apex, NC 27502Off Market
A local agent can set up tours, give advice and negotiate with sellers.
Similar homes
- $550,0004 bd3 ba2.1k sqft1303 Patterson Grove Rd, Apex, NC 27502For Sale
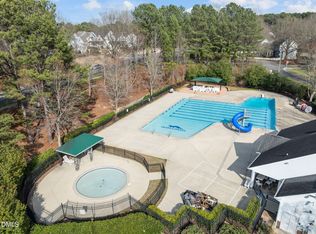
 MLS ID #10169062, Heather Gower. Doorify MLS
 - $579,5004 bd3 ba2.3k sqft3005 Yorkmont Ct, Apex, NC 27502For Sale
 MLS ID #10168678, Michael Wolgin. Doorify MLS
 - $547,4903 bd2 ba1.8k sqft2701 Veridea Pkwy, Apex, NC 27502For Sale
 MLS ID #764976, CARLA JAI OLLISON, JAI & COMPANY REALTY. LPRMLS
 - $550,0003 bd3 ba2.1k sqft1003 Irongate Dr, Apex, NC 27502For Sale
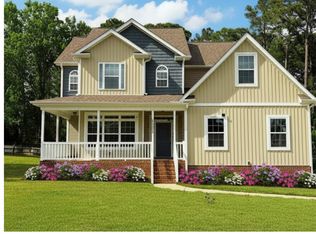 MLS ID #10163913, Raelyn Lawrence. Doorify MLS
 - $559,0004 bd4 ba2.3k sqft470 Magdala Pl, Apex, NC 27502For SaleMLS ID #10156505, Linda Trevor. Doorify MLS
- $500,0003 bd3 ba2k sqft205 Hickory Glen Ln, Holly Springs, NC 27540For SaleMLS ID #10181853, Erin E Bartow. Doorify MLS
- $630,0004 bd3 ba2.3k sqft1003 Inglenook Pl, Apex, NC 27502For SaleMLS ID #10170306, Emma Greijn. Doorify MLS
- $389,0003 bd3 ba1.8k sqft647 Briarcliff St, Apex, NC 27502For SaleMLS ID #764668, #SELLINGMOORE THE PG GROUP, CAROLINA SUMMIT GROUP #1. LPRMLS
- $580,0004 bd3 ba2.4k sqft200 Bebington Dr, Cary, NC 27513For SaleMLS ID #10169788, Nina Gervase. Doorify MLS
- $475,0003 bd3 ba2.3k sqft8104 Consella Way, Willow Spring, NC 27592For SaleMLS ID #10181641, Anna Powell. Doorify MLS
- $519,9003 bd2 ba1.7k sqft204 Crystal Brook Ln, Cary, NC 27519For SaleMLS ID #10175024, Margaret Struble. Doorify MLS
- $625,0004 bd3 ba2.9k sqft2033 Patapsco Dr, Apex, NC 27523For SaleMLS ID #763698, AMANDA HINSON, KELLER WILLIAMS BALLANTYNE. LPRMLS
- $495,0003 bd3 ba2.2k sqft2 Waterview Ct, Durham, NC 27703For SaleMLS ID #10175127, Manuela Lenzi. Doorify MLS
- $614,0003 bd3 ba2.1k sqft103 Bowers Ln, Cary, NC 27519For SaleMLS ID #10154504, Fara Pourshariati. Doorify MLS
- $500,0004 bd4 ba2.9k sqft1416 Forest Fern Ln, Fuquay Varina, NC 27526For SaleMLS ID #764276, MEGAN JOHNSON, COLDWELL BANKER ADVANTAGE - FAYETTEVILLE. LPRMLS
- $549,0003 bd3 ba2.7k sqft237 Butterbiggins Ln, Apex, NC 27539For SaleMLS ID #10173901, Becky Briggs. Doorify MLS
- $515,0003 bd3 ba2.4k sqft84 Dot Ct, Fuquay Varina, NC 27526For SaleMLS ID #10180068, Grace Marie Layaou. Doorify MLS
- $580,0005 bd4 ba2.3k sqft124 Sweet Violet Dr, Holly Springs, NC 27540For SaleMLS ID #10178802, Alissa Turnbull. Doorify MLS
- $590,0003 bd3 ba2.4k sqft1757 Laurel Park Pl, Cary, NC 27511For SaleMLS ID #10160802, Richard Burghgraef. Doorify MLS
- $473,0003 bd3 ba1.8k sqft40 Fox Chapel Ln, Pittsboro, NC 27312For SaleMLS ID #10174692, Jill Anderson. Doorify MLS
