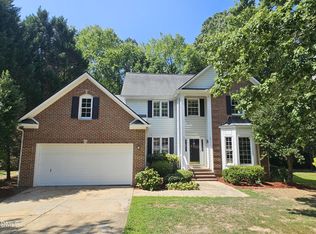
PRICED TO SELL! The inside is just too cute for words but this home needs a little love, so bring your contractors, get some quotes and then let's get you into one of Cary's most convenient and desirable neighborhoods! Once you're here you'll love the location! A neighborhood greenway entrance leading to Bond Park, the YMCA and the American Tobacco Trail; walking distance to Fresh Market, restaurants and shopping; plus a fenced, private backyard to enjoy with family, friends and pets. While this home is being sold as-is, it is priced well under the sold neighborhood comps and is truly situated in one of the best parts of Cary!
For sale
Price cut: $59K (7/5)
$580,000
200 Bebington Dr, Cary, NC 27513
4beds
2,420sqft
:
Get pre-qualified$3,460/mo
Single Family Residence, Residential
Built in 1993
0.26 Acres Lot
$571,100 Zestimate®
$240/sqft
$6/mo HOA
What's special
Fenced private backyard
- 60 days |
- 3,859 |
- 282 |
Likely to sell faster than
Zillow last checked:
Listing updated:
Listed by:
Nina Gervase 919-323-0880,
EXP Realty LLC
Source: Doorify MLS,MLS#: 10169788
Facts & features
Interior
Bedrooms & bathrooms
- Bedrooms: 4
- Bathrooms: 3
- Full bathrooms: 2
- 1/2 bathrooms: 1
Heating
- Electric, Natural Gas
Cooling
- Ceiling Fan(s), Central Air
Appliances
- Included: Dishwasher, Free-Standing Gas Range, Gas Range, Microwave, Refrigerator, Stainless Steel Appliance(s)
- Laundry: Inside, Laundry Room, Main Level, Washer Hookup
Features
- Breakfast Bar, Built-in Features, Ceiling Fan(s), Chandelier, Crown Molding, Double Vanity, High Ceilings, High Speed Internet, Kitchen Island, Pantry, Recessed Lighting, Separate Shower, Smooth Ceilings, Walk-In Closet(s)
- Flooring: Carpet, Varies, Wood
- Has fireplace: Yes
- Common walls with other units/homes: No Common Walls
Interior area
- Total structure area: 2,420
- Total interior livable area: 2,420 sqft
- Finished area above ground: 2,420
- Finished area below ground: 0
Property
Parking
- Total spaces: 2
- Parking features: Attached, Driveway, Garage
- Attached garage spaces: 2
Features
- Levels: Two
- Stories: 2
- Patio & porch: Covered, Deck, Front Porch, Porch
- Exterior features: Fenced Yard, Private Yard, Rain Gutters
- Fencing: Back Yard, Fenced
- Has view: Yes
Lot
- Size: 0.26 Acres
- Features: Back Yard
Details
- Parcel number: 074302887519000 0192380
- Zoning: R8P
- Special conditions: Standard
Construction
Type & style
- Home type: SingleFamily
- Architectural style: Traditional, Transitional
- Property subtype: Single Family Residence, Residential
Materials
- Masonite
- Roof: Shingle
Condition
- New construction: No
- Year built: 1993
Utilities & green energy
- Sewer: Public Sewer
- Water: Public
Community & HOA
Community
- Features: Suburban
- Subdivision: Kenilworth
HOA
- Has HOA: Yes
- Services included: Maintenance Grounds
- HOA fee: $73 annually
- Additional fee info: Second HOA Fee $100 Annually
Location
- Region: Cary
Financial & listing details
- Price per square foot: $240/sqft
- Tax assessed value: $572,199
- Annual tax amount: $4,924
- Date on market: 5/29/2026
Estimated market value
$571,100
$543,000 - $600,000
$2,836/mo
Price history
| Date | Event | Price |
|---|---|---|
| 7/5/2026 | Price change | $580,000-9.2%$240/sqft |
Source:  Doorify MLS #10169788 Report a problem Doorify MLS #10169788 Report a problem | ||
| 6/14/2026 | Price change | $639,000-3.8%$264/sqft |
Source: Doorify MLS #10169788 Report a problem | ||
| 6/2/2026 | Price change | $664,000-2.2%$274/sqft |
Source: Doorify MLS #10169788 Report a problem | ||
| 5/29/2026 | Listed for sale | $679,000+23.5%$281/sqft |
Source: Doorify MLS #10169788 Report a problem | ||
| 12/30/2021 | Sold | $550,000+14.6%$227/sqft |
Source: Doorify MLS #2419071 Report a problem | ||
| 12/4/2021 | Contingent | $480,000$198/sqft |
Source: Doorify MLS #2419071 Report a problem | ||
| 12/1/2021 | Listed for sale | $480,000+67.5%$198/sqft |
Source: Doorify MLS #2419071 Report a problem | ||
| 10/16/2014 | Sold | $286,500-0.5%$118/sqft |
Source: Public Record Report a problem | ||
| 9/30/2014 | Pending sale | $288,000$119/sqft |
Source: RE/MAX UNITED #1967213 Report a problem | ||
| 9/25/2014 | Listed for sale | $288,000$119/sqft |
Source: RE/MAX UNITED #1967213 Report a problem | ||
| 9/20/2014 | Pending sale | $288,000$119/sqft |
Source: RE/MAX UNITED #1967213 Report a problem | ||
| 9/16/2014 | Listed for sale | $288,000$119/sqft |
Source: RE/MAX UNITED #1967213 Report a problem | ||
| 8/29/2014 | Pending sale | $288,000$119/sqft |
Source: RE/MAX UNITED #1967213 Report a problem | ||
| 8/27/2014 | Listed for sale | $288,000+10.8%$119/sqft |
Source: RE/MAX UNITED #1967213 Report a problem | ||
| 9/26/2008 | Sold | $260,000$107/sqft |
Source: Public Record Report a problem | ||
Public tax history
| Year | Property taxes | Tax assessment |
|---|---|---|
| 2025 | $4,924 +2.2% | $572,199 |
| 2024 | $4,818 +31.2% | $572,199 +56.9% |
| 2023 | $3,673 +3.9% | $364,585 |
| 2022 | $3,536 +0.4% | $364,585 -1.6% |
| 2021 | $3,523 -0.5% | $370,683 |
| 2020 | $3,541 +9.6% | $370,683 +23.6% |
| 2019 | $3,231 | $299,853 |
| 2018 | $3,231 +10.9% | $299,853 |
| 2017 | $2,914 +1.5% | $299,853 |
| 2016 | $2,870 +3.3% | $299,853 +7.1% |
| 2015 | $2,777 | $280,065 |
| 2014 | -- | $280,065 |
| 2013 | -- | $280,065 |
| 2012 | -- | $280,065 |
| 2011 | -- | $280,065 |
| 2010 | -- | $280,065 |
| 2009 | -- | $280,065 |
| 2008 | -- | -- |
| 2007 | -- | -- |
| 2006 | -- | -- |
| 2005 | -- | -- |
| 2004 | -- | -- |
| 2003 | -- | -- |
| 2002 | -- | -- |
| 2001 | -- | -- |
Find assessor info on the county website
Monthly payment
Est. payment
Payment breakdown
Explore the cost of this home by adjusting the details. Changes won't be saved.Climate risks
Neighborhood: 27513
Nearby schools
GreatSchools rating
- 9/10Weatherstone Elementary SchoolGrades: PK-5Distance: 1.6 mi
- 10/10Davis Drive MiddleGrades: 6-8Distance: 0.8 mi
- 10/10Green Hope HighGrades: 9-12Distance: 2.5 mi
Schools provided by the listing agent
- Elementary: Wake - Weatherstone Elementary
- Middle: Wake - Davis Drive Middle
- High: Wake - Green Hope High
Source: Doorify MLS. This data may not be complete. We recommend contacting the local school district to confirm school assignments for this home.
- $584,9004 bd3 ba2.6k sqft112 Bebington Dr, Cary, NC 27513For Sale
- $731,100-- bd5 ba2.6k sqft202 Bebington Dr, Cary, NC 27513Off Market
- $591,300-- bd5 ba2.1k sqft204 Bebington Dr, Cary, NC 27513Off Market
- $537,3003 bd3 ba1.8k sqft114 Frohlich Dr, Cary, NC 27513Off Market

- $708,0004 bd3 ba2.7k sqft112 Frohlich Dr, Cary, NC 27513Off Market
- $509,9003 bd3 ba1.8k sqft110 Bebington Dr, Cary, NC 27513Off Market
- $634,100-- bd2 ba2.5k sqft100 Fetzer Ct, Cary, NC 27513Off Market
- $499,3003 bd3 ba1.6k sqft116 Frohlich Dr, Cary, NC 27513Off Market
A local agent can set up tours, give advice and negotiate with sellers.
Similar homes
- $590,0003 bd3 ba2.4k sqft1757 Laurel Park Pl, Cary, NC 27511For Sale

 MLS ID #10160802, Richard Burghgraef. Doorify MLS
 - $579,5004 bd3 ba2.3k sqft3005 Yorkmont Ct, Apex, NC 27502For Sale
 MLS ID #10168678, Michael Wolgin. Doorify MLS
 - $599,9004 bd3 ba2k sqft1009 Country Glen Ct, Apex, NC 27502For Sale
 MLS ID #10173528, Jon Pugeda. Doorify MLS
 - $755,3334 bd3 ba2.7k sqft1101 Dominion Hill Dr, Cary, NC 27513For Sale
 MLS ID #10170827, Roberta De Faria. Doorify MLS
 - $690,0004 bd3 ba2.5k sqft908 Tanglewood Dr, Cary, NC 27511For SaleMLS ID #10168368, Trey Heyward. Doorify MLS
- $575,0005 bd5 ba2.3k sqft988 Ambergate Sta, Apex, NC 27502For SaleMLS ID #10176582, Lynn Parker. Doorify MLS
- $735,0004 bd3 ba2.7k sqft112 Parkmeadow Dr, Cary, NC 27519For SaleMLS ID #10167096, Hope Sun. Doorify MLS
- $500,0003 bd3 ba2k sqft205 Hickory Glen Ln, Holly Springs, NC 27540For SaleMLS ID #10181853, Erin E Bartow. Doorify MLS
- $580,0005 bd4 ba2.3k sqft124 Sweet Violet Dr, Holly Springs, NC 27540For SaleMLS ID #10178802, Alissa Turnbull. Doorify MLS
- $530,0003 bd3 ba1.8k sqft1809 Misty Hollow Ln, Apex, NC 27502For SaleMLS ID #10171601, Colleen Patricia Pirozzi. Doorify MLS
- $500,0003 bd2 ba1.7k sqft384 Hubert Herndon Rd, Chapel Hill, NC 27516For SaleMLS ID #10181608, Julie Roland. Doorify MLS
- $595,0003 bd3 ba2.5k sqft2516 Glade Mill Ct, Fuquay Varina, NC 27526For SaleMLS ID #10179819, John Wood. Doorify MLS
- $539,9003 bd3 ba2.3k sqft3109 Manor Ridge Dr, Raleigh, NC 27603For SaleMLS ID #10171583, Melissa Spivey. Doorify MLS
- $525,0003 bd3 ba2.5k sqft8121 Owenston Ct, Raleigh, NC 27612For SaleMLS ID #10178919, Jamie Buckley. Doorify MLS
- $565,0003 bd2 ba2.2k sqft8501 Shadow Wood Pl, Raleigh, NC 27613For SaleMLS ID #10168351, Doro Taylor. Doorify MLS
- $562,5004 bd2 ba2.5k sqft6204 Johnsdale Rd, Raleigh, NC 27615For SaleMLS ID #10167920, Irene Mistretta. Doorify MLS
- $689,9004 bd3 ba2.8k sqft204 Charlesfort Ln, Holly Springs, NC 27540For SaleMLS ID #10179043, Lisa Paula. Doorify MLS
- $585,0004 bd3 ba2.5k sqft1909 Morning Fog Dr, Fuquay Varina, NC 27526For SaleMLS ID #10169406, Kathleen LeBlanc. Doorify MLS
- $575,0005 bd3 ba2.7k sqft1205 Windrose Dr, Fuquay Varina, NC 27526For SaleMLS ID #10175765, Susana Yourcheck. Doorify MLS
- $579,0004 bd3 ba2.8k sqft302 Old Hickory Dr, Raleigh, NC 27603For SaleMLS ID #10166866, Angelina Corroo. Doorify MLS
