Beautiful 4 BR, 2.5 bath home with Bonus in the Green Hope HS District! Walk to Fresh Market, YMCA, Greenway & Bond Lake Park!! Open floor plan features formal LR & DR plus 1st floor master suite! HVAC 2025, Water Heater 2024, ROOF 2019 . . . HUGE kitchen w/breakfast bar, stainless steel apps + center island! Impressive 2-story family room w/gas fireplace and wonderful skylights! Large bedrooms on second flr plus bonus rm! Flat, private yard w/deck & patio! Convenient to GREAT Schools & Shopping. Walk to YMCA, Bond Lake Park & Greenway... Come See!!
For sale
Price cut: $5K (7/29)
$579,900
112 Bebington Dr, Cary, NC 27513
4beds
2,658sqft
:
Get pre-qualifiedN/A
Single Family Residence, Residential
Built in 1992
9,583 Square Feet Lot
$575,300 Zestimate®
$218/sqft
$6/mo HOA
What's special
Gas fireplaceDeck and patioFlat private yardOpen floor planCenter islandWonderful skylights
- 102 days |
- 3,585 |
- 201 |
Zillow last checked:
Listing updated:
Listed by:
Pierre R LaPierre-Herrera 919-270-2717,
Keller Williams Realty
Source: Doorify MLS,MLS#: 10161127
Facts & features
Interior
Bedrooms & bathrooms
- Bedrooms: 4
- Bathrooms: 3
- Full bathrooms: 2
- 1/2 bathrooms: 1
Heating
- Forced Air
Cooling
- Ceiling Fan(s), Central Air
Appliances
- Included: Dishwasher, Disposal, Dryer, Electric Range, Free-Standing Electric Range, Free-Standing Range, Free-Standing Refrigerator, Ice Maker, Range, Range Hood, Refrigerator, Stainless Steel Appliance(s), Washer, Washer/Dryer
- Laundry: Inside, Laundry Room, Washer Hookup
Features
- Built-in Features, Cathedral Ceiling(s), Ceiling Fan(s), Chandelier, Double Vanity, High Ceilings, Kitchen Island, Laminate Counters, Recessed Lighting, Vaulted Ceiling(s), Walk-In Closet(s)
- Flooring: Carpet, Laminate, Vinyl, Wood
- Windows: Skylight(s)
- Number of fireplaces: 1
- Fireplace features: Gas, Gas Log
- Common walls with other units/homes: No Common Walls
Interior area
- Total structure area: 2,658
- Total interior livable area: 2,658 sqft
- Finished area above ground: 2,658
- Finished area below ground: 0
Property
Parking
- Total spaces: 6
- Parking features: Attached, Driveway, Garage
- Attached garage spaces: 2
- Uncovered spaces: 4
Features
- Levels: Two
- Stories: 1
- Patio & porch: Deck
- Exterior features: Private Yard, Rain Gutters
- Fencing: Back Yard, Fenced
- Has view: Yes
Lot
- Size: 9,583 Square Feet
- Features: Back Yard
Details
- Parcel number: 074302886652000 0192379
- Zoning: R8P
- Special conditions: Standard
Construction
Type & style
- Home type: SingleFamily
- Architectural style: Traditional, Transitional
- Property subtype: Single Family Residence, Residential
Materials
- Brick, Brick Veneer, Masonite
- Foundation: Raised
- Roof: Shingle
Condition
- New construction: No
- Year built: 1992
Details
- Builder name: Crosland
Utilities & green energy
- Sewer: Public Sewer
- Water: Public
Community & HOA
Community
- Subdivision: Kenilworth
HOA
- Has HOA: Yes
- Services included: Maintenance Grounds
- HOA fee: $73 annually
- Additional fee info: Second HOA Fee $100 Annually
Location
- Region: Cary
Financial & listing details
- Price per square foot: $218/sqft
- Tax assessed value: $610,410
- Annual tax amount: $5,251
- Date on market: 4/30/2026
Estimated market value
$575,300
$547,000 - $604,000
$2,814/mo
Price history
| Date | Event | Price |
|---|---|---|
| 7/29/2026 | Price change | $579,900-0.9%$218/sqft |
Source:  Doorify MLS #10161127 Report a problem Doorify MLS #10161127 Report a problem | ||
| 7/13/2026 | Price change | $584,900-1.7%$220/sqft |
Source: Doorify MLS #10161127 Report a problem | ||
| 6/26/2026 | Price change | $594,900-0.8%$224/sqft |
Source: Doorify MLS #10161127 Report a problem | ||
| 6/18/2026 | Price change | $599,900-1%$226/sqft |
Source: Doorify MLS #10161127 Report a problem | ||
| 6/3/2026 | Price change | $605,900-3%$228/sqft |
Source: Doorify MLS #10161127 Report a problem | ||
| 5/28/2026 | Price change | $624,900-3.8%$235/sqft |
Source: Doorify MLS #10161127 Report a problem | ||
| 5/15/2026 | Price change | $649,900-3.7%$245/sqft |
Source: Doorify MLS #10161127 Report a problem | ||
| 5/1/2026 | Listed for sale | $675,000+188.5%$254/sqft |
Source: Doorify MLS #10161127 Report a problem | ||
| 3/15/2025 | Listing removed | $2,275$1/sqft |
Source: Zillow Rentals Report a problem | ||
| 3/11/2025 | Listed for rent | $2,275$1/sqft |
Source: Zillow Rentals Report a problem | ||
| 11/17/2003 | Sold | $234,000$88/sqft |
Source: Public Record Report a problem | ||
Public tax history
| Year | Property taxes | Tax assessment |
|---|---|---|
| 2025 | $5,252 +2.2% | $610,410 |
| 2024 | $5,138 +32.9% | $610,410 +59.1% |
| 2023 | $3,865 +3.9% | $383,756 |
| 2022 | $3,721 +2.1% | $383,756 |
| 2021 | $3,647 -0.5% | $383,756 |
| 2020 | $3,666 +8.7% | $383,756 +22.6% |
| 2019 | $3,373 | $313,140 |
| 2018 | $3,373 +10.9% | $313,140 |
| 2017 | $3,042 +1.5% | $313,140 |
| 2016 | $2,996 +3.9% | $313,140 +7.7% |
| 2015 | $2,883 +6% | $290,854 |
| 2014 | $2,719 | $290,854 |
| 2013 | -- | $290,854 |
| 2012 | -- | $290,854 |
| 2011 | -- | $290,854 |
| 2010 | -- | $290,854 |
| 2009 | -- | $290,854 |
| 2008 | -- | -- |
| 2007 | -- | -- |
| 2006 | -- | -- |
| 2005 | -- | -- |
| 2004 | -- | -- |
| 2003 | -- | -- |
| 2002 | -- | -- |
| 2001 | -- | -- |
Find assessor info on the county website
Monthly payment
Est. payment
Payment breakdown
Explore the cost of this home by adjusting the details. Changes won't be saved.Climate risks
Neighborhood: 27513
Nearby schools
GreatSchools rating
- 9/10Weatherstone Elementary SchoolGrades: PK-5Distance: 1.6 mi
- 10/10Davis Drive MiddleGrades: 6-8Distance: 0.8 mi
- 10/10Green Hope HighGrades: 9-12Distance: 2.5 mi
Schools provided by the listing agent
- Elementary: Wake - Weatherstone Elementary
- Middle: Wake - Davis Drive Middle
- High: Wake - Green Hope High
Source: Doorify MLS. This data may not be complete. We recommend contacting the local school district to confirm school assignments for this home.
- $509,9003 bd3 ba1.8k sqft110 Bebington Dr, Cary, NC 27513Off Market
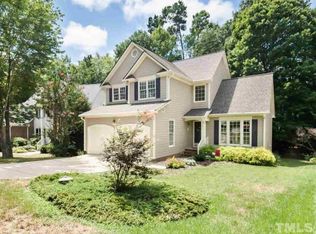
- $580,0004 bd3 ba2.4k sqft200 Bebington Dr, Cary, NC 27513For Sale

- $537,3003 bd3 ba1.8k sqft114 Frohlich Dr, Cary, NC 27513Off Market

- $575,300-- bd5 ba2.1k sqft118 Frohlich Dr, Cary, NC 27513Off Market
- $646,500-- bd5 ba2.7k sqft108 Bebington Dr, Cary, NC 27513Off Market
- $499,3003 bd3 ba1.6k sqft116 Frohlich Dr, Cary, NC 27513Off Market
- $731,100-- bd5 ba2.6k sqft202 Bebington Dr, Cary, NC 27513Off Market
- $711,2004 bd3 ba2.7k sqft112 Frohlich Dr, Cary, NC 27513Off Market
A local agent can set up tours, give advice and negotiate with sellers.
Similar homes
- $500,0004 bd3 ba2.3k sqft107 Deep Gap Run, Cary, NC 27519For Sale
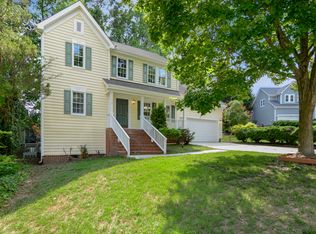
 MLS ID #10179216, David Wilson. Doorify MLS
 - $586,0004 bd3 ba2.5k sqft1487 Big Leaf Loop, Apex, NC 27502For Sale
 MLS ID #10178644, Thomas Ladane Shoupe. Doorify MLS
 - $549,9994 bd3 ba2k sqft107 Gratiot Dr, Morrisville, NC 27560For Sale
 MLS ID #10179315, Brianna Dimino. Doorify MLS
 - $645,0005 bd3 ba2.3k sqft108 Branchway Rd, Cary, NC 27519For Sale
 MLS ID #10174471, Deonna Dalton-Brooks. Doorify MLS
 - $659,9004 bd4 ba2.7k sqft1748 Laurel Park Pl, Cary, NC 27511For SaleMLS ID #10175740, Lalit Farmah. Doorify MLS
- $715,0004 bd3 ba2.7k sqft102 Citrus Pl, Cary, NC 27519For SaleMLS ID #10172329, Yvonne W Johnson. Doorify MLS
- $715,0004 bd3 ba3.1k sqft107 Walmsley Ct, Cary, NC 27519For SaleMLS ID #10170635, Stephen Paul Kershaw. Doorify MLS
- $715,0004 bd3 ba2.9k sqft108 Ferncroft Ct, Cary, NC 27519For SaleMLS ID #10160716, Julia Cowlbeck. Doorify MLS
- $499,9904 bd3 ba2k sqft135 Hilda Grace Ln, Cary, NC 27519For SaleMLS ID #10176857, Daxay Malkan. Doorify MLS
- $499,9004 bd3 ba1.8k sqft101 Rocklyn Ln, Apex, NC 27502For SaleMLS ID #10179696, Nick Villarreal. Doorify MLS
- $589,0004 bd3 ba2.5k sqft908 Pirouette Ct, Raleigh, NC 27606For SaleMLS ID #10160587, John Cole. Doorify MLS
- $769,9905 bd4 ba3.2k sqft406 Cricketfield Ln, Cary, NC 27518For SaleMLS ID #10182230, Martin Verdi. Doorify MLS
- $589,0003 bd3 ba2.3k sqft3119 Cregler Dr, Apex, NC 27502For SaleMLS ID #10122294, Shanlyn Trease Price. Doorify MLS
- $595,0004 bd3 ba2.5k sqft500 Sherrybrook Dr, Raleigh, NC 27610For SaleMLS ID #10154181, Millicent Williams. Doorify MLS
- $674,9004 bd3 ba2.5k sqft201 Shakespeare St, Morrisville, NC 27560For SaleMLS ID #10179620, Joe Matthews. Doorify MLS
- $571,0003 bd3 ba2.3k sqft7301 Lakefall Dr, Wake Forest, NC 27587For SaleMLS ID #10173744, Thomas Ladane Shoupe. Doorify MLS
- $579,0005 bd4 ba3k sqft2903 Prospect Pkwy, Durham, NC 27703For SaleMLS ID #10175439, Colleen Heiden. Doorify MLS
- $559,9994 bd3 ba2.8k sqft2419 Hidden Meadow Dr, Fuquay Varina, NC 27526For SaleMLS ID #10164777, Marti Hampton. Doorify MLS
- $625,0004 bd3 ba2.4k sqft207 Windhover Dr, Chapel Hill, NC 27514For SaleMLS ID #10178785, Katherine Burkholder. Doorify MLS
- $454,9003 bd3 ba1.9k sqft716 Ennis Creek Ln, Cary, NC 27513For SaleMLS ID #10163685, Bonnie Gambardella. Doorify MLS
