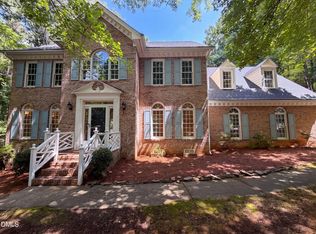
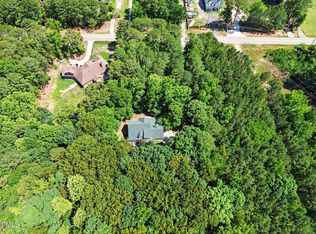
Welcome to this beautifully maintained home on a private 1.11-acre lot in one of Wake Forest's most desirable communities. Enjoy no city taxes and a voluntary HOA while surrounded by peace and privacy. This move-in ready home features 3 bedrooms, 2.5 baths, a dedicated office, formal dining room, and spacious bonus room. Thoughtful updates include a full suite of Whirlpool appliances, an oversized deck, and a whole-house water filtration system. The fully fenced backyard and mature landscaping create a private outdoor retreat. A wired shed with two A/C units, painted concrete floor, and existing plumbing connection (currently shut off) offers endless possibilities for a workshop, studio, or additional storage. Just minutes from Falls Lake, shopping, dining, and everyday conveniences, this exceptional property combines space, comfort, and lasting value. Schedule your showing today!
For sale
Price cut: $5K (8/27)
$566,000
7301 Lakefall Dr, Wake Forest, NC 27587
3beds
2,337sqft
Single Family Residence
Built in 1998
1.11 Acres Lot
$554,500 Zestimate®
$242/sqft
$-- HOA
What's special
- 69 days
- 817
- 69
Zillow last checked:
Listing updated:
Listed by:
Stirling West 719-499-4124,
Mark Spain Real Estate
Source: Doorify MLS,MLS#: 10184301
Facts & features
Interior
Bedrooms & bathrooms
- Bedrooms: 3
- Bathrooms: 3
- Full bathrooms: 2
- 1/2 bathrooms: 1
- Main level bathrooms: 1
Primary bedroom
- Level: Second
Heating
- Forced Air, Heat Pump, Natural Gas
Cooling
- Central Air, Ceiling Fan(s)
Appliances
- Included: Disposal, Dishwasher, Electric Range, Gas Water Heater, Microwave, Refrigerator, Stainless Steel Appliance(s), Washer/Dryer Stacked
- Laundry: Electric Dryer Hookup, Laundry Room, Main Level, Washer Hookup
Features
- Ceiling Fan(s), Double Vanity, Laminate Counters, Pantry, Soaking Tub, Tray Ceiling(s), Walk-In Closet(s), Kitchen/Dining Room Combination, Bathtub/Shower Combination, Walk-In Shower
- Flooring: Carpet, Hardwood, Tile
- Windows: Double Pane Windows, Wood Frames
- Number of fireplaces: 1
- Fireplace features: Gas, Living Room
Interior area
- Total structure area: 2,337
- Total interior livable area: 2,337 sqft
- Finished area above ground: 2,337
- Finished area below ground: 0
Property
Parking
- Total spaces: 6
- Parking features: Attached, Driveway, Garage Faces Side
- Garage spaces: 2
- Uncovered spaces: 4
Features
- Levels: Two
- Stories: 2
- Patio & porch: Covered, Deck, Front Porch
- Exterior features: Fenced Yard
- Fencing: Back Yard,Wood
Lot
- Size: 1.11 Acres
- Features: Gentle Sloping, Partially Cleared
- Residential vegetation: Partially Wooded
Details
- Additional structures: Shed(s)
- Parcel number: 088104845860000 0220497
- Zoning: R-40W
- Special conditions: Standard
Construction
Type & style
- Home type: SingleFamily
- Architectural style: Traditional
- Property subtype: Single Family Residence
Materials
- HardiPlank Type
- Foundation: Block, Crawlspace
- Roof: Composition
Condition
- New construction: No
- Year built: 1998
Utilities & green energy
- Sewer: Septic Tank
- Water: Public
- Utilities for property: Electricity Connected, Natural Gas Connected, Water Connected, Septic Connected
Community & HOA
Community
- Subdivision: Lakefall
HOA
- Has HOA: No
Location
- Region: Wake Forest
Financial & listing details
- Price per square foot: $242/sqft
- Tax assessed value: $543,169
- Annual tax amount: $3,494
- Date on market: 8/4/2026
- Listing agreement: Exclusive Right To Sell
- Listing terms: Cash,Conventional,FHA,VA Loan
- Road surface type: Asphalt
Estimated market value
$554,500
$527,000 - $582,000
$2,590/mo
Price history
| Date | Event | Price |
|---|---|---|
| 8/27/2026 | Price change | $566,000-0.9%$242/sqft |
Source:  Doorify MLS #10184301 Report a problem Doorify MLS #10184301 Report a problem | ||
| 8/4/2026 | Listed for sale | $571,000$244/sqft |
Source: Doorify MLS #10184301 Report a problem | ||
| 8/4/2026 | Listing removed | $571,000$244/sqft |
Source: Doorify MLS #10173744 Report a problem | ||
| 7/23/2026 | Price change | $571,000-3.1%$244/sqft |
Source: Doorify MLS #10173744 Report a problem | ||
| 7/9/2026 | Price change | $589,000-1%$252/sqft |
Source: Doorify MLS #10173744 Report a problem | ||
| 6/12/2026 | Listed for sale | $595,000+14%$255/sqft |
Source: Doorify MLS #10173744 Report a problem | ||
| 5/26/2026 | Sold | $522,100-20.3%$223/sqft |
Source: Doorify MLS #10154294 Report a problem | ||
| 5/8/2026 | Pending sale | $655,000$280/sqft |
Source: Doorify MLS #10154294 Report a problem | ||
| 4/7/2026 | Price change | $655,000-0.6%$280/sqft |
Source: Doorify MLS #10154294 Report a problem | ||
| 3/20/2026 | Listed for sale | $659,000+2.2%$282/sqft |
Source: Doorify MLS #10154294 Report a problem | ||
| 9/25/2025 | Listing removed | $645,000$276/sqft |
Source: Doorify MLS #10112297 Report a problem | ||
| 8/21/2025 | Price change | $645,000-0.8%$276/sqft |
Source: Doorify MLS #10112297 Report a problem | ||
| 7/28/2025 | Listed for sale | $650,000+151%$278/sqft |
Source: Doorify MLS #10112297 Report a problem | ||
| 11/1/2002 | Sold | $259,000+564.1%$111/sqft |
Source: Public Record Report a problem | ||
| 12/18/1997 | Sold | $39,000$17/sqft |
Source: Public Record Report a problem | ||
Public tax history
| Year | Property taxes | Tax assessment |
|---|---|---|
| 2025 | $3,494 +3% | $543,169 |
| 2024 | $3,393 +24% | $543,169 +55.9% |
| 2023 | $2,736 +7.9% | $348,375 |
| 2022 | $2,536 +2.8% | $348,375 |
| 2021 | $2,468 +1.7% | $348,375 |
| 2020 | $2,427 -5.6% | $348,375 +11.5% |
| 2019 | $2,572 | $312,417 |
| 2018 | $2,572 +14.7% | $312,417 |
| 2017 | $2,241 +2.1% | $312,417 |
| 2016 | $2,196 -6.3% | $312,417 -6.7% |
| 2015 | $2,344 | $334,684 |
Find assessor info on the county website
Monthly payment
Est. payment
Payment breakdown
Explore the cost of this home by adjusting the details. Changes won't be saved.Climate risks
Neighborhood: 27587
Nearby schools
Schools provided by the listing agent
- Elementary: Wake - Pleasant Union Elementary
- Middle: Wake - Wakefield Middle
- High: Wake - Wakefield High
Source: Doorify MLS. This data may not be complete. We recommend contacting the local school district to confirm school assignments for this home.
- $487,500-- bd-- ba-- sqft5108 Durham Rd, Wake Forest, NC 27587Off Market
- $717,7003 bd2 ba2.2k sqft1713 Frosty Hollow Rd, Wake Forest, NC 27587Off Market
- $668,4004 bd2 ba2.6k sqft7312 Lakefall Dr, Wake Forest, NC 27587Off Market
- $845,300-- bd2 ba4.1k sqft1721 Frosty Hollow Rd, Wake Forest, NC 27587Off Market
Similar homes
- $520,0003 bd3 ba2.6k sqft104 Light Falls Dr, Wake Forest, NC 27587For Sale

 MLS ID #10175797, Richard Brandon Hiatt. Doorify MLS
 - $615,0004 bd3 ba2.9k sqft2501 Dunmore Ct, Wake Forest, NC 27587For Sale
 MLS ID #10185262, Thomas Ladane Shoupe. Doorify MLS
 - $595,0004 bd4 ba3.2k sqft16109 New Light Rd, Wake Forest, NC 27587For Sale
 MLS ID #10178232, Rachael Anne Burgon. Doorify MLS
 - $519,9003 bd3 ba2.2k sqft3560 Saddle Ridge Rd, Stem, NC 27581For Sale
 MLS ID #10197145, LeAnne Daniel. Doorify MLS
 - $605,0004 bd3 ba3k sqft1613 Wooten Ct, Wake Forest, NC 27587For SaleMLS ID #10182553, Carolyn Strickland. Doorify MLS
- $555,0004 bd3 ba3k sqft13112 Elmleaf Ct, Raleigh, NC 27614For SaleMLS ID #10196491, Maiddo Esho. Doorify MLS
- $739,0005 bd3 ba3k sqft4708 Bartwood Dr, Raleigh, NC 27613For SaleMLS ID #10193706, James David Ayscue. Doorify MLS
- $650,0003 bd3 ba2.3k sqft4925 Old Millcrest Ct, Raleigh, NC 27609For SaleMLS ID #10197616, Rebecca Ellis. Doorify MLS
- $500,0003 bd4 ba2.9k sqft11308 Leesville Rd, Raleigh, NC 27613For SaleMLS ID #10163484, Chance Lee. Doorify MLS
- $689,9004 bd4 ba3.2k sqft4132 Field Oak Dr, Wake Forest, NC 27587For SaleMLS ID #10190093, Allison Caudle. Doorify MLS
- $469,9005 bd3 ba3.1k sqft817 Edgeware Way, Wake Forest, NC 27587For SaleMLS ID #10182246, Samara Presley. Doorify MLS
- $674,9004 bd3 ba3k sqft1524 Wood Spring Ct, Raleigh, NC 27614For SaleMLS ID #10197301, Marti Hampton. Doorify MLS
- $799,0004 bd4 ba3.2k sqft1212 Tacketts Pond Dr, Raleigh, NC 27614For SaleMLS ID #10188514, Marti Hampton. Doorify MLS
- $435,0003 bd2 ba1.6k sqft1205 Barnford Mill Rd, Wake Forest, NC 27587For SaleMLS ID #10194798, Petra Thomas. Doorify MLS
- $550,0005 bd4 ba3k sqft3704 Pembrook Pl, Raleigh, NC 27612For SaleMLS ID #10190788, Robin Samuel Franc Hug. Doorify MLS
- $409,9004 bd3 ba2.2k sqft1320 Marbank St, Wake Forest, NC 27587For SaleMLS ID #10184990, Fred Havasy. Doorify MLS
- $615,0005 bd3 ba2.7k sqft12104 Pawleys Mill Cir, Raleigh, NC 27614For SaleMLS ID #10189122, Samara Presley. Doorify MLS
- $595,0005 bd4 ba3k sqft12312 Bunchgrass Lane, Raleigh, NC 27614For Sale
 MLS ID #100596470, Kyle Rank, Mark Spain Real Estate. Hive MLS
 - $585,0003 bd3 ba2.2k sqft1307 Leclair St, Chapel Hill, NC 27517For SaleMLS ID #10182262, Tony Hall. Doorify MLS
- $575,0003 bd4 ba2.3k sqft104 Swiftwater Ct, Cary, NC 27513For SaleMLS ID #10168823, Dale Moody. Doorify MLS
