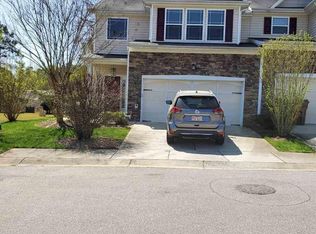
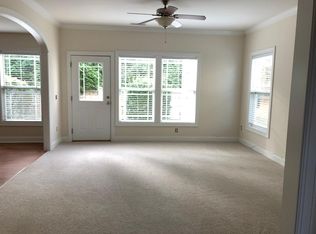
Discover this beautifully renovated, delightfully spacious, light-filled home in a prime Cary location. From the moment you step inside, you're welcomed by a dramatic two-story foyer and an impressive array of high-end details--soaring ceilings, elegant archways, and rich, heavy molding throughout. The kitchen shines with brand-new white granite countertops and backsplash, while the dining room's graceful tray ceiling adds a touch of sophistication. With abundant windows, natural light pours in at every turn. Not to be outdone by the interior, the outdoor space is just as inviting--featuring a fully fenced backyard (a rare find in an attached home!), a tall evergreen privacy hedge, and a serene patio perfect for morning coffee or unwinding in the evening. Upstairs, enjoy the convenience of a 2nd floor laundry room, an expansive primary suite, and peaceful, tree-lined views from the many windows. Recent 2026 updates include durable, no-maintenance LVP flooring on the main level, new carpet upstairs, updated vanities, fixtures, and countertops, fresh neutral paint throughout, wide 2'' privacy blinds, and a new microwave. The HVAC system and water heater are both less than four years old, and the HOA maintains the exterior--offering true peace of mind and easy, low-maintenance living. Located less than two miles from Downtown Cary--with its vibrant mix of restaurants, breweries, festivals, boutique shopping, and the best park in NC--and with quick access to I-40, this home offers the perfect blend of comfort, convenience, and lifestyle. Whether you're looking for a primary residence or a smart investment, this one truly delivers.
For sale
Price cut: $10K (5/25)
$454,900
716 Ennis Creek Ln, Cary, NC 27513
3beds
1,908sqft
Townhouse, Residential
Built in 2007
2,178 Square Feet Lot
$443,100 Zestimate®
$238/sqft
$140/mo HOA
What's special
Beautifully renovatedSoaring ceilingsRich heavy molding throughoutTall evergreen privacy hedgeElegant archwaysLight-filled homeFresh neutral paint throughout
- 111 days |
- 356 |
- 28 |
Zillow last checked:
Listing updated:
Listed by:
Bonnie Gambardella 919-624-5471,
The Douglas Realty Group
Source: Doorify MLS,MLS#: 10163685
Facts & features
Interior
Bedrooms & bathrooms
- Bedrooms: 3
- Bathrooms: 3
- Full bathrooms: 2
- 1/2 bathrooms: 1
Heating
- Forced Air
Cooling
- Central Air
Appliances
- Included: Dishwasher, Electric Cooktop, Electric Range, Microwave, Refrigerator
- Laundry: Laundry Room, Upper Level
Features
- Ceiling Fan(s), Crown Molding, Double Vanity, Entrance Foyer, Granite Counters, High Ceilings, Tray Ceiling(s), Walk-In Closet(s)
- Flooring: Carpet, Ceramic Tile, Vinyl
- Windows: Double Pane Windows
Interior area
- Total structure area: 1,908
- Total interior livable area: 1,908 sqft
- Finished area above ground: 1,908
- Finished area below ground: 0
Property
Parking
- Total spaces: 4
- Parking features: Driveway, Garage
- Attached garage spaces: 2
- Uncovered spaces: 2
Features
- Levels: Two
- Stories: 2
- Exterior features: Fenced Yard, Private Yard
- Fencing: Back Yard, Wood
- Has view: Yes
Lot
- Size: 2,178 Square Feet
- Features: Back Yard
Details
- Parcel number: 076412953349000 0361606
- Zoning: TR
- Special conditions: Standard
Construction
Type & style
- Home type: Townhouse
- Architectural style: Traditional
- Property subtype: Townhouse, Residential
Materials
- Stone Veneer, Vinyl Siding
- Foundation: Slab
- Roof: Shingle
Condition
- New construction: No
- Year built: 2007
Utilities & green energy
- Sewer: Public Sewer
- Water: Public
- Utilities for property: Electricity Connected, Natural Gas Connected, Sewer Connected, Water Connected
Community & HOA
Community
- Subdivision: Davidson Point
HOA
- Has HOA: Yes
- Amenities included: Maintenance Grounds
- Services included: Maintenance Grounds
- HOA fee: $140 monthly
Location
- Region: Cary
Financial & listing details
- Price per square foot: $238/sqft
- Tax assessed value: $435,920
- Annual tax amount: $3,756
- Date on market: 4/30/2026
Estimated market value
$443,100
$421,000 - $465,000
$2,156/mo
Price history
| Date | Event | Price |
|---|---|---|
| 5/25/2026 | Price change | $454,900-2.2%$238/sqft |
Source:  Doorify MLS #10163685 Report a problem Doorify MLS #10163685 Report a problem | ||
| 4/30/2026 | Listed for sale | $464,900+75.4%$244/sqft |
Source: Doorify MLS #10163685 Report a problem | ||
| 6/22/2023 | Listing removed | -- |
Source: Zillow Rentals Report a problem | ||
| 6/10/2023 | Listed for rent | $1,795+5.9%$1/sqft |
Source: Zillow Rentals Report a problem | ||
| 3/4/2021 | Listing removed | -- |
Source: Zillow Rental Manager Report a problem | ||
| 3/2/2021 | Listed for rent | $1,695+6.3%$1/sqft |
Source: Zillow Rental Manager Report a problem | ||
| 2/17/2019 | Listing removed | $1,595$1/sqft |
Source: Owner Report a problem | ||
| 1/11/2019 | Listed for rent | $1,595$1/sqft |
Source: Owner Report a problem | ||
| 12/13/2018 | Sold | $265,000$139/sqft |
Source: Doorify MLS #2208721 Report a problem | ||
| 11/15/2018 | Pending sale | $265,000$139/sqft |
Source: Keller Williams Realty Cary #2208721 Report a problem | ||
| 11/2/2018 | Price change | $265,000-3.6%$139/sqft |
Source: Keller Williams Realty Cary #2208721 Report a problem | ||
| 9/26/2018 | Pending sale | $275,000$144/sqft |
Source: Keller Williams Realty-Cary #2208721 Report a problem | ||
| 9/8/2018 | Price change | $275,000-3.5%$144/sqft |
Source: Keller Williams Realty-Cary #2208721 Report a problem | ||
| 8/23/2018 | Listed for sale | $285,000+46.2%$149/sqft |
Source: Keller Williams Realty Cary #2208721 Report a problem | ||
| 1/21/2011 | Listing removed | $194,900$102/sqft |
Source: Keller Williams Realty #1617801 Report a problem | ||
| 9/2/2010 | Listed for sale | $194,900+8.3%$102/sqft |
Source: Keller Williams Realty #1617801 Report a problem | ||
| 5/27/2010 | Sold | $180,000-7.6%$94/sqft |
Source: Public Record Report a problem | ||
| 3/28/2010 | Price change | $194,900-2.5%$102/sqft |
Source: Dave Thompson #1617801 Report a problem | ||
| 3/6/2010 | Listed for sale | $199,900-12.3%$105/sqft |
Source: Dave Thompson #1617801 Report a problem | ||
| 7/5/2009 | Listing removed | $227,900$119/sqft |
Source: CB Johnson #1617801 Report a problem | ||
| 5/16/2009 | Price change | $227,900-4.2%$119/sqft |
Source: CB Johnson #1617801 Report a problem | ||
| 12/5/2008 | Listed for sale | $237,900$125/sqft |
Source: Keller Williams Realty #1617801 Report a problem | ||
Public tax history
| Year | Property taxes | Tax assessment |
|---|---|---|
| 2025 | $3,756 +2.2% | $435,920 -3.3% |
| 2024 | $3,675 +26.4% | $450,959 +56.4% |
| 2023 | $2,908 +3.9% | $288,265 |
| 2022 | $2,800 +2% | $288,265 |
| 2021 | $2,744 -0.5% | $288,265 |
| 2020 | $2,759 +20.2% | $288,265 +35.7% |
| 2019 | $2,295 | $212,473 |
| 2018 | $2,295 +10.8% | $212,473 |
| 2017 | $2,070 +1.5% | $212,473 |
| 2016 | $2,040 -12.7% | $212,473 -9.7% |
| 2015 | $2,337 +6% | $235,393 |
| 2014 | $2,204 | $235,393 -4.2% |
| 2013 | -- | $245,645 |
| 2012 | -- | $245,645 |
| 2011 | -- | $245,645 |
| 2010 | -- | $245,645 |
| 2009 | -- | $245,645 |
| 2008 | -- | -- |
Find assessor info on the county website
Monthly payment
Est. payment
Payment breakdown
Explore the cost of this home by adjusting the details. Changes won't be saved.Climate risks
Neighborhood: 27513
Nearby schools
GreatSchools rating
- 8/10Kingswood ElementaryGrades: PK-5Distance: 0.8 mi
- 8/10Reedy Creek MiddleGrades: 6-8Distance: 1 mi
- 7/10Cary HighGrades: 9-12Distance: 1.8 mi
Schools provided by the listing agent
- Elementary: Wake - Kingswood Elementary
- Middle: Wake - Reedy Creek Middle
- High: Wake - Cary High
Source: Doorify MLS. This data may not be complete. We recommend contacting the local school district to confirm school assignments for this home.
- $425,9003 bd3 ba1.9k sqft718 Ennis Creek Ln, Cary, NC 27513Off Market
- $425,1003 bd2 ba1.8k sqft714 Ennis Creek Ln, Cary, NC 27513Off Market
- $447,000-- bd2 ba1.9k sqft710 Ennis Creek Ln, Cary, NC 27513Off Market
- $441,9003 bd3 ba2k sqft722 Ennis Creek Ln, Cary, NC 27513Off Market

- $430,9003 bd3 ba1.6k sqft708 Ennis Creek Ln, Cary, NC 27513Off Market
- $380,6003 bd3 ba1.6k sqft724 Ennis Creek Ln, Cary, NC 27513Off Market
- $389,7003 bd2 ba1.6k sqft706 Ennis Creek Ln, Cary, NC 27513Off Market
- $385,5003 bd2 ba1.6k sqft726 Ennis Creek Ln, Cary, NC 27513Off Market
A local agent can set up tours, give advice and negotiate with sellers.
Similar homes
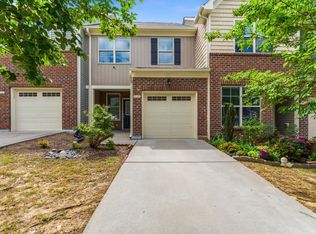
- $399,0003 bd3 ba1.6k sqft707 Davenbury Way, Cary, NC 27513For Sale
 MLS ID #10175223, Ajita Parag Patel. Doorify MLS
 - $397,0003 bd3 ba1.6k sqft734 Davenbury Way, Cary, NC 27513For Sale
 MLS ID #10179047, Philip Mathew. Doorify MLS
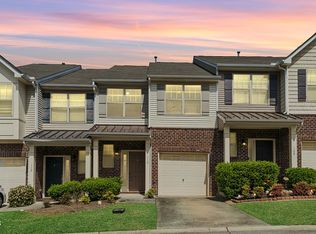
 - $399,9003 bd3 ba1.6k sqft110 Marsena Ln, Cary, NC 27513For Sale
 MLS ID #10160974, Tina Caul. Doorify MLS
 - $345,0003 bd3 ba1.6k sqft184 Grande Meadow Way, Cary, NC 27513For Sale
 MLS ID #10170378, Mike Griffith. Doorify MLS
 - $420,0003 bd3 ba1.7k sqft529 Panorama Park Pl, Cary, NC 27519For SaleMLS ID #10186283, Heather Dunn. Doorify MLS
- $475,0003 bd4 ba2.4k sqft3106 Hudson Hill Ln, Raleigh, NC 27612For SaleMLS ID #10167803, Angie Cole. Doorify MLS
- $320,0002 bd3 ba1.3k sqft254 Beechtree Dr, Cary, NC 27513For SaleMLS ID #10177476, Tina Caul. Doorify MLS
- $445,0004 bd4 ba2.2k sqft5916 Longeria Ct, Raleigh, NC 27612For SaleMLS ID #10182260, Matt Steele. Doorify MLS
- $540,0003 bd3 ba2.1k sqft419 Methven Grove Dr, Cary, NC 27519For SaleMLS ID #10168817, Shreyans Kochar. Doorify MLS
- $376,0003 bd3 ba1.8k sqft5541 Nur Ln, Raleigh, NC 27606For SaleMLS ID #10174009, Jayne Burton. Doorify MLS
- $435,0004 bd4 ba2.2k sqft6102 Braidwood Ct, Raleigh, NC 27612For SaleMLS ID #10174596, Kevin M McGraw. Doorify MLS
- $615,0004 bd3 ba2.5k sqft108 Rock Pointe Ln, Cary, NC 27513For SaleMLS ID #10176081, Angie Cole. Doorify MLS
- $419,0003 bd3 ba1.8k sqft1641 Shepherds Glade Dr, Apex, NC 27523For SaleMLS ID #10184558, Sharon Thomas. Doorify MLS
- $550,0004 bd4 ba2.2k sqft1317 Rodessa Run, Raleigh, NC 27607For SaleMLS ID #10174107, Cindy McIntyre. Doorify MLS
- $490,0003 bd3 ba2.4k sqft1016 Pershing Glen Ct, Morrisville, NC 27560For SaleMLS ID #10160821, Neil Rowerdink. Doorify MLS
- $385,0002 bd3 ba1.8k sqft3217 Kempthorne Rd, Cary, NC 27519For SaleMLS ID #10180329, Carla Freund. Doorify MLS
- $397,0003 bd3 ba1.6k sqft407 Stockton Gorge Rd, Morrisville, NC 27560For SaleMLS ID #10177411, Todd Hofer. Doorify MLS
- $589,9003 bd3 ba1.7k sqft107 Crestpoint Ct, Cary, NC 27513For SaleMLS ID #10155194, Gerald Mack. Doorify MLS
- $349,9003 bd3 ba1.5k sqft5121 Powell Townes Way, Raleigh, NC 27606For SaleMLS ID #10172040, Angie Cole. Doorify MLS
- $405,0003 bd4 ba2.6k sqft262 Bally Shannon Way, Apex, NC 27539For SaleMLS ID #10178024, Erica Anderson. Doorify MLS
