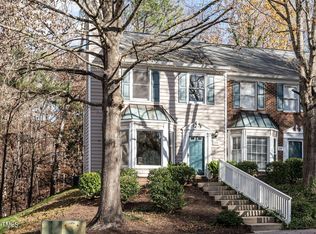
This updated two bedroom townhome is tucked away in one of Cary's most convenient locations and offers the perfect blend of comfort, privacy, and connection to everything the Triangle has to offer. Inside, thoughtful updates create a home that feels both fresh and inviting. The spacious family room centers around a fireplace and built-in entertainment area, making it the perfect gathering spot. The eat-in kitchen offers ample storage, Whirlpool appliances, a large sink, and abundant natural light. Upstairs, two private bedroom suites provide comfort and flexibility rarely found at this price point. Each bedroom features its own ensuite bath, creating an ideal setup for guests, roommates, family members, or a dedicated home office retreat. Recent bathroom updates include stylish vanities, and updated fixtures. Beyond the front door, the lifestyle is just as impressive. Located between Cary Parkway and Harrison Avenue, with I-40 only minutes away, you'll enjoy effortless access to RTP, SAS, Cary Academy, shopping, dining, and all major Triangle destinations. Yet despite its central location, the home feels like a private retreat, surrounded by mature trees and direct access to Cary's renowned greenway system. Move-in ready and meticulously maintained, this is more than a townhome—it's an opportunity to enjoy the best of Cary living with convenience, tranquility, and style all in one place.
For sale
Price cut: $4.9K (7/29)
$320,000
254 Beechtree Dr, Cary, NC 27513
2beds
1,367sqft
Townhouse, Residential
Built in 1989
1,306 Square Feet Lot
$-- Zestimate®
$234/sqft
$205/mo HOA
What's special
- 52 days |
- 664 |
- 36 |
Zillow last checked:
Listing updated:
Listed by:
Tina Caul 919-665-8210,
EXP Realty LLC,
Minda Coe 919-656-0651,
EXP Realty LLC
Source: Doorify MLS,MLS#: 10177476
Facts & features
Interior
Bedrooms & bathrooms
- Bedrooms: 2
- Bathrooms: 3
- Full bathrooms: 2
- 1/2 bathrooms: 1
Heating
- Heat Pump, None
Cooling
- Central Air
Appliances
- Included: Dishwasher, Electric Range, Gas Water Heater, Microwave, Stainless Steel Appliance(s)
- Laundry: Laundry Closet, Main Level
Features
- Bathtub/Shower Combination, Ceiling Fan(s), Crown Molding, Smooth Ceilings
- Flooring: Carpet, Vinyl
- Number of fireplaces: 1
- Fireplace features: Family Room, Gas Log
Interior area
- Total structure area: 1,367
- Total interior livable area: 1,367 sqft
- Finished area above ground: 1,367
- Finished area below ground: 0
Video & virtual tour
Property
Parking
- Total spaces: 2
- Parking features: Parking Lot
Features
- Levels: Two
- Stories: 2
- Patio & porch: Front Porch, Patio
- Exterior features: Rain Gutters, Storage
- Has view: Yes
Lot
- Size: 1,306 Square Feet
- Dimensions: 78 x 17 x 78 x 17
- Features: Landscaped
Details
- Parcel number: 0765643230
- Zoning: RMFP
- Special conditions: Standard
Construction
Type & style
- Home type: Townhouse
- Architectural style: Transitional
- Property subtype: Townhouse, Residential
Materials
- Brick Veneer, Vinyl Siding
- Foundation: Slab
- Roof: Shingle
Condition
- New construction: No
- Year built: 1989
Utilities & green energy
- Sewer: Public Sewer
- Water: Public
Community & HOA
Community
- Subdivision: Windchase at Beechtree
HOA
- Has HOA: Yes
- Amenities included: Insurance, Maintenance, Maintenance Grounds, Maintenance Structure, Management, Parking, Playground, Trash
- Services included: Insurance, Maintenance Grounds, Maintenance Structure, Road Maintenance, Storm Water Maintenance, Trash
- HOA fee: $205 monthly
- Additional fee info: Second HOA Fee $322 Annually
Location
- Region: Cary
Financial & listing details
- Price per square foot: $234/sqft
- Tax assessed value: $298,773
- Annual tax amount: $2,580
- Date on market: 7/1/2026
Estimated market value
Not available
Estimated sales range
Not available
Not available
Price history
| Date | Event | Price |
|---|---|---|
| 7/29/2026 | Price change | $320,000-1.5%$234/sqft |
Source:  Doorify MLS #10177476 Report a problem Doorify MLS #10177476 Report a problem | ||
| 7/1/2026 | Listed for sale | $324,900+1.5%$238/sqft |
Source: Doorify MLS #10177476 Report a problem | ||
| 3/7/2024 | Sold | $320,000$234/sqft |
Source: Doorify MLS #10006807 Report a problem | ||
| 2/4/2024 | Pending sale | $320,000$234/sqft |
Source: Doorify MLS #10006807 Report a problem | ||
| 1/18/2024 | Listed for sale | $320,000+100%$234/sqft |
Source: Doorify MLS #10006807 Report a problem | ||
| 8/30/2018 | Sold | $160,000+52.4%$117/sqft |
Source: Public Record Report a problem | ||
| 12/17/1998 | Sold | $105,000$77/sqft |
Source: Public Record Report a problem | ||
Public tax history
| Year | Property taxes | Tax assessment |
|---|---|---|
| 2025 | $2,581 +2.2% | $298,773 |
| 2024 | $2,525 +30.6% | $298,773 +56.5% |
| 2023 | $1,933 +3.8% | $190,913 |
| 2022 | $1,861 +2% | $190,913 |
| 2021 | $1,824 | $190,913 |
| 2020 | -- | $190,913 +33% |
| 2019 | $1,557 | $143,566 |
| 2018 | $1,557 +10.8% | $143,566 |
| 2017 | $1,405 | $143,566 |
| 2016 | -- | $143,566 +16.6% |
| 2015 | $1,232 +6% | $123,104 |
| 2014 | $1,162 | $123,104 |
| 2013 | -- | $123,104 |
| 2012 | -- | $123,104 |
| 2011 | -- | $123,104 |
| 2010 | -- | $123,104 |
| 2009 | -- | $123,104 |
| 2008 | -- | -- |
| 2007 | -- | -- |
| 2006 | -- | -- |
| 2005 | -- | -- |
| 2004 | -- | -- |
| 2003 | -- | -- |
| 2002 | -- | -- |
| 2001 | -- | -- |
Find assessor info on the county website
Monthly payment
Est. payment
Payment breakdown
Explore the cost of this home by adjusting the details. Changes won't be saved.Climate risks
Neighborhood: Beechtree
Nearby schools
GreatSchools rating
- 7/10Reedy Creek ElementaryGrades: K-5Distance: 0.9 mi
- 8/10Reedy Creek MiddleGrades: 6-8Distance: 0.8 mi
- 7/10Cary HighGrades: 9-12Distance: 3.5 mi
Schools provided by the listing agent
- Elementary: Wake - Reedy Creek Elementary
- Middle: Wake - Reedy Creek Middle
- High: Wake - Cary High
Source: Doorify MLS. This data may not be complete. We recommend contacting the local school district to confirm school assignments for this home.
- $305,200-- bd2 ba1.3k sqft256 Beechtree Dr, Cary, NC 27513Off Market
- $310,0002 bd3 ba1.3k sqft258 Beechtree Dr, Cary, NC 27513Sold
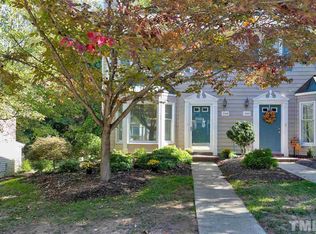
- $306,600-- bd2 ba1.3k sqft250 Beechtree Dr, Cary, NC 27513Off Market
- $307,4002 bd3 ba1.3k sqft248 Beechtree Dr, Cary, NC 27513Off Market
- $375,6003 bd4 ba2k sqft260 Beechtree Dr, Cary, NC 27513Off Market
- $304,3002 bd3 ba1.3k sqft246 Beechtree Dr, Cary, NC 27513Off Market
- $363,100-- bd3 ba2k sqft262 Beechtree Dr, Cary, NC 27513Off Market
- $311,2002 bd3 ba1.3k sqft244 Beechtree Dr, Cary, NC 27513Off Market
A local agent can set up tours, give advice and negotiate with sellers.
Similar homes
- $329,9002 bd3 ba1.3k sqft208 Windbyrne Dr, Cary, NC 27513For Sale
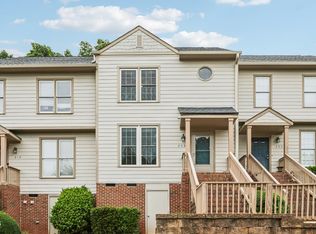
 MLS ID #10182684, Mary-Kate Knox. Doorify MLS
 - $310,0003 bd3 ba1.3k sqft111 S McLean Ct, Cary, NC 27513For Sale
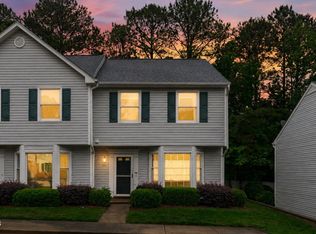 MLS ID #10165845, Kathleen Carlton. Doorify MLS
 - $340,0003 bd3 ba1.6k sqft108 Grande Meadow Way, Cary, NC 27513For Sale
 MLS ID #10174544, Tiffany Bair. Doorify MLS
 - $319,0002 bd3 ba1.2k sqft118 Greenmont Ln, Cary, NC 27511For Sale
 MLS ID #10185973, Sharon Thomas. Doorify MLS
 - $349,9002 bd2 ba1k sqft102 Westview Cove Ln, Cary, NC 27513For SaleMLS ID #10174994, Cecelia Saylor. Doorify MLS
- $319,9002 bd3 ba1.3k sqft126 Spring Cove Dr, Cary, NC 27511For SaleMLS ID #10168106, Steve G Metarelis. Doorify MLS
- $368,0003 bd3 ba1.8k sqft102 Anamoor Dr, Cary, NC 27513For SaleMLS ID #10169509, Angnes Lam. Doorify MLS
- $334,9002 bd3 ba1.4k sqft204 Knightsborough Way, Apex, NC 27502For SaleMLS ID #10187670, Tina Caul. Doorify MLS
- $315,0003 bd3 ba1.2k sqft2037 Trexler Ct, Raleigh, NC 27606For SaleMLS ID #10176310, Emilee Carraway. Doorify MLS
- $275,0002 bd3 ba1.3k sqft118 Clancy Cir, Cary, NC 27511For SaleMLS ID #10172015, Tina Caul. Doorify MLS
- $405,0002 bd3 ba1.3k sqft300 Madison Grove Pl, Cary, NC 27519For SaleMLS ID #10184967, Dana Ben. Doorify MLS
- $315,0002 bd4 ba1.5k sqft8785 Cypress Grove Run, Raleigh, NC 27612For SaleMLS ID #10178701, Eddie Cash. Doorify MLS
- $275,0002 bd2 ba1.1k sqft1107 Collington Dr, Cary, NC 27511For SaleMLS ID #10158181, Kristine Cuddy. Doorify MLS
- $310,0002 bd3 ba1.4k sqft5316 Crescentview Pkwy, Raleigh, NC 27606For SaleMLS ID #10183272, Kathy Salz. Doorify MLS
- $350,0002 bd2 ba1.2k sqft106 Altair Cir, Apex, NC 27502For SaleMLS ID #10186211, Patty McLaughlin. Doorify MLS
- $344,9993 bd4 ba1.7k sqft10024 Blackwell Dr, Raleigh, NC 27617For SaleMLS ID #10185972, Tina Caul. Doorify MLS
- $324,5003 bd4 ba1.8k sqft7643 Winners Edge St, Raleigh, NC 27617For SaleMLS ID #10160515, Stacey Hourigan. Doorify MLS
- $329,7502 bd3 ba1.6k sqft2506 Bryarton Village Way, Raleigh, NC 27606For SaleMLS ID #10175508, Melissa Schambs. Doorify MLS
- $259,0002 bd3 ba1.1k sqft104 Charter Ct, Cary, NC 27511For SaleMLS ID #10178872, Tina Caul. Doorify MLS
- $399,9902 bd2 ba1.4k sqft243 Chimney Rise Dr, Cary, NC 27511For SaleMLS ID #10179226, John Ramsperger. Doorify MLS
